Lónyai Castle Ruins in Medieșu Aurit, Romania


Site at a Glance
- Rating
- 4.3
- Popularity
- Low
- Country
- Romania
- Primary era
- Early Modern
- Eras represented
- Early Modern
- Civilizations
- Habsburg, Hungarian
- Site type
- Military
- Remains
- Castle
On this page11 sections
History
Lónyai Castle is a castle ruin in Medieșu Aurit, Romania, with origins in the thirteenth century and an important place in the history of Transylvania. The settlement first appears in 1271 as villa Megyes in a privilege charter issued by King Stephen V for local hospes, invited settlers who received privileges to encourage the economic and administrative development of an estate or town.
Medieval ownership
In 1278, the estate belonged to András, son of Jacob of the Kaplon clan. After András struck King Ladislaus IV with a mace, the king confiscated his possessions and granted the lordship of Megyes to Nicholas of the Pok clan. Nicholas was the son of Maurice, who had served King Béla IV as master of the treasury, a senior royal financial official. Nicholas’s descendants later held the castle.
Simon Meggyesi, identified as Ban of Dalmatia, and his brother János controlled the castle and the adjoining settlement from 1429. From 1442, the property belonged to Móricz Móriczhidai. When the Móriczhidai family became extinct in 1493, András and István Báthory seized the castle by force. The property dispute lasted until 1520, while the unoccupied castle gradually deteriorated under Báthory ownership. The Báthory family retained it until 1626.
The Lónyai Renaissance transformation
In 1630, the castle was granted to Sigismund Lónyai, whose mother, Kata Báthory of Somlya, belonged to the Báthory family. Sigismund renovated and fortified the property with walls, bastions, and drawbridges, transforming it into a Renaissance residence and his most important dwelling. The Renaissance was a cultural and architectural movement that emphasized classical forms, symmetry, and renewed interest in antiquity. A bastion is a projecting fortification that allowed defensive fire along the walls, while a drawbridge could be raised to control access.
Sigismund Lónyai died in 1643, and his daughter Anna Lónyai inherited the castle. She was married to John Kemény, prince of Transylvania. In 1669, at Anna’s encouragement, local nobles attacked the German mercenary garrison of nearby Satu Mare Castle in Gombás Forest. The garrison’s raids had terrorized the surrounding countryside. Anna was later prosecuted for treason, her estates were confiscated, and the castle was demolished. Its bastions were blown up in 1670.
Destruction and rebuilding
The remaining structures burned in 1707 during the Rákóczi War of Independence, an uprising against Habsburg rule in the Kingdom of Hungary and surrounding territories. After Anna’s death, the estate passed to the royal treasury and was attached to the domain of Satu Mare Castle.
In 1732, Baron Ferenc Wesselényi inherited the estate, redeemed it from pledge, and commissioned a new castle on the site of the earlier one. The property later passed from the Wesselényi family to Countess Zsuzsanna Bethlen and Count Sámuel Teleki, whose descendants held it until the beginning of the twentieth century. At that time, the property became part of the possessions of Queen Marie of Romania, queen consort from 1914 to 1927 and a prominent member of the Romanian royal family.
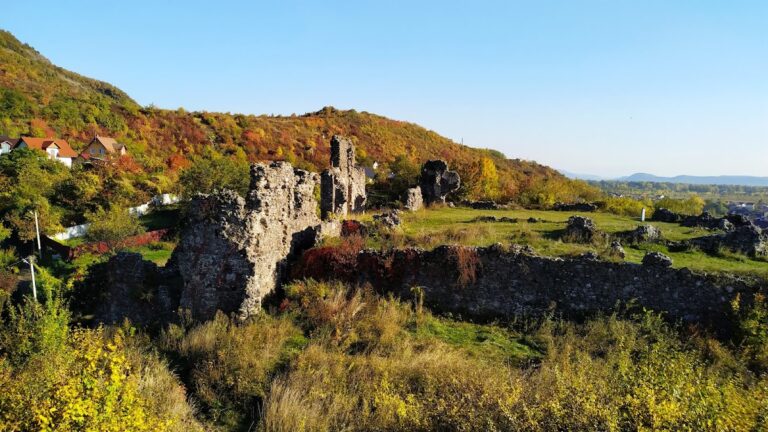
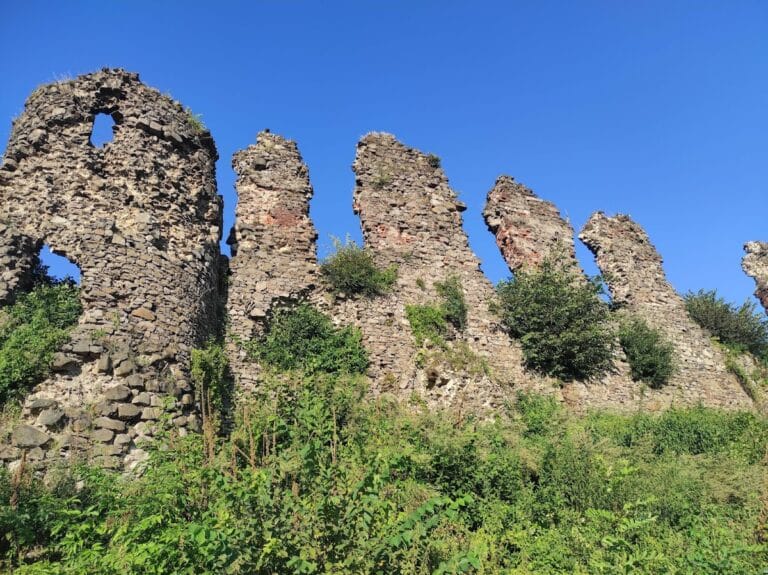
During the Second World War, retreating German troops used the castle as an ammunition depot. The depot exploded, destroying the roof and leaving the building in ruins. The remains are listed in Romania’s national register of historical monuments as a monument of national importance under identifier SM-II-a-A-05332. The site also has National Archaeological Record code 138093.04.
Remains
The site consists of a complex of castle ruins whose present buildings were constructed in the eighteenth century on the location of the earlier castle. The form visible by the beginning of the twentieth century combined work from the seventeenth-century Lónyai rebuilding with the later eighteenth-century construction. Stone from the medieval castle was reused in the newer buildings, especially in door and window frames and in other interior elements.
Fortified Renaissance features
Walls and bastions
Sigismund Lónyai’s reconstruction gave the medieval castle a fortified Renaissance form. Walls, projecting bastions, and drawbridges shaped the defensive complex. The surviving architectural details are regarded as characteristic monuments of the Renaissance in Transylvania, with distinctive proportions, provincial formal treatment, and indications of northern influence.
Entrance inscription
A Latin inscription on the front of the entrance records the reconstruction undertaken by Sigismund Lónyai, Count of Kraszna. It preserves a direct reference to the seventeenth-century transformation of the castle and connects the entrance with the residence’s fortified Renaissance phase.
Eighteenth-century castle buildings
Later construction and reused stone
The new castle commissioned after 1732 incorporated material from the earlier structure. Reused stone appears in the framing of doors and windows and in other parts of the interiors, linking the eighteenth-century buildings physically with the medieval castle that preceded them.
Roofless ruins
The Second World War ammunition-depot explosion destroyed the roof. The surviving buildings therefore stand in a roofless, ruined condition, while architectural details from the seventeenth- and eighteenth-century phases remain part of the castle complex.