Budești Josani Church: A Seventeenth-Century Wooden Church in Romania
Site at a Glance
- Country
- Romania
- Primary era
- Early Modern
- Eras represented
- Early Modern, Modern
- Civilizations
- Austrian Empire, Habsburg, Kingdom of Romania, Ottoman, Principality of Transylvania
- Site type
- Religious
- Remains
- Church
On this page10 sections
History
Budești Josani church is a wooden church in Budești, Romania, built by the village community in the first half of the seventeenth century on the site of an earlier church.
Construction and early history
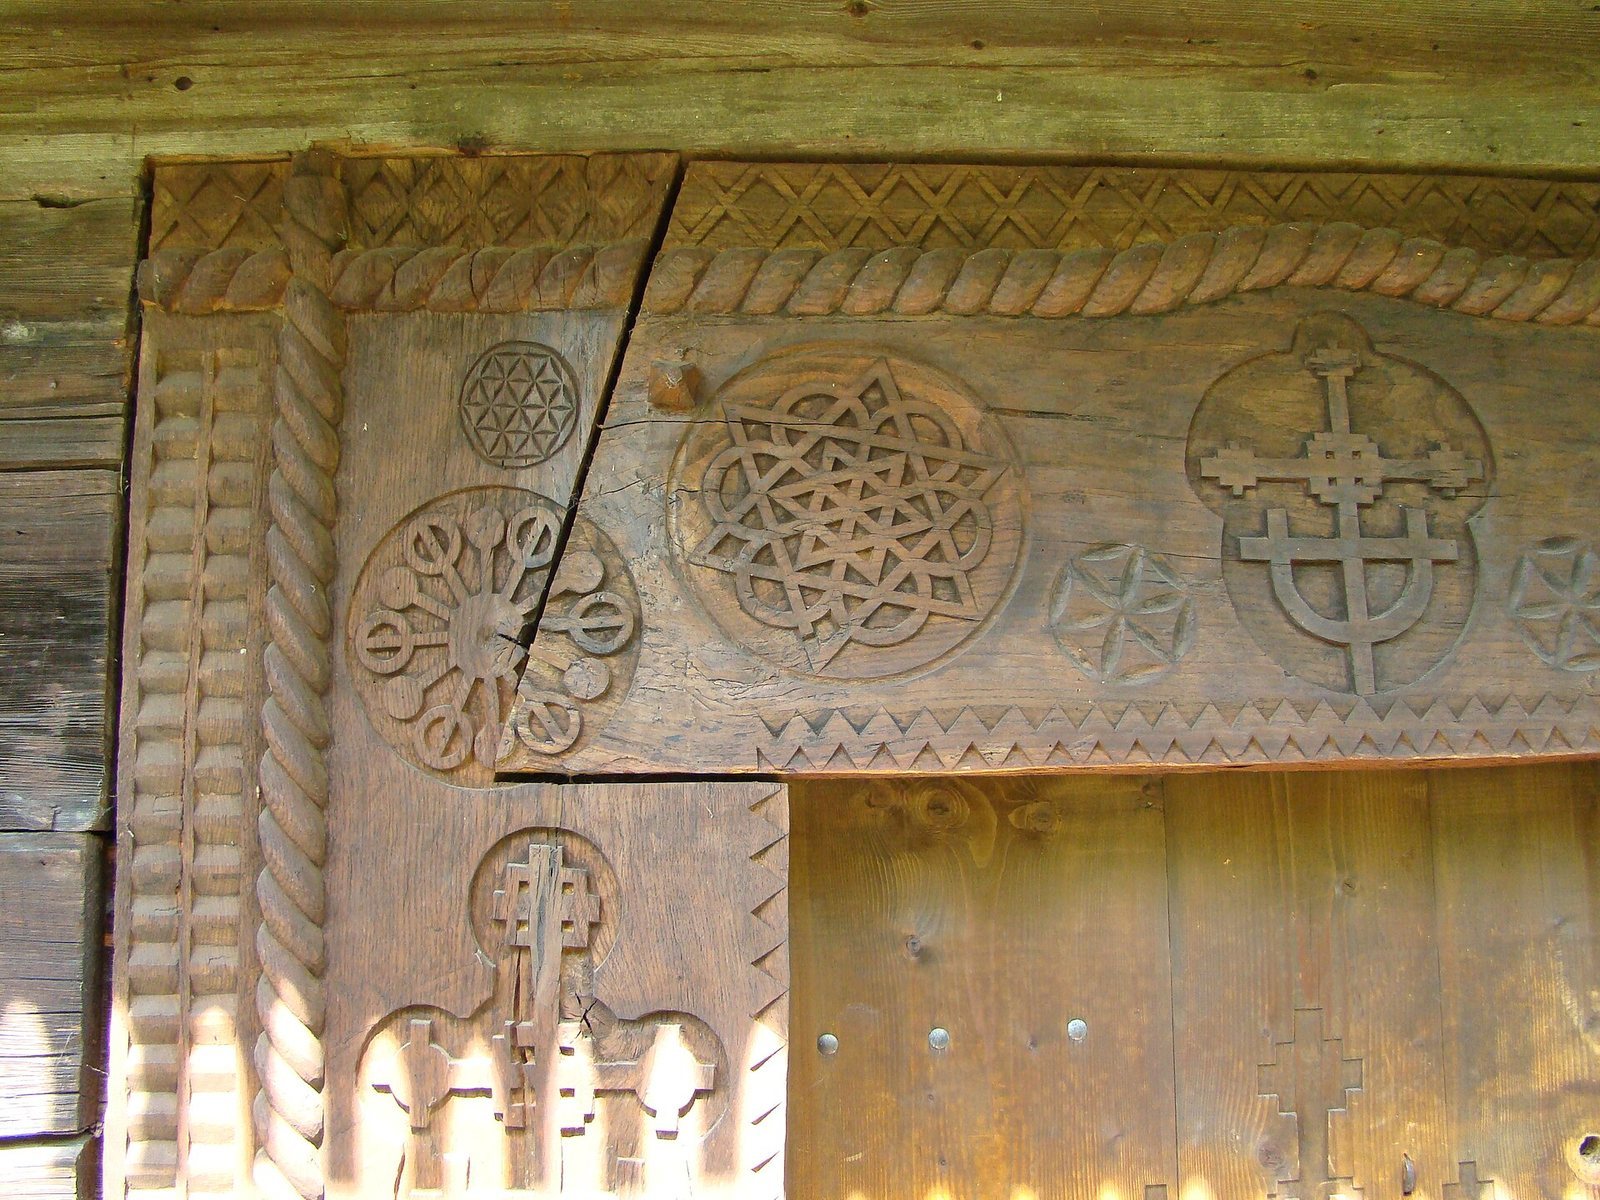
The church was dedicated to Saint Nicholas. Tradition gives 1643 as its date, matching the year once inscribed on the entrance portal. Tree-ring analysis dates the timber to the winter of 1642–43, when the trees were felled. The church appears to share a master carpenter with the wooden churches at Slătioara, built before 1639, and Sârbi Susani, built in 1639.
Repairs, ownership, and recognition
Repairs took place in 1922. The entrance was enlarged the following year, destroying the inscription that had given the traditional date. Until 1948, the church belonged to the Romanian United Church, the Romanian Greek Catholic Church. On 1 December 1948, Decree 358 prohibited Greek Catholic churches and expropriated the Romanian United Church’s property. The Romanian Orthodox Church then took over Budești Josani and later established a local parish.
After the Romanian United Church was legalized again in December 1989, it sought the church’s return through legal action. In 2011, the local Orthodox parish still held the church. In 1999, Budești Josani became one of eight wooden churches in Maramureș included in the UNESCO World Heritage property Wooden Churches of Maramureș. The inscription uses criterion (iv), which recognizes buildings or ensembles that exemplify an important stage in human history. Renovation in 2002 included reconstruction of the entrance.
Remains
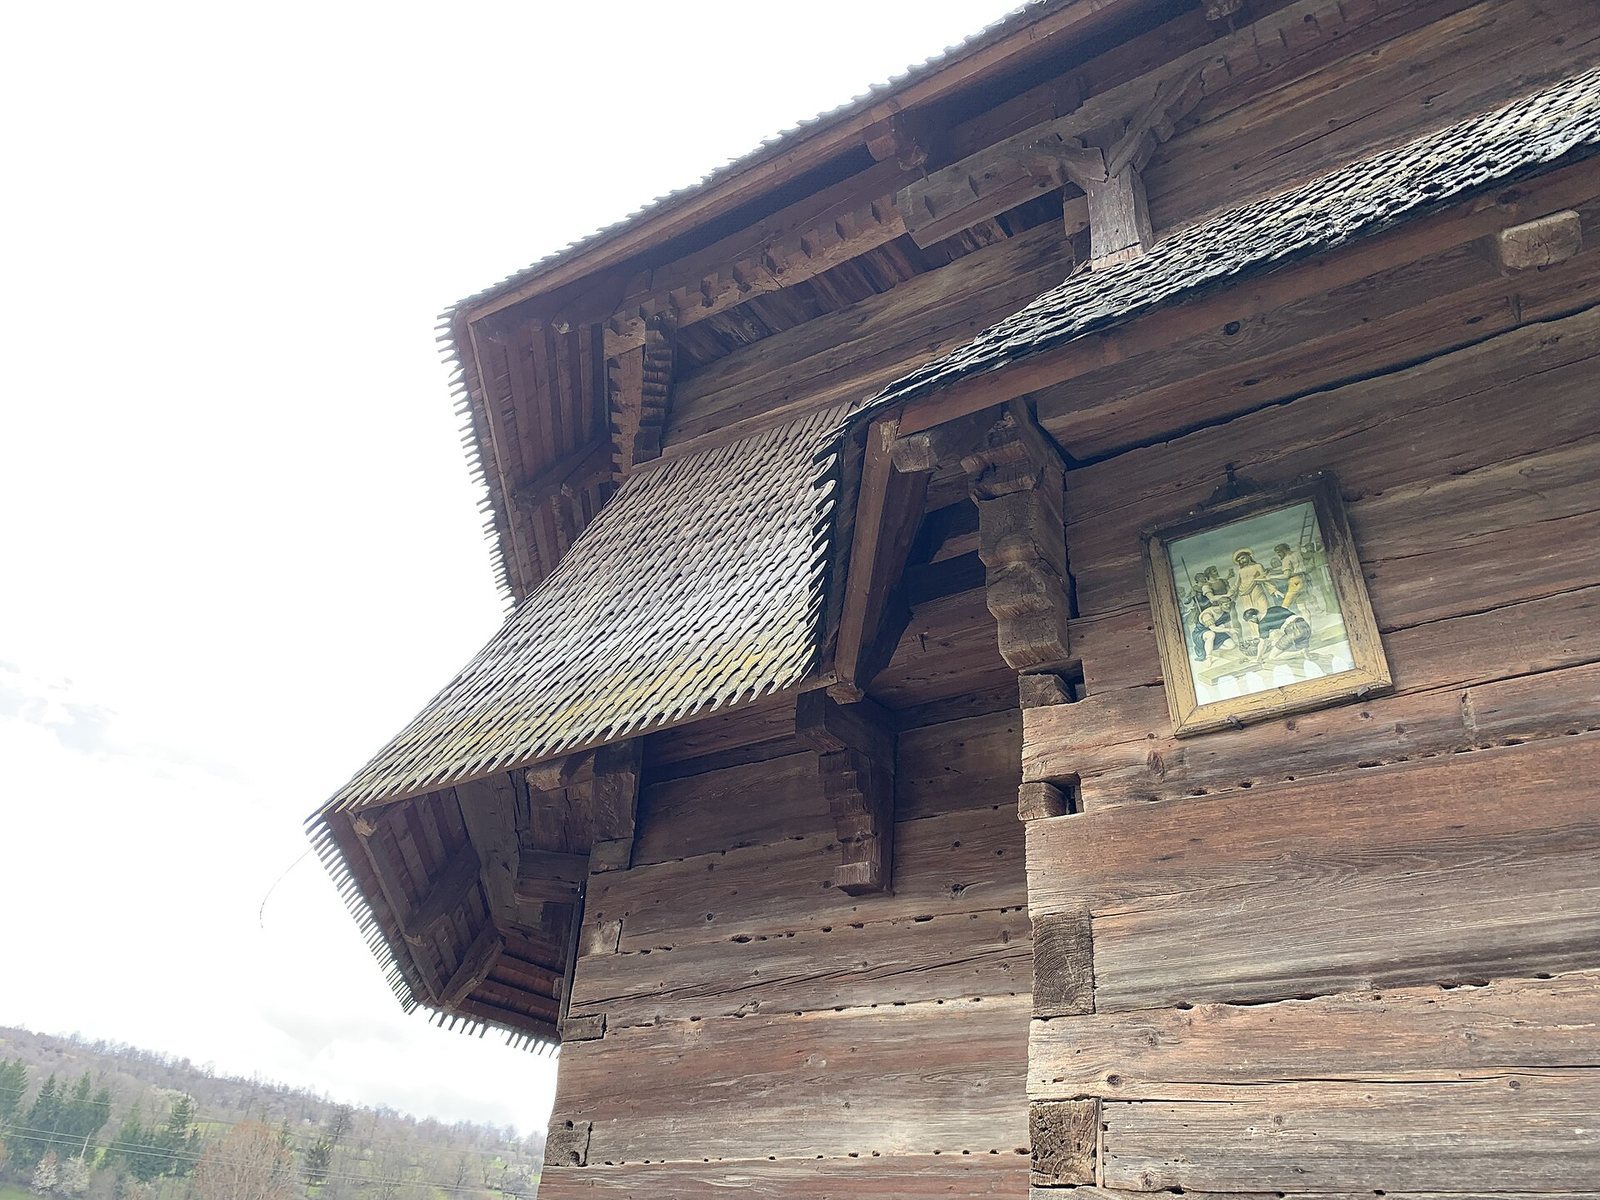
The church stands on a small hill overlooking central Budești and is described as the largest wooden church in historic Maramureș. Its building measures about 18 metres by 8 metres and rises from a stone foundation. The structure is made from oak logs joined with interlocking corner joints.
Plan, roof, and tower
The rectangular plan has a rectangular entrance chamber and nave, followed to the east by a polygonal altar end. The altar space has a half-dome adapted from stone building practice to timber, while the nave has a curved, half-cylinder-shaped ceiling raised on brackets. Large beams above the entrance chamber carry the bell tower. The entrance is on the west side.
A single roof of wooden shingles, with steep slopes and double eaves around the building, covers all three rooms. The projecting eaves help shield the walls from moisture. Above the entrance chamber, the bell tower has an upper stage with three open arches on each side and a pointed cap. Four small turrets flank its tall spire, an arrangement described as unique in historic Maramureș.
Paintings and icons
Painted interior and icon screen
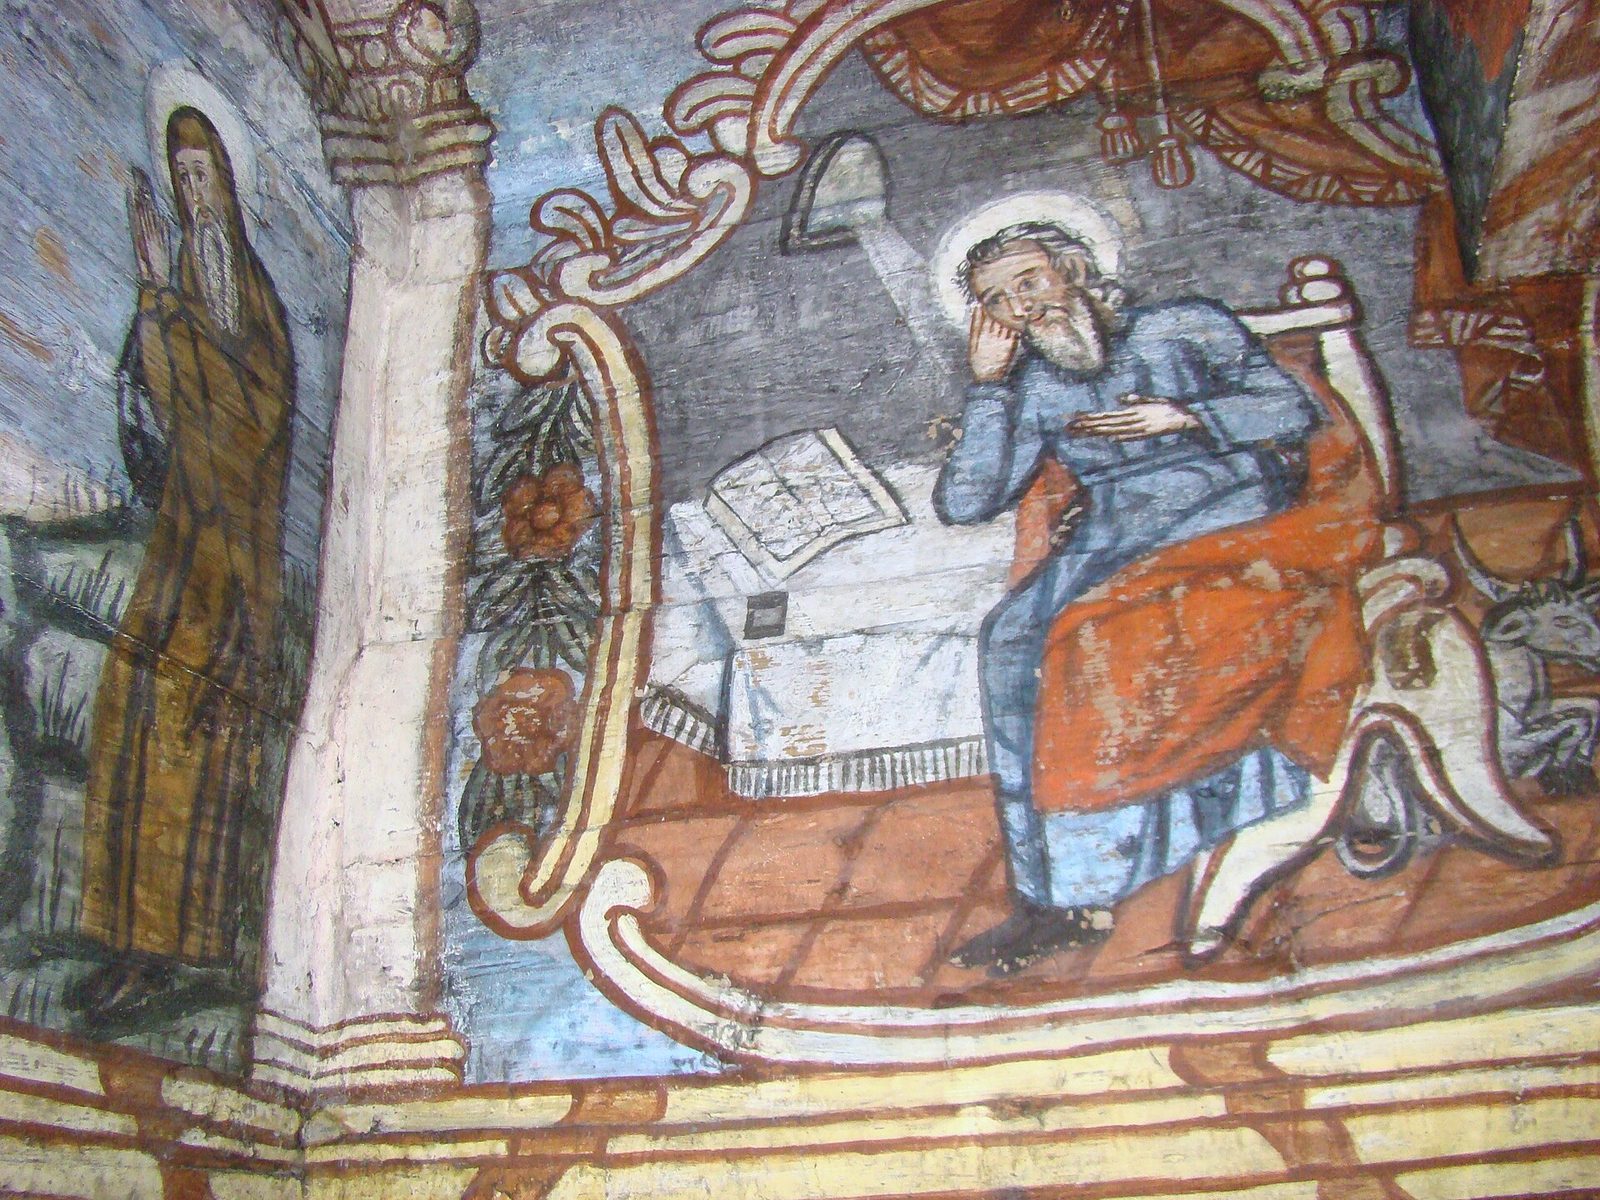
Many of the church’s paintings and icons date to 1762, when Alexandru Ponehalschi, a prominent Maramureș painter associated with post-Byzantine traditions, worked there. The painted scenes are separated by colored bands, and their compact figures are suited to close viewing, in a manner compared with manuscript miniatures. The palette is light and harmonious. Paintings on the west and south walls of the entrance chamber show episodes from Christ’s life. Surviving nave paintings include Old Testament scenes, among them the prophet Elijah and images of paradise, alongside fragments by Ponehalschi.
An icon screen separating the altar from the nave stands on the nave’s east wall. Its lower row consists of panel icons; above it, the twelve apostles appear beneath arches, with Christ flanked by Mary and John the Baptist at the center. Higher rows include medallions showing two prophets each, with Mary and the infant Jesus centrally placed. A large Crucifixion scene is accompanied by the Descent from the Cross on the left and the Lamentation on the right.
Altar paintings
The altar end has its own mural ensemble, painted in 1812 by regional church painter Ianoș Opriș in a Baroque manner. Opriș also signed an icon of the Coronation of Mary on the altar table.
Other icons and objects
The church preserves numerous wooden icons from the seventeenth and eighteenth centuries, possibly including earlier examples, as well as a collection of glass icons. One wooden icon depicts John the Baptist and came from a church built before the fifteenth century. A Church Slavonic inscription in its corner says it was made long ago by “the sinful Gheorghe.” Part of the chain mail associated with Pintea Viteazul, a legendary outlaw linked with Maramureș, is also kept inside the church.
Cemetery
The cemetery surrounds the church and includes a sacristy built in 1935.