Reformed Church in Cehu Silvaniei: A Gothic Church in Romania


Site at a Glance
- Rating
- 4.6
- Popularity
- Very Low
- Country
- Romania
- Primary era
- Medieval
- Eras represented
- Medieval, Early Modern
- Civilizations
- Hungarian, Principality of Transylvania
- Site type
- Religious
- Remains
- Church
On this page6 sections
History
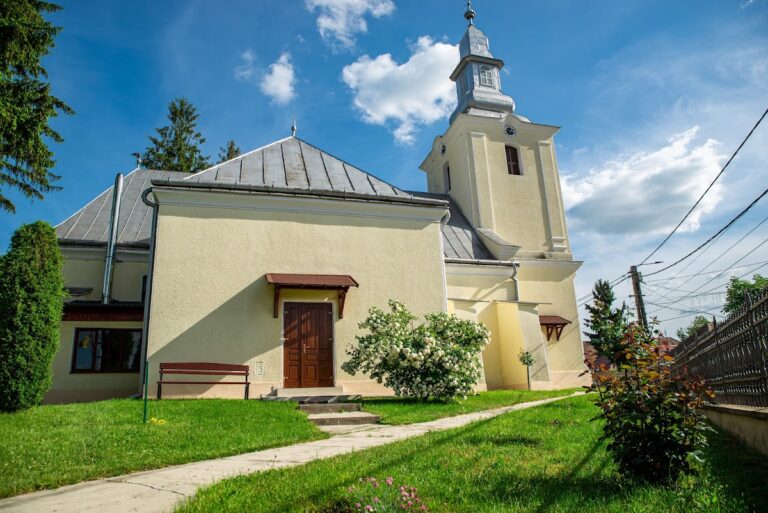
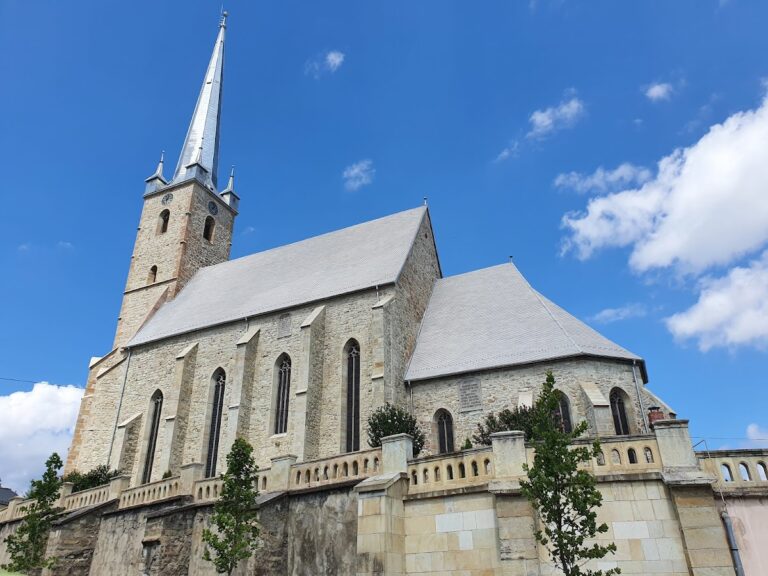
The Reformed Church in Cehu Silvaniei, Romania, is a Gothic church that began as a Roman Catholic place of worship. Its exact construction date is uncertain, although it may date from the early fifteenth century. A date of 1519 on the sanctuary vault indicates a major expansion, placing an important phase of the building within the late medieval period.
From Catholic foundation to Reformed church
The church was probably supported by John Dragfi, a Hungarian nobleman of the late medieval period. In 1530, the Reformed community took over the building. The Reformed Church in Romania is a Protestant denomination associated with the Reformed, or Calvinist, tradition.
Rebuilding continued until 1604. A western tower was erected in 1614, and later architectural interventions included a Baroque tower with a metal spire. Baroque architecture was a later style characterized by more elaborate forms and decoration.
Burial and protection
Daniel Fábián, a parliamentary representative during the Hungarian Revolution and War of Independence of 1848–1849, was buried in the church crypt. The church is protected as a historic monument in Romania. It is listed in the National Archaeological Register under code 139759.01 and in the Romanian register of historic monuments under code SJ-II-m-A-05034.
On 3 February 2026, the church tower collapsed onto the roadway. Renovation work may have caused the collapse.
Remains
The building retains elements of its early structure within a Gothic design. The surviving architectural fabric includes the sanctuary and the portal at the base of the tower. The sanctuary is the part of a church reserved for the altar and principal religious activities.
Gothic elements and heraldic details
The portal at the tower base and the sanctuary preserve features associated with the church’s medieval construction. Coats of arms belonging to the Dragfi and Jakcs noble families remain in the church, linking its architectural interior with the noble families associated with its history. The sanctuary vault carries the date 1519.
Western tower
The church had a western tower in Baroque form, crowned by a metal spire. A spire is the sharply pointed upper termination of a tower. The tower, which followed the western tower construction of 1614 and later alterations, collapsed in February 2026.