Stephen’s Tower: Medieval Bell Tower of Baia Mare


Site at a Glance
- Rating
- 4.7
- Popularity
- Medium
- Country
- Romania
- Primary era
- Medieval
- External website
- Open
- Eras represented
- Medieval, Early Modern, Modern
- Civilizations
- Hungarian, Principality of Transylvania
- Site type
- Religious
On this page9 sections
History
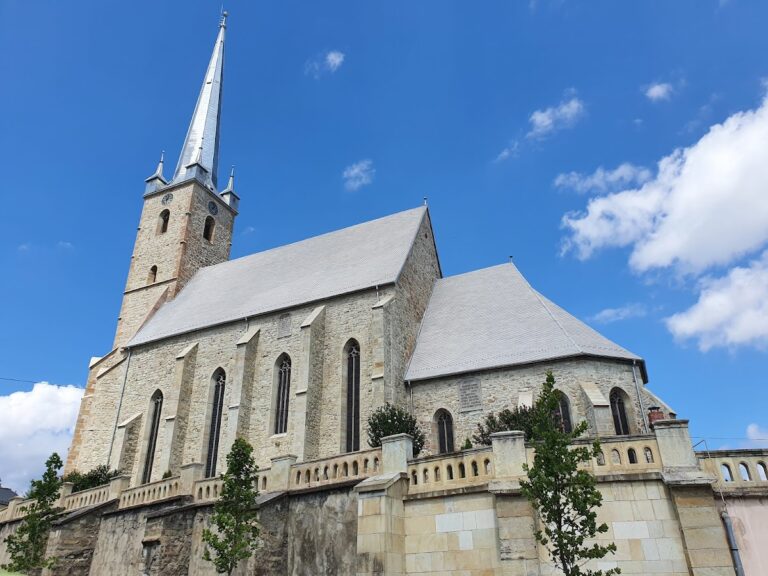
Stephen’s Tower is the surviving bell tower of the former Church of Saint Stephen in Baia Mare, Romania. Construction of the massive stone tower began in 1446 and was completed in 1468, creating a medieval monument whose architectural character combines Gothic elements with later Baroque and Neo-Gothic alterations. It remains a major landmark of Baia Mare’s medieval city center.
The Church of Saint Stephen
The church associated with the tower was first documented in 1347 and consecrated in 1387. It was dedicated to Saint Stephen I, the first king of Hungary and an important figure in the Christianization of the Hungarian kingdom. In 1588, the church became Reformed, meaning that it entered the Protestant tradition associated with the Reformation.
The tower was begun at the initiative of János Hunyadi, a fifteenth-century Transylvanian military leader and governor who fought the Ottoman Empire. Its construction commemorated his victory over the Ottomans at the Battle of the Ialomița in 1442. The work was completed during the reign of Matthias Corvinus, also known as Matthias I, whose rule as king of Hungary began in 1458.
Religious change and destruction
Between 1705 and 1712, Protestants held the church. After the defeat of the Rákóczi uprising, the building was transferred to the Jesuits, a Catholic religious order known for missionary, educational, and pastoral work. The Jesuits built their own church nearby between 1717 and 1720.
Lightning strikes and fires repeatedly damaged the church and tower. Fires in 1647 and 1769 destroyed or severely damaged the tower, and another fire followed a lightning strike in 1869. The church was not rebuilt after its later destruction because restoration was considered too expensive. Its ruins were demolished or dismantled in 1847, leaving the tower standing, while a small park was created on the former church site. Plans for a new Church of Saint Stephen were never realized.
After the church disappeared, the tower served as a fire lookout, allowing fires in the town to be monitored and located. Archaeological excavations later made it possible to reconstruct the former church’s shape and dimensions. During renovation of the central square, its outline was marked in the paving. In the late 1990s, the tower also became a cultural venue for Poezia din turn, an event initiated by the Baia Mare actor Paul Antoniu. Its silhouette inspired works by artists associated with the Baia Mare School of Painting, an influential artists’ colony and regional painting movement, as well as by other well-known visual artists.
Modern rehabilitation
A rehabilitation campaign in 2007 strengthened the tower walls, replaced the damaged light-green slate roof with a copper roof, and changed the clock mechanisms to electric ones. Further restoration took place between 2011 and 2015, after which the tower was opened to the public.
Remains
The surviving tower stands near Baia Mare’s central square, between Crișan and 1 Mai streets. It is a massive stone structure more than 40 metres high to the roof and approximately 50 metres high overall, with walls about 2 metres thick. Its form brings together medieval Gothic construction and later changes to the upper structure, including Baroque and Neo-Gothic work.
The former church footprint
Archaeological excavation has established the plan of the former Church of Saint Stephen as a substantial two-nave Romanesque building, about 50 metres long and 19 metres wide. Romanesque architecture is a medieval style characterized by heavy masonry, rounded arches, and relatively small openings. The church’s former outline is represented in the paving of the renovated central square, while the tower marks the surviving vertical element of the former complex.
Tower structure and roof
The upper part of the tower was altered in 1619, when it received a tall, pointed pyramidal roof with a square base and four corner turrets. A later rebuilding changed the roof into a Baroque dome with a gallery. The reconstruction of 1898 to 1899 produced the present Neo-Gothic form, again marked by four corner turrets. Neo-Gothic was a nineteenth-century revival of medieval Gothic forms, while Baroque architecture was a seventeenth- and eighteenth-century style associated with elaborate, dynamic decoration.
Clocks and bells
Four mechanical clocks were installed in 1628, with one dial on each side of the tower. They replaced the earlier bell function, and their mechanism was later changed to an electronic one. The tower contains a mechanically operated bell weighing more than two tonnes. Cast at Arad in 1561, it was hung in the tower in 1925, strikes the hours, and rings daily at noon. A second bell dated 1869 hangs higher in the tower. Extensive cracks have left it retained as an ornament.
Entrance and viewing levels
Access into the tower is through the south door. A stone spiral staircase leads to the first level, followed by wooden steps that continue to the viewing pavilion. The route contains 165 steps. The viewing terrace is about 40 metres above the ground, and the upper gallery provides a panorama over Baia Mare.