Ter Apel Monastery: A Surviving Medieval Convent in the Netherlands


Site at a Glance
- Rating
- 4.5
- Popularity
- Low
- Country
- Netherlands
- Primary era
- Medieval
- External website
- Open
- Eras represented
- Medieval, Modern
- Civilizations
- Holy Roman Empire
- Site type
- Religious
- Remains
- Monastery
On this page17 sections
History
Ter Apel Monastery is a former monastery in Ter Apel, in the Netherlands, built by the Canons Regular of the Order of the Holy Cross between 1465 and 1561. It was the last medieval monastery founded in the province of Groningen and is the only one of the 34 medieval monasteries once counted there that remains recognizable as a convent. It is also the only surviving rural medieval monastery in the Netherlands.
Foundation by the Canons Regular
In 1464, Jacobus Wiltingh, pastor of Garrelsweer and vicar of Loppersum, bequeathed the settlement of Apell in Westerwolde to the Canons Regular of the Order of the Holy Cross, also known as the Crosiers. These Catholic religious communities combined communal worship with clerical service. Wiltingh’s gift was made on the condition that a monastery be built there, and the order’s General Chapter at Huy accepted it in May 1465.
The monastery of Saint Gertrude of Nivelles at Bentlage, near Rheine, acted as the mother house. It sent four priests and several lay brothers to Apell, where they established a new community called Novae Domus Lucis, or “House of New Light.” The buildings were constructed according to the medieval plan of Bentlage. The monastery belonged to the Roman Catholic Diocese of Osnabrück until 1593 and offered hospitality to travelers and pilgrims using the old route between Münster and Groningen.
The surrounding land supplied loam for construction. In 1492, the monastery reached an agreement with the municipality of Roswinkel to dig loam on land leased from the hamlet of Weerdinge. The medieval building program also included facilities for the community’s wider needs, including a gatehouse, water mills, a parchment facility, a bakery, a brewery, and a guesthouse.
Reformation and Protestant Use
In 1593, William Louis, Count of Nassau-Dillenburg, conquered the area. The Reformation, the sixteenth-century religious and political movement that led many territories to reject Roman Catholic authority and establish Protestant institutions, brought an end to the monastery’s Catholic foundation. Catholicism was renounced, and the monastery and Westerwolde became property of the city of Groningen. The complex survived because its abbot converted to Protestantism.
After 1600, storms, fires, and the high cost of maintenance led to repeated alterations. The west facade was demolished after 1755. In 1834, the upper floor containing the Canons’ cells was removed, and in 1837 the deteriorated vaults of the church were demolished. Much of the original complex nevertheless remained.
Building-historical research has raised the possibility of an earlier Premonstratensian foundation called Domus Verae Lucis, or “House of True Light,” on or near the site in the thirteenth century. It may instead have been a substantial outlying house belonging to the monastery at Schildwolde. Materials from its ruins may have been reused in the later monastery of the Holy Cross, but this earlier phase remains uncertain.
Conservation and Later Adaptation
Between 1930 and 1933, the city of Groningen initiated conservation and restoration of the surviving buildings under the direction of city engineer Cornelis Lodewijk de Vos tot Nederveen Cappel. The work preserved the medieval wings and adapted parts of the complex for later use.
Since 1992, Ter Apel Monastery has been included in the Dutch monument-preservation Top 100 and has been designated a national monument. Restoration and enlargement in 2000 and 2001 added a new west wing designed by the Danish architect Johannes Exner. Further renovation in 2007 and 2008 restored the scriptorium, a room associated with copying, preparing, or preserving manuscripts, and added a stained-glass workshop. The scriptorium now contains an exhibition of books and manuscripts.
The convent buildings house Museum Klooster Ter Apel, devoted to monastic and church history and religious art, together with two galleries of contemporary art. The former lay church served as a Reformed church for almost 400 years and has belonged to the Protestant Church in the Netherlands since the beginning of the twenty-first century.
Remains
Ter Apel Monastery stands on a forested sand ridge beside the former route from Münster to Groningen. Its surviving medieval buildings form three sides of an original four-wing enclosure. The east, north, and south wings remain, while the west facade, demolished after 1755, was replaced by a new west wing in 2000 and 2001. A vaulted brick cloister, or covered ambulatory around an inner court, links the three medieval wings.
Church and East Wing
Churches and Rood Screen
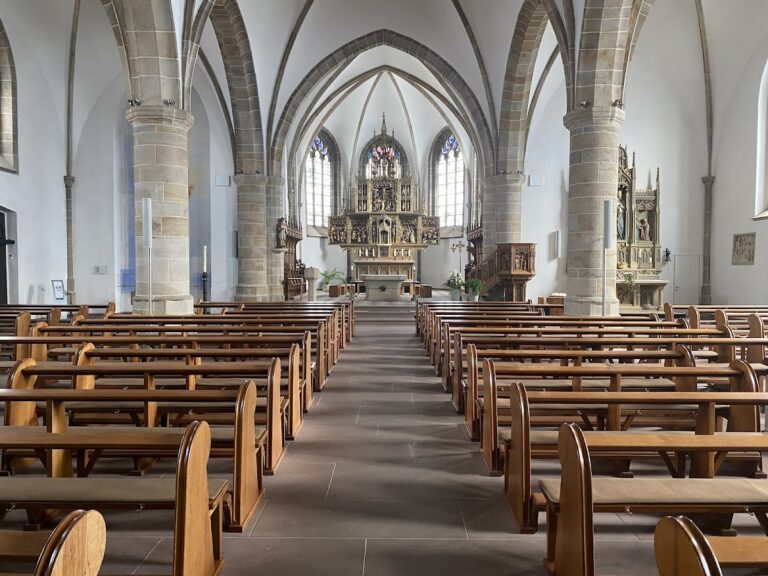
The south wing contains the church used by the Canons and lay people. A late Gothic rood screen, a large partition separating the clergy’s area from the congregation’s space, divides the Canons’ church from the lay church. The former lay church is the part of the building now used by the Protestant church.
Chapter House and Sacristy
The east wing contains the chapter house and sacristy. The chapter house was the room where the religious community handled administrative business and matters of discipline or spiritual life. The sacristy served for the storage of vestments and liturgical equipment.
North Wing and Monastic Services
Refectory and Service Rooms
The north wing contains the refectory, or communal dining room, which is now used as a museum café. It also preserves a vaulted supply cellar, the sub-prior’s chamber, the prior’s chamber, and guest accommodation. These rooms formed part of the residential and working spaces supporting the convent.
Former Brewery and Bakehouse
The former brewery and bakehouse stood beside the monastery. After the monastery was dissolved, the building became the commander’s house of the city of Groningen and was later used as Hotel Boschhuis.
Cloister Court and Garden
Cloister Court
The central cloister court was originally a lawn with a fountain, well, or tree at its center. During the Protestant period, it was converted into a cemetery, which remained in use until the Burial Act took effect in 1869.
Herb Garden
The medieval cloister garden was replaced during the 1930s restoration by a so-called historical herb garden designed by landscape architect Johan Willem Verdenius. Its romantic reconstruction did not reproduce a historically accurate medieval garden, since herb gardens were traditionally cultivated outside the cloister walks rather than inside the court. After the garden deteriorated, it was refurbished in 1964 and later redesigned in 1973 by site manager Allie Eenjes as a baroque herb garden. It contained approximately 200 culinary, medicinal, and dye plants, with advice from Hortus Haren.
Stained Glass and Surrounding Features
Window of Moses
In 1561, Lieutenant Johan de Mepsche and his wife, Agnes, gave the monastery a stained-glass window depicting Moses with the tablets bearing the Ten Commandments. The gift belongs to the final phase of the medieval building program.
Twelve Apostles Tree
A lime tree known as the “Twelve Apostles Tree” stood beside the monastery until 2007.
Nearby sites