Chiesa e convento di San Francesco: A Franciscan Church and Convent in Potenza


Site at a Glance
- Rating
- 4.5
- Popularity
- Very Low
- Country
- Italy
- Primary era
- Medieval
- Eras represented
- Medieval, Early Modern, Modern
- Civilizations
- Kingdom of Naples, Kingdom of Sicily
- Site type
- Religious
- Remains
- Monastery
On this page13 sections
History
Chiesa e convento di San Francesco is a Roman Catholic church and convent in Potenza, Italy, founded by the Franciscans in the thirteenth century. The complex belongs to the Archdiocese of Potenza-Muro Lucano-Marsico Nuovo and combines Romanesque and Gothic elements with later Renaissance rebuilding. Its central position in Potenza, near roads that followed the ancient Roman network, helped it become an important religious and educational institution.
Franciscan foundation
A Franciscan presence in Potenza may have begun between 1230 and 1250, when friars used the town as a temporary lodging and preaching station. A permanent conventual community developed in the middle of the thirteenth century. The friars enlarged the complex as its location and connections attracted support, while donations helped finance the work.
Two inscriptions on the principal portal give the foundation of the convent as 1265 and the church as 1274. The church was built about forty years after the death of Francis of Assisi. A notarial act from March 1279 relates that two workers buried alive during foundation work in 1266 were believed to have survived through Francis’s intercession. This event led to the dedication of the church to him.
Religious and educational center
The church and convent remained closely connected for roughly six centuries. The convent became a center for theological study and housed a substantial religious community by the first half of the seventeenth century. From the sixteenth through the eighteenth century, it also served as an important spiritual and vocational center for young people from across Basilicata who were considering religious or priestly life.
The institution’s intellectual influence was strengthened by the library of Bonaventura Claver, bishop of Potenza. Its religious history also included the eighteenth-century Blessed Bonaventura of Potenza, Domenico Girardelli of Muro Lucano, Pietro Paolo Caporella, bishop of Potenza, and numerous friars from Potenza and Lucania who held important positions within the Franciscan order and the Church.
Reconstruction and later changes
The convent was rebuilt in Renaissance form during the sixteenth century through the initiative of the Guevara counts of Potenza. The surviving complex is a substantially reduced remnant of the earlier convent. A 1809 plan by the architect Ponticelli records the former arrangement of several floors, corridors, small cells, two internal courtyards, a garden, and a large cloister.
The convent wing attached to the church facade was converted into a courthouse and was damaged by fire in 1912. Its reconstruction separated it from the church and created Vicolo Ascanio Branca. Excavations beneath the church later revealed an earlier proto-Romanesque oratory, an early medieval building that anticipated Romanesque forms. Restoration and conservation subsequently affected the campanile, or bell tower, the cloister, the organ, and the main altar.
The Byzantine icon of the Madonna and Child became known as the Madonna of the Earthquake after the earthquake of 16 December 1857. Cardinal Marcello Mimmi crowned the image in Piazza Prefettura on 22 September 1957. The church’s organ, described in a 1944 inventory as a fifteenth-century instrument, had suffered repeated damage between 1887 and 1892 and was replaced during restoration in 1953.
Remains
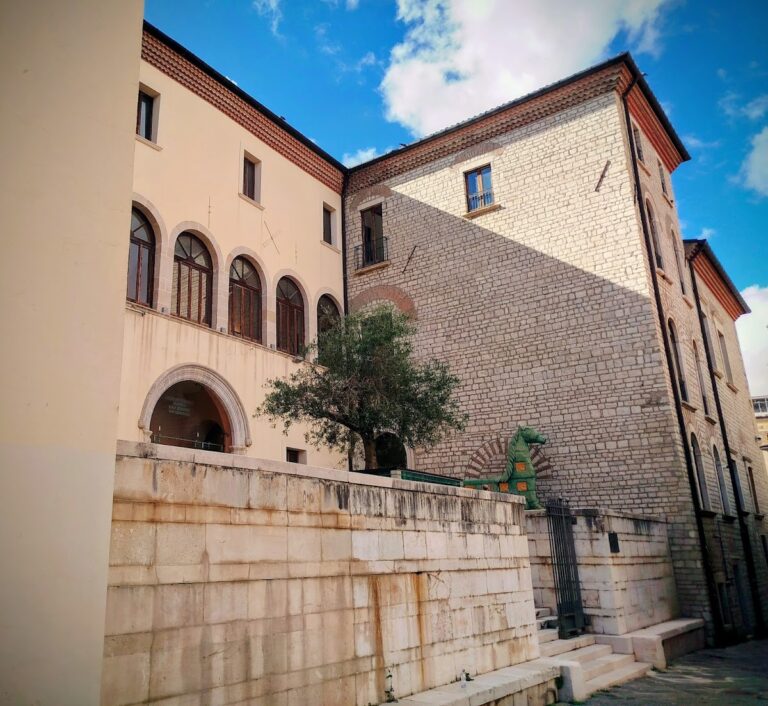
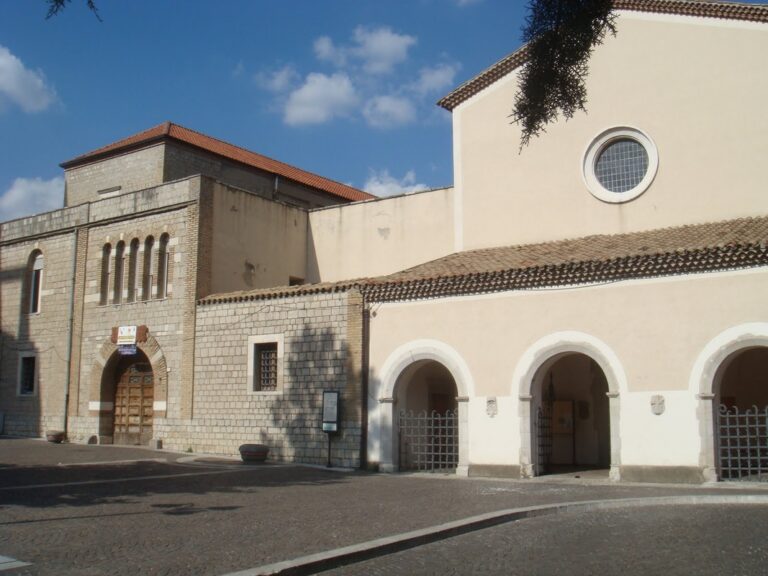
The surviving complex centers on a simple early Franciscan church with a single long nave ending in an eastern apse, the usually semicircular or polygonal space terminating a church choir or nave. Its visible facade is built of ashlar stone, meaning carefully dressed blocks, while the reconstructed cloister reflects Renaissance design. The reduced convent remains attached to the religious complex and is occupied by approximately forty Conventual Franciscan friars.
Church facade and entrances
Facade and foundation inscriptions
Decorated stones discovered about three metres below ground beneath the right-hand corner of the facade have fan-shaped palm motifs. These stones are now set into the exterior left wall of the church. Three twelfth-century single-light windows survive on the left facade, adding earlier elements to the building’s medieval exterior.
The principal portal carries the foundation inscriptions “FUN.CON. 1265” on the left and “FUN.ECCL.AE 1274” on the right. One entrance links the church with the campanile and the doorway of the present convent. It has a lobed round arch with floral decoration. Another entrance, opening toward the present sacristy, is framed by a broad stone band with cylindrical mouldings arranged obliquely.
Doors and carved decoration
The sacristy entrance has six panels decorated with floral festoons and crossed-arm symbols, the Franciscan emblem of Christ’s and Francis’s arms crossed in reference to the Passion and Franciscan devotion. A door on the north wall, to the left of the presbytery, has six panels with four rosettes and two leaf motifs. The principal convent entrance is framed by a polylobed portal with two floral panels and four openwork grille panels. During restoration, lower panels that could not be recovered were replaced with plain wooden panels.
In 1880 the confraternity painted the principal door and the church walls to imitate marble as protection from the weather. In 1902 Lucio Mariani and Federico Hermanin proposed moving the door indoors for its protection, but it remained in its original position. The other doors preserve elaborate carved decoration.
Campanile
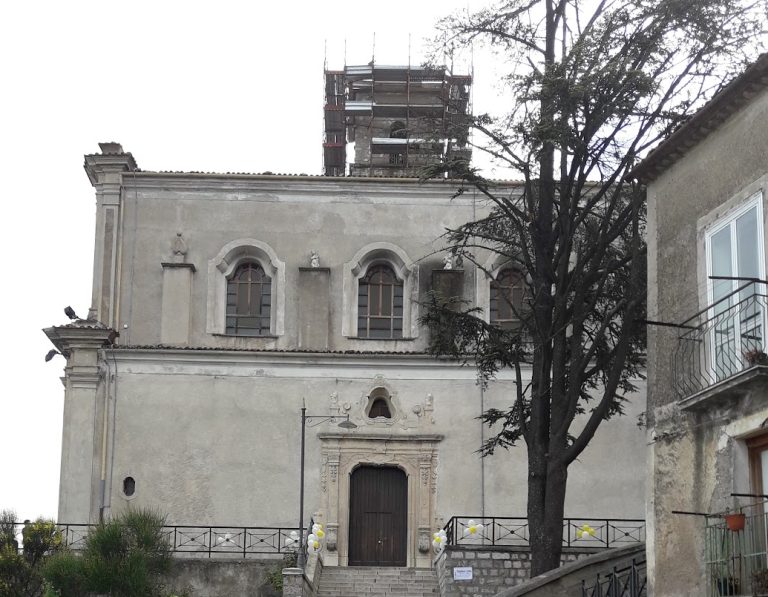
The fourteenth-century campanile rises from a high stone base and has three tiers of windows topped by a substantial pyramidal spire. Earthquakes severely damaged it, and the small columns that once decorated its Gothic windows had been removed by 1857. Those columns are now kept in the Provincial Museum of Potenza.
The tower formerly carried an Eastern-style cupola, which was replaced in 1937 by the present spire raised on the upper level. Two older bells were installed in 1899. The middle bell was first cast in 1586, while the ringing bell was cast in 1741. The campanile has undergone more extensive modification than other parts of the complex.
Interior and works of art
Altar and memorial monument
The nave is covered by a wooden ceiling, and a pipe organ stands on the entrance wall. The central eighteenth-century altar, made with inlaid marble, was dismantled during restoration in the 1970s. Its decorated frontal, or altar front panel, was given to the cathedral and is now in the Episcopal Chapel. The present high altar has a modern frontal sculpted by Antonio Masini.
A stone tomb or cenotaph, a commemorative monument that does not necessarily contain the deceased’s remains, commemorates Donato De Grasis. It bears the date 1534, while the monument itself is generally dated to the fifteenth or sixteenth century. De Grasis is shown lying on a bed and wearing the sixteenth-century clothing of a Potenza burgher.
Paintings and devotional images
Giovanni Todisco’s mid-sixteenth-century painting of the Martyrdom of Saint Sebastian shows the saint bound and pierced by arrows in a rural landscape, with an archer nearby wearing late-fifteenth-century clothing. Wall paintings depict Saint Francis, Saint Clare, and Saint Sebastian. Some fragments were found in the wall adjoining the former courthouse. Francis and Clare occupy the intradoses, or inner curves, of two adjacent arches or recesses on the right wall. Their paired placement reflects the Franciscan origin of the building. Saint Clare’s image has a severe linear style, while later retouching softened the lines of Saint Francis.
A niche beside the De Grasis cenotaph houses a thirteenth-century Byzantine icon of the Madonna and Child. The Madonna indicates the Child in her arms with her fingers, presenting him as “the way” to follow. The church also contains a fifteenth-century fresco of Saint Francis and a sixteenth-century fresco of Saint Clare. The antisacristy preserves twelve octagonal panels showing the twelve apostles.
Cloister and convent
The sixteenth-century cloister incorporated surviving thirteenth-century small bases, some of which are embedded in the restored portico. Only one incomplete wing remains. Its final arch was lost when the corresponding outer portico near the campanile collapsed during work in 1940, although the sixteenth-century portal formerly located there was completely recovered.
The portal commissioned by the Guevara counts on the church’s left side leads to the cloister. Its portico has six arches and ends in a sixteenth-century wooden door. Above this door is a fifteenth-century portal leading to the inner sacristy and newer convent buildings. The present convent occupies approximately forty rooms, a reduced surviving part of the larger complex described in Ponticelli’s 1809 plan.
Nearby sites