Château de Montigny-le-Gannelon: A Renaissance Château in France


Site at a Glance
- Rating
- 4.5
- Popularity
- Low
- Country
- France
- Primary era
- Medieval
- External website
- Open
- Eras represented
- Medieval, Modern
- Civilizations
- French
- Site type
- Domestic
- Remains
- Castle
On this page14 sections
History
Château de Montigny-le-Gannelon is a historic château in France, in Montigny-le-Gannelon, now part of Cloyes-les-Trois-Rivières, overlooking the Loir. Its principal surviving elements come from a rebuilding around 1495, when Renaissance architecture was emerging in France, while later owners added important nineteenth-century alterations.
Medieval fortifications
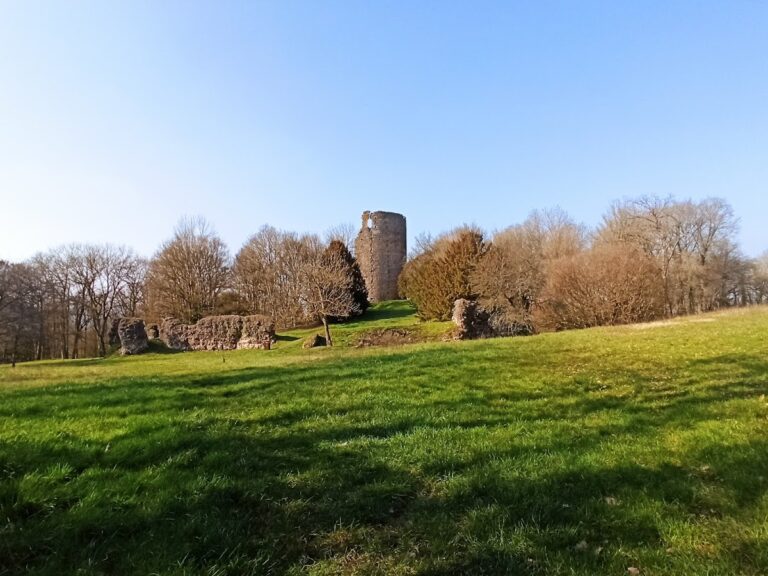
The site is traditionally associated with an early fortification from the time of Charlemagne, the Frankish ruler who became emperor in 800 and whose reign lasted from 768 to 814. A second fortress is said to have been built in the tenth century and rebuilt in the twelfth. By the twelfth century, Montigny-le-Gannelon had become a fortified town.
The medieval fortress was completely dismantled during the Hundred Years’ War, the prolonged conflict between the English and French crowns that lasted from 1337 to 1453. Its destruction preceded the construction of the château that forms the basis of the present estate.
The late fifteenth-century rebuilding
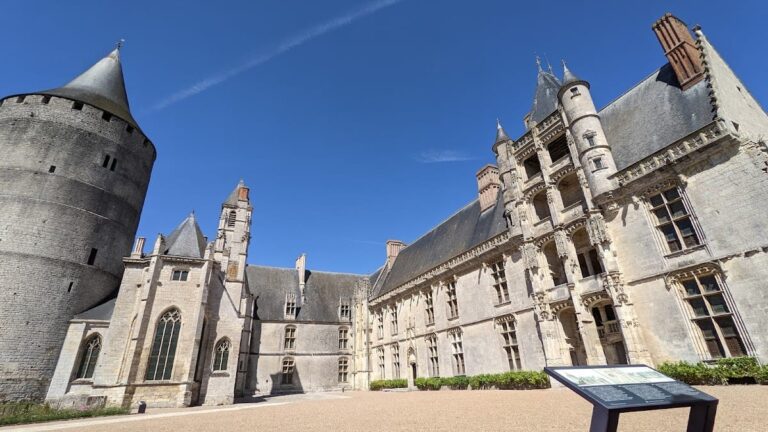
Jacques de Renty rebuilt the château around 1495 during the transition from medieval architecture to the Renaissance in France. The Tour des Dames and the Tour de l’Horloge are the principal surviving elements of this reconstruction. The interior still corresponds substantially to the late-fifteenth-century rebuilding and retains rich furnishings.
Nineteenth-century owners and alterations
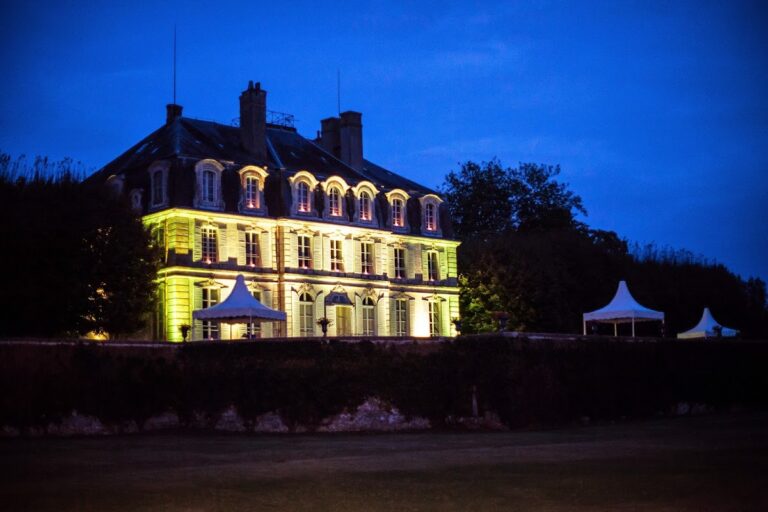
In the eighteenth century, the estate passed to the Montmorency-Laval family. Anne-Adrien-Pierre de Montmorency-Laval, Duke of Laval and San Fernando Luis, lived at the château and served as a French ambassador under Louis XVIII and Charles X. These Bourbon kings ruled France successively after Napoleon during the Restoration, the return of the Bourbon monarchy between 1814 and 1830.
Anne-Adrien-Pierre de Montmorency-Laval was also described as one of the three last defenders of Canada. The château preserves a book containing the twelve inauguration speeches for the city of Lévis, inaugurated on 18 June 1895. In 1834, he added a pavilion beside the château’s north facade.
His daughter Charlotte de Laval-Montmorency, born in 1798, married Athanase Gustave Charles Marie, Marquis of Lévis-Mirepoix, in May 1817 during the Restoration. She died at the château on 22 June 1872, and the estate has remained in the possession of their descendants.
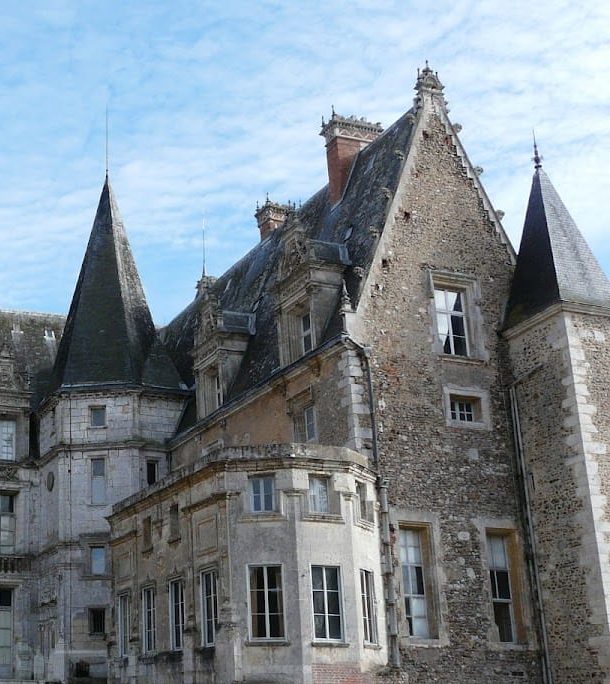
The park-side facade was restored in 1831. In 1879, the east facade was erected in a neo-Gothic style, a nineteenth-century revival of medieval Gothic forms, by the architect Clément Parent for Count and Countess Sigismond de Lévis. A riding hall was constructed from 1893 onward.
Heritage protection
The château was entered on France’s register of historic monuments in 1927, followed by the riding hall in 1993. The estate remains inhabited and is set within a thirteen-hectare park. Its western side faces an esplanade and the town, while its eastern side overlooks the river.
Remains
The estate is organized around a main building and a central cloister, a covered walkway arranged around an enclosed court. The cloister is flanked by the Tour des Dames on the south and the Tour de l’Horloge. Together, these elements preserve the central arrangement created during the late-fifteenth-century rebuilding, alongside later facades, a keep, and the surrounding park.
Renaissance core
Tour des Dames
The Tour des Dames dates from 1495 and forms the southern side of the central cloister. A commemorative plaque is fixed to its brick-and-stone wall. It honors François Gaston de Lévis, who lived from 1720 to 1787, became Marshal of France, and was a defender of Canada. The plaque was installed in connection with the twinning of Châteaudun and Trois-Rivières.
Tour de l’Horloge
The Tour de l’Horloge was built a few years after the Tour des Dames. Above its entrance are the arms of the Montmorency-Laval and Lévis-Mirepoix families, accompanied by three garlands. Two identical garlands show grapevines, recalling the region’s former viticultural character along the Loir. The third depicts a widow holding a thread through a ring, commemorating the death of one of the owners during the tower’s construction.
The entrance also bears the Montmorency-Laval arms, with sixteen gold eagles crossed by a red cross carrying shells, together with three black chevrons on gold and the family motto above. The symbolism and decoration make the tower a visible record of the families connected with the château.
Cloister and staircase
The cloister has elongated windows on the ground floor and more compact openings on the first floor. It was originally open and was enclosed during nineteenth-century alterations. At the tops of the columns on the west facade, seven stone figures in relief represent the seven deadly sins. Pride appears with an eagle, lust through nudity, gluttony through a large-bodied figure, anger through a figure opening its mouth, and sloth through a figure with an unkempt beard. Envy and avarice face one another.
The main staircase retains a Renaissance ceiling constructed in 1495. Its sculptures resemble those of the Château de Blois, and paintings of French marshals from the Lévis family hang on the wall. Above the first oil lamp is a scallop shell, symbolizing the routes to Compostela on which the château is situated. Above it, a pelican recalls the pelican legend.
Facades and estate buildings
Park-side and western facades
The park-side facade retains its original combination of dressed stone and brick. On the west side, a square keep, the principal fortified tower of a medieval castle, stands opposite an octagonal stair tower. The relationship between these towers preserves a contrast between the château’s defensive inheritance and its Renaissance residential reconstruction.
River-facing facade
The facade overlooking the Loir was remodeled in the nineteenth century in the neo-Gothic style. This later work forms part of the château’s eastern aspect, which faces the river, while the western side addresses the town and esplanade.
Riding hall and park
A riding hall was constructed from 1893 onward as part of the estate’s later development. It stands within the thirteen-hectare park, which forms the wider setting for the château and its associated buildings.