Château de Meslay: A Historic Estate in France


Site at a Glance
- Rating
- 4.3
- Popularity
- Low
- Country
- France
- Primary era
- Early Modern
- External website
- Open
- Eras represented
- Early Modern, Modern
- Civilizations
- French
- Site type
- Domestic
- Remains
- Castle
On this page11 sections
History
Château de Meslay is a historic château in Meslay, France, rebuilt between 1732 and 1735 as part of a major transformation of the estate. Its history is associated with the de la Porte family and its successors, whose political, administrative, commercial, and cultural activities brought distinguished visitors to the property.
The Fortified Residence and Henri IV
The earlier château was a fortified fifteenth-century residence. In November 1589, Henri IV stayed there for five days during the siege of Vendôme, then held by the Catholic League. Henri IV had become king of France that year and was fighting the Catholic League, a Catholic political and military movement opposed to his authority. René de Fromentières, an ancestor of the family that later owned Meslay, received the king at the château.
The de la Porte Estate
On 10 December 1719, François de la Porte de Féraucourt purchased the lordship of Meslay from Marie Guyonneau, the widow of Pierre Paul Bodineau. The purchase included the château, gardens, seven farms, 600 arpents of woodland, and two mills. François de la Porte had been a fermier général, a tax farmer who collected royal revenues under the French monarchy, since 1714. In 1719, during the Regency, he also became director of the newly established Compagnie des Indes, a French state-chartered overseas trading company. He later left Meslay to his brother, Jean François de la Porte.
Jean François de la Porte was closely associated with Cardinal de Fleury, the chief minister of France during the early reign of Louis XV. He decided to replace the old château with a new residence. The earlier building was demolished, the estate was reorganized, and the village was moved to its present location. Jean François also financed the construction of a church and presbytery, extending the transformation beyond the immediate grounds of the château.
The new residence was built from 1732 to 1735 to designs by Jules Michel Alexandre Hardouin, the nephew of Jules Hardouin Mansart, the architect associated with major royal projects under Louis XIV. Jean François further developed the local economy by establishing a cotton-textile manufactory. Its products, known as the “siamoises de la Porte,” were ordered by the court at Versailles and sold in several Parisian shops.
Expansion and Revolution
Jean François’s son, Pierre Jean François de la Porte, was a conseiller d’État, a senior member of the royal administrative and judicial system. He completed his father’s work by developing the surroundings of the château. He created a quincunx garden, in which trees were arranged in a repeated five-point pattern, diverted the course of the Loir, installed two wrought-iron gates made by the locksmith Puzin, and built a dovecote for keeping pigeons.
After Pierre Jean François de la Porte died in 1793, the estate passed to his son, Jean-Baptiste François. In 1790, Jean-Baptiste François had been intendant of Lorraine and Barrois, a royal administrative official responsible for governing a province or group of provinces, when the intendancies were abolished. He returned to Meslay, but was imprisoned and brought before the Revolutionary Tribunal, the extraordinary court created during the French Revolution for political and counter-revolutionary cases.
During the Reign of Terror, Jean-Baptiste François and his wife faced the threat of execution. Their daughter organized an escape with help from about thirty people and freed them from the prisons of La Trinité in Vendôme on the night of 22 July 1794. The couple then remained in hiding for several months.
Intellectual and Political Life
The early nineteenth century was a prosperous and intellectually active period at Meslay. Hippolyte de la Porte, a scholarly country gentleman, helped establish the Société archéologique du Vendômois, contributed notices to Michaud’s Biographie universelle, and took part in several learned societies.
Hippolyte welcomed writers connected with Romanticism, including Germaine de Staël, a Swiss-born French writer and intellectual whose works and salons influenced European political and literary debate. Painters such as Louis-Léopold Boilly, François-Edme Ricois, and Édouard Pingret, along with sculptors and poets, also visited Meslay. Hippolyte chose his niece Anne Louise Charlotte de Salaberry as his heir. She married Guy de Lavau in 1817.
Guy de Lavau later became prefect of police under Charles X and a conseiller d’État. After the king’s deposition in 1830, he returned to Meslay, where he lived with his wife and Hippolyte de la Porte.
The Twentieth Century and Protection
During the twentieth century, the owners divided their lives between Paris, Normandy, and the Vendômois and were involved in both world wars. Guy de Lavau was seriously wounded at Douaumont in 1916. He received the Légion d’honneur at the age of twenty-five, later became an officer of the order, and died on 30 May 1940 during the Allied evacuation from Dunkirk.
Through successive inheritances, Château de Meslay became the property of Charles de Boisfleury and his family in 2013. The Association des Amis du Château de Meslay was established in 2015 to help preserve the estate’s historical and cultural heritage. The park, gardens, and the Loir have been protected as a classified site since 1943. The château was added to the supplementary inventory of historic monuments in 1995 and classified as a Monument historique for its interiors and exteriors in 2017.
Remains
The Former Fortified Residence
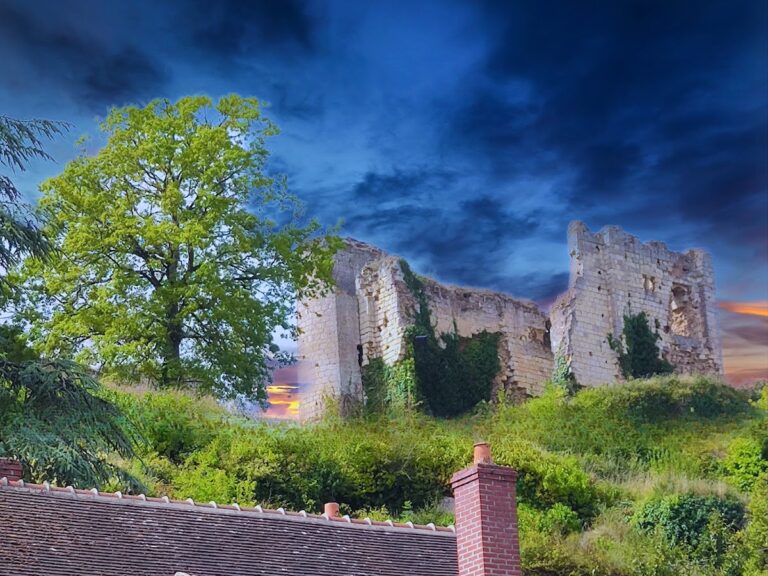
The former château was a fortified manor of the fifteenth century, centered on a main residential building. Two square turrets stood on its north side, while two round turrets occupied the east side. A southern terrace carried a balustrade. Water-filled moats surrounded the fortress, and an eastern wooden bridge crossed them to a drawbridge leading into the inner courtyard. This earlier residence was demolished when the present château was constructed.
The Present Château
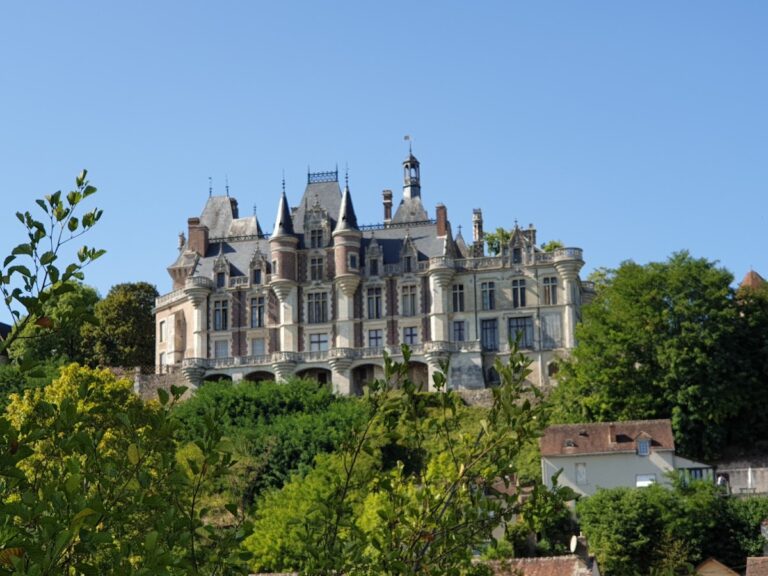
The present château is a compact building with a block plan and a Mansard roof, which has two slopes on each side, with the lower slope steeper than the upper. Its composition is strongly centered on a projecting three-bay central section. The building stands on a battered plinth, meaning a base whose face slopes outward as it rises. The plinth is exposed on the east and partly buried on the west. The façades are entirely faced with dressed quarry stone.
The principal storey of the central projection receives the strongest architectural emphasis. On the side facing the Loir, its windows have semicircular heads and are decorated with mascarons, ornamental sculpted faces or masks, whose designs represent terrestrial and aquatic themes.
Terrace, Gardens, and Water Features
The terrace is reached by an elegant wrought-iron flight of steps. It also has two Louis XV-style gates made by the locksmith Puzin. Beyond the château, the landscaped estate includes the quincunx garden, the diverted course of the Loir, and the dovecote built during Pierre Jean François de la Porte’s development of the grounds.
Nineteenth-Century Interiors
Changes made inside the château during the early nineteenth century include a Neo-Regency dining room and a Charles X library. The house also received a heating system using hot-air vents and a large kitchen installation known as a “piano,” an integrated cooking range or kitchen unit.