Castle of Châteaudun: Medieval Fortress and Aristocratic Residence


Site at a Glance
- Rating
- 4.4
- Popularity
- Medium
- Country
- France
- Primary era
- Medieval
- External website
- Open
- Eras represented
- Medieval, Early Modern
- Civilizations
- French
- Site type
- Military
- Remains
- Castle
On this page12 sections
History
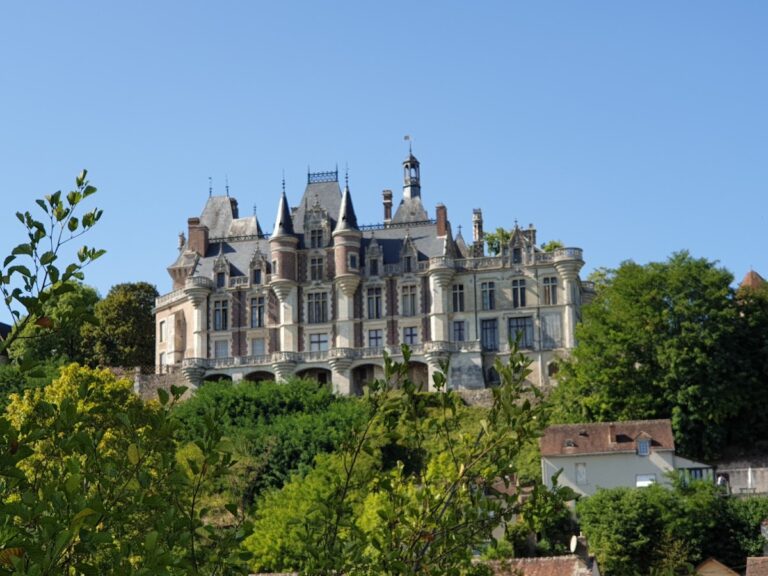
Castle of Châteaudun is a medieval French fortress and aristocratic residence in Châteaudun, France, built and transformed over several centuries on a rocky promontory above the Loir. A powerful fortress existed here by the early tenth century, during the period of Viking incursions. It was associated with Viscount Geoffroy of Châteaudun and Count Thibaud I of Blois, and remained under the Counts of Blois for roughly four centuries.
The medieval fortress
Count Thibaut V of Blois commissioned the castle’s cylindrical keep around 1180, although its foundation is conventionally dated to 1171. The keep established the strong defensive character of the site, which later building campaigns incorporated rather than replacing. Its position at the northwestern end of the promontory allowed the fortress to dominate the town and the river valley below.
On 13 October 1391, Guy II of Châtillon, the last Count of Blois, sold the counties of Blois and Dunois to Louis of Orléans, the brother of King Charles VI. After Louis was assassinated in 1407, Châteaudun and his other possessions passed to his son, Charles of Orléans.
Jean de Dunois and the residential transformation
In 1439, Charles of Orléans transferred Châteaudun to his half-brother Jean de Dunois as a reward connected with Charles’s liberation from English captivity. Jean de Dunois, the illegitimate son of Louis I of Orléans and a companion-in-arms of Joan of Arc, transformed the fortress into a residence while retaining its medieval military character.
Dunois began the Sainte-Chapelle in 1451 and started a Gothic residential wing in 1452. Work on the residential building continued from 1459 until his death in 1468, under the contractor and master mason Nicole Duval. The chapel was built in stages between 1451 and 1493, while members of the Longueville branch of the House of Valois continued the construction of the north wing until 1518. François II of Orléans-Longueville and his descendants completed its upper floors during the first quarter of the sixteenth century.
The resulting complex combined the functions of a medieval stronghold with those of an aristocratic home. Its interior arrangement and large windows place it among the earliest French examples of pleasure architecture, alongside the Château de Montsoreau and the Palais Jacques-Cœur, both built around 1450.
Later ownership and changing uses
When the Longueville family became extinct without issue in 1694, the castle passed to the Dukes of Luynes. The owners partly abandoned it, and it sheltered inhabitants of Châteaudun after a fire devastated the town in 1723. During the French Revolution, the Sainte-Chapelle was plundered and the castle buildings were used as barracks.
The first recorded restoration campaign began in 1866 under Duke Théodoric de Luynes and the architect Frédérid Debacq. Prussian forces damaged the castle again during the Battle of Châteaudun in 1870. The French state acquired the property in 1938 and began another restoration campaign directed by J. M. Trouvelot. In 1944, the explosion of a bridge destabilized the upper parts of the monument; they were straightened without being dismantled.
The castle itself has been classified as a historic monument since 6 July 1918. The plots at its foot were registered as historic monuments in 1946, while the surroundings were classified and the Luynes cloister was registered in 1947. The Centre des monuments nationaux administers the site. Châteaudun belongs to the cultural group of the Loire castles but lies outside the UNESCO World Heritage area designated in 2000 as the Loire Valley between Sully-sur-Loire and Chalonnes. It is also a member of the association Châteaux de la Loire, Vallée des Rois.
Remains
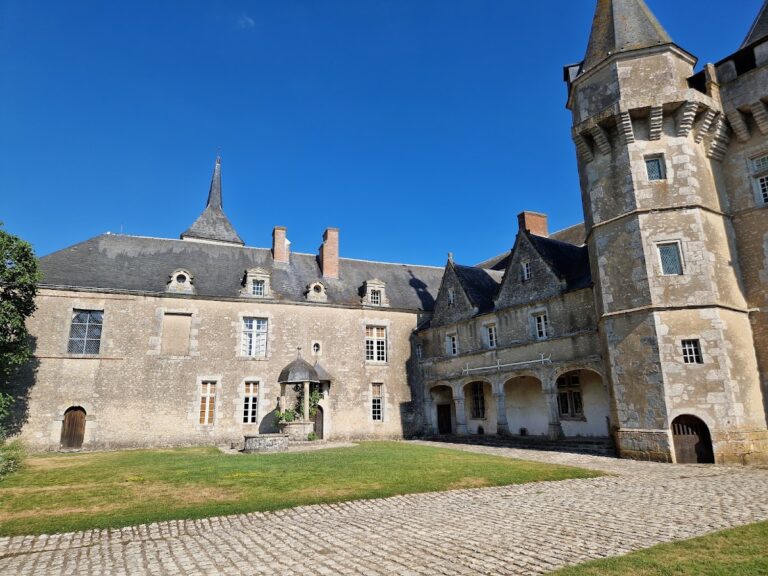
The castle occupies a limestone promontory above the town of Châteaudun and the Loir. The old town developed around the promontory. The keep stands at its northwestern extremity, while the other buildings rise above a cliff approximately 60 metres above the riverbed. The surviving complex brings together medieval military construction, Flamboyant Gothic forms, and early Renaissance design in four principal elements: the cylindrical keep, the Sainte-Chapelle, the west Dunois wing, and the north Longueville wing.
Medieval fortress and chapel
Cylindrical keep
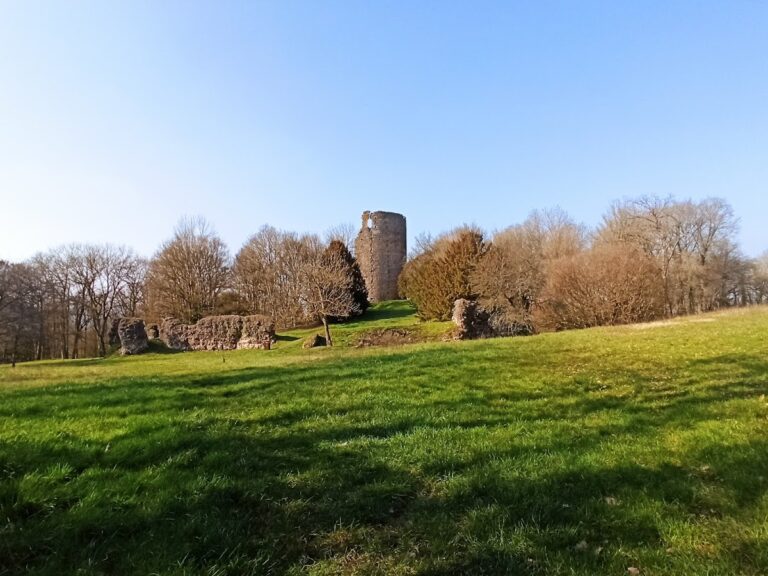
Built around 1180, the cylindrical keep measures 17 metres in diameter and stands 31 metres high below the roof, or 42 metres overall. Its walls are approximately 4 metres thick. The three-level structure included a lower storey for storing provisions, reached from the upper level through a well. Its original entrance was about 10 metres above ground level and now communicates with the chapel attics. Dunois added the slate roof, supported by a heavily dimensioned timber frame, and a later curved roof was installed above the battlements.
Sainte-Chapelle
The Sainte-Chapelle, a princely chapel of the medieval French tradition, was constructed in stages from 1451 to 1493. The choir and upper chapel date from 1451 to 1454, the nave and south oratory from 1460 to 1464, and the square bell tower from 1493. Two superimposed chapels served different social groups, one associated with the lords and the other with servants.
The lower chapel has a large choir window with pierced small columns, a three-bay ribbed vault, and Flamboyant tracery. It retains approximately fifteen fifteenth-century statues of saints venerated by Dunois and his family, produced by workshops of the Loire. A fresco by Paul Goybault, dated 1467, covers the wall of the south oratory and represents the Last Judgment. Until the Revolution, the chapel also preserved a fragment of the True Cross, a Passion relic given to Dunois by a king in 1456.
Residential wings
West Dunois wing
The west, or Dunois, wing was built between 1459 and 1468 as a five-level Gothic residence facing the Loir. It contains two basement levels, several residential rooms, one of the rare Ancien Régime courtrooms preserved in its original state, and a large Gothic spiral staircase. The Ancien Régime was the political and social order of the French monarchy before the Revolution of 1789. The staircase recalls the monumental great staircase built under Charles V at the Louvre.
North Longueville wing
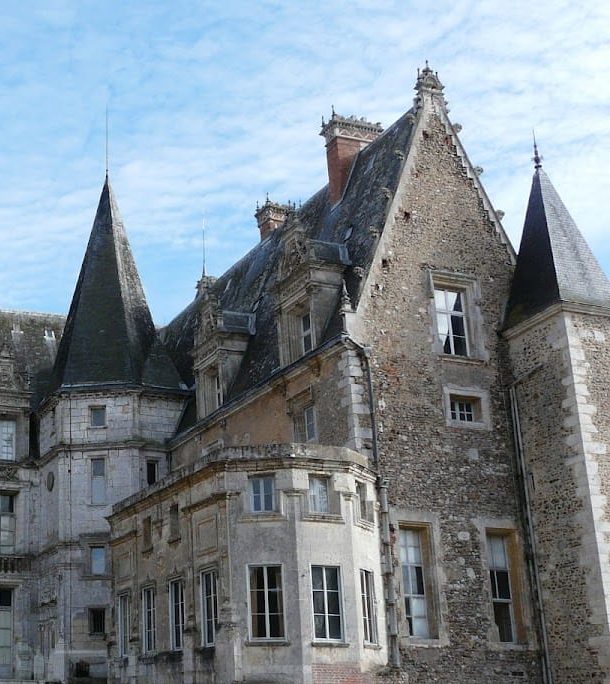
The north, or Longueville, wing is a Louis XII-style building, combining late Gothic Flamboyant decoration with early Renaissance and Italianate forms. Its lower levels were constructed between 1469 and 1491, and its upper floors were completed in the early sixteenth century. The wing contains a lower hall of approximately 300 square metres and a Renaissance staircase decorated with Italianate motifs. Its openings form a loggia, an open-sided gallery integrated into the facade, while its lintels, capitals, and figurative corbels carry rich Renaissance ornament.
The lower hall has two fireplaces, including one surmounted by a representation of a sleeping deer. The upper portions, including the dormer windows and parapets, were badly damaged and demolished in 1770, then partially reconstructed during the twentieth century. The summit of the staircase formerly carried elaborate lead ridge ornaments and figures of Mélusine, a legendary ancestor associated with the Lusignan dynasty, from which the Longueville line claimed descent. The master builder may have been Colin Biart, whose work closely resembles construction at the Château du Verger in Anjou.
Historic interiors and furnishings
A ground-floor room in the northern residential wing is decorated with lilies and crowned by repeated L motifs. These details recall Louis XIV’s stays at the castle in 1682 and 1685. The apartments contain approximately seventy tapestries, including a seven-piece series depicting the History of Clorinda and Tancred, based on Torquato Tasso’s Jerusalem Delivered.
Seven tapestries from an Old Testament series hang in the duke’s ground-floor apartments. Their subjects are The Two Servants, Abraham’s Sacrifice, Moses Saved from the Waters, Jephthah’s Daughter, Samson at the Philistines’ Banquet, The Judgment of Solomon, and Elisha Receiving Elijah’s Mantle. Woven in wool and silk in Paris workshops in the Faubourg Saint-Marcel between 1640 and 1650, they were made from designs by the painter Simon Vouet. Their dimensions were intended to cover the walls of an entire room, providing comfort and creating an impressive setting for guests.