Schloss Ahaus: Baroque Summer Palace of the Prince-Bishops of Münster


Site at a Glance
- Rating
- 4.6
- Popularity
- Low
- Country
- Germany
- Primary era
- Early Modern
- External website
- Open
- Eras represented
- Early Modern
- Civilizations
- Holy Roman Empire
- Site type
- Domestic
- Remains
- Palace
On this page12 sections
History
Schloss Ahaus is a Baroque moated palace in Ahaus, Germany, built for the Prince-Bishops of Münster as a summer residence between 1688 and 1690. A prince-bishop combined ecclesiastical authority with the secular rule of a territory, and the palace formed part of the Münster rulers’ residential network in the western Münsterland.
Medieval origins
A castle stood at Ahaus by the beginning of the eleventh century. It belonged to the noble lords of Ahaus until 1406, when it passed to Otto IV of Hoya, who was then Prince-Bishop of Münster. The site consequently entered the territorial and residential sphere of the Prince-Bishops of Münster.
The princely palace
During a visit to Ahaus on 4 October 1650, Prince-Bishop Christoph Bernhard von Galen initiated the creation of a faience manufactory there. It began production in 1653 but closed four years later, in 1657.
Prince-Bishop Friedrich Christian von Plettenberg ordered the demolition of the old castle in 1688. Architect Ambrosius von Oelde designed its replacement as a new Baroque moated palace. The palace was completed in 1690, while the wider complex and park were finished in 1718. Construction cost approximately 100,000 thalers. Prince-Bishops Johann IV of Osnabrück, Christoph Bernhard von Galen, and Franz Arnold von Wolff-Metternich zur Gracht died at Schloss Ahaus.
The palace suffered damage during the Seven Years’ War. The architect Johann Conrad Schlaun directed repairs and alterations from 1765 to 1767. These works included a central projecting section, known as a risalit, on the garden facade and a large double-flight staircase leading toward the moat.
Changes of ownership and industrial use
After the Imperial Deputation Recess of 1803, Schloss Ahaus passed to the princes of Salm-Salm and Salm-Kyrburg. Members of the Salm-Kyrburg family lived there, including Prince Moritz zu Salm-Kyrburg while he served as regent of the Principality of Salm. Friedrich IV zu Salm-Kyrburg, his wife Cécile-Rosalie, and their nephew also resided there temporarily.
In 1819, Hermann Oldenkott established a tobacco factory in the north wing. The Oldenkott company acquired the palace from Prince Salm-Kyrburg in 1829. The complex remained a production site until 1929 and also served as the Oldenkott family residence during this period.
Destruction and reconstruction
A bombing raid in March 1945 destroyed Schloss Ahaus by fire. After the war, the Ahaus district acquired the ruins at the initiative of district administrator Felix Sümmermann and began rebuilding the palace. Most of the reconstruction was complete by 1952.
Following reconstruction, the Ahaus district vocational school moved into the palace. Eugen Senge-Platten was commissioned to furnish the building with artworks, while the palace park became the property of the City of Ahaus. Since 1952, Schloss Ahaus has housed the Technische Akademie Ahaus, which provides secondary and higher vocational education and technical retraining. The complex also contains the Gatehouse Museum and the School Museum.
Remains
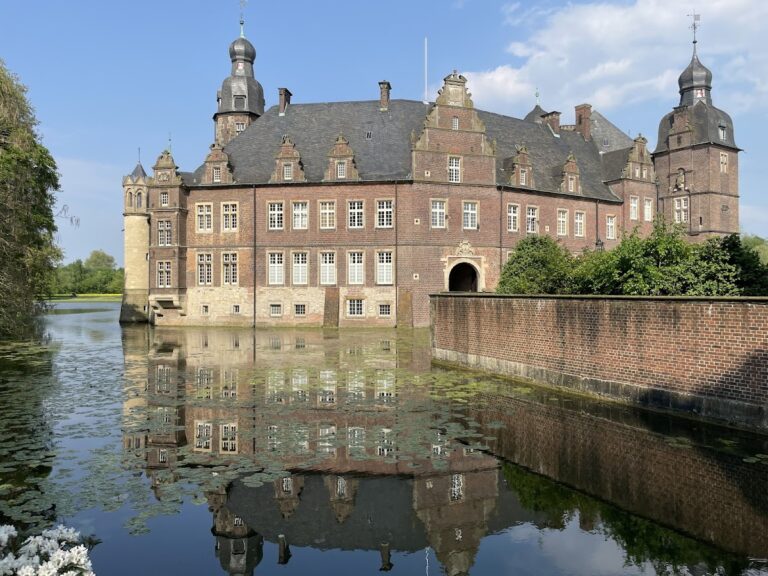
Schloss Ahaus survives as an axially planned, symmetrical moated complex within the urban center of Ahaus. Its buildings were originally arranged in two groups on separate islands. The outer bailey connects with the town’s built-up area, while the main island is completely enclosed by a moat, a water-filled ditch around a fortified or aristocratic complex. A bridge links the outer courtyard to the principal island.
Outer approach and main island
Gate tower and outer bailey
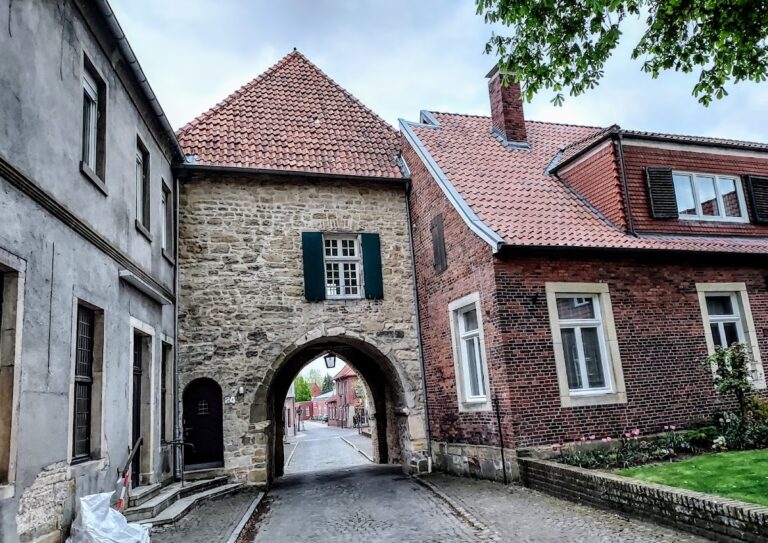
Access to the outer bailey is through a gate tower. Its courtyard opens across the bridge toward the main island, creating the first stage of the complex’s formal axial arrangement. Between the outer area and the main island, a triumphal gate flanked by two guardhouses marks the entrance to the palace grounds.
Main palace
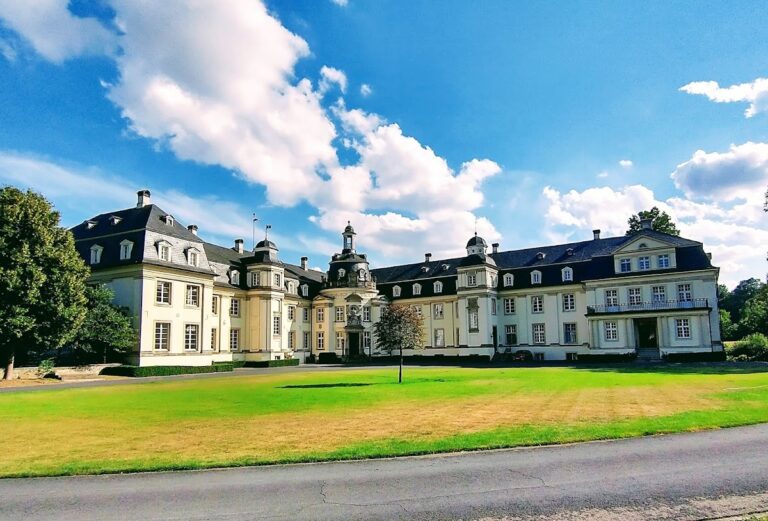
The principal palace is a two-storey, horseshoe-shaped building with three wings. Its formal entrance courtyard, or cour d’honneur, is framed by the palace wings and flanked by massive three-storey pavilion towers. The central wing has a broad projecting section on its principal facade. Baumberg calcareous sandstone forms the architectural ornament, while a high balustrade in the attic zone and a niche gable containing a figure of Paul further accentuate the facade.
The building combines recognizable French and Dutch Baroque characteristics with ornament influenced by Mannerist principles. Baroque architecture is associated with axial planning, monumental massing, dramatic spatial effects, and elaborate decoration, while Mannerism developed earlier with more complex forms and sophisticated ornament.
Garden facade and park
Garden risalit and staircase
Schlaun added the central risalit to the garden facade in 1766. A double-flight staircase descends from it toward the moat. The staircase was described as an embarcadère, or landing place, and a small footbridge now leads from the stairway into the palace garden.
Park and corner pavilions
Corner pavilions emphasize the corners of the main island’s platform. Their arrangement has been compared with that of Schloss Nordkirchen. The palace park remains part of the historic complex and is integrated into Ahaus’s urban park landscape.
Nearby sites