Trinity Abbey, Vendôme: A Romanesque and Gothic Benedictine Monastery in France

Site at a Glance
- Rating
- 4.6
- Popularity
- Low
- Country
- France
- Primary era
- Medieval
- External website
- Open
- Eras represented
- Medieval, Early Modern
- Civilizations
- French
- Site type
- Religious
- Remains
- Monastery
On this page14 sections
History
Trinity Abbey, Vendôme, in France, is a Benedictine monastery founded around 1032–1035 by Geoffrey Martel, Count of Vendôme, and his wife Agnes of Burgundy. Its church began as a Romanesque building, and the foundation was formally confirmed with its consecration in a charter dated 31 May 1040. The abbey became a major medieval pilgrimage center through its association with the Holy Tear and developed an extensive network of dependencies.
Foundation and early growth
A foundation legend says that Geoffrey Martel and Agnes saw three falling stars descend into a spring in the meadows east of Vendôme. Bishop Thierry of Chartres interpreted the event as a divine sign favoring a foundation dedicated to the Trinity. The story appears only from the twelfth century onward, while the foundation also served political purposes by supporting Geoffrey’s contested authority over Vendôme and helping compensate for his irregular marriage.
Construction of the abbey church began under Renaud, the first abbot, and was probably completed around 1060–1070 under his successor Oudri. The foundation charter listed the monastery’s first properties in the Vendômois, Maine, and Saintonge. In 1047 Geoffrey gave the abbey the relic known as the Holy Tear, a crystal block said to contain a drop of water. The relic drew pilgrims from across Europe, including the Netherlands, and helped make Trinity exceptionally prosperous during the Middle Ages. Its dependencies eventually stretched from Saintonge to Normandy.
Papal protection and medieval prosperity
From 1054, Trinity developed a close relationship with the papacy. Geoffrey Martel was persuaded by Hildebrand, the legate of Pope Leo IX, to place the abbey and its dependent priory of Esvière in Angers under papal authority. Popes Victor II and Alexander II granted privileges protecting the monastery from general excommunication and requiring disputes involving it to be referred to Rome. Late in the eleventh century, Pope Urban II granted full exemption from episcopal visitation and sanctions, freeing the abbey from the ordinary authority of the local bishop.
The abbots of Trinity also possessed the unusual privilege of using the title of cardinal, associated with the Roman church of Santa Prisca. The privilege was granted to Oudri and became permanently attached to the abbacy under Fromond, who held office from 1132 to 1139. Although the counts of Vendôme often challenged the monastery’s independent position after recovering authority from the Angevin rulers, Trinity reached its medieval peak under Geoffroi of Vendôme, abbot from 1093 to 1132. The community numbered about 100 monks, formed spiritual associations with Cluny and Fontevraud, and experienced intense artistic activity.
Geoffroi received Pope Urban II at the abbey in 1098. The pope consecrated an altar dedicated to the Holy Cross and Saint Eutrope. Pope Paschal II stayed at Trinity for eleven days in 1107. In 1205, after conflicts between the Plantagenets and the Capetians, the county of Vendôme entered the French royal domain. The abbey consequently came under royal rather than Angevin protection, and relations with the local counts improved, although disputes continued. One such conflict required the intervention of Pope Gregory IX in 1227.
Romanesque church and Gothic rebuilding
During the first quarter of the thirteenth century, Abbot Hamelin began modernizing the Romanesque church. The work raised the transept, introduced new windows, and added rib vaults, which transfer the weight of a ceiling through intersecting stone ribs. Hamelin also commissioned a monumental shrine for the Holy Tear as the relic’s pilgrimage following continued to grow.
From the late thirteenth century, successive abbots rebuilt much of the church in the Gothic style. Work began with the choir under Renaud de Villedieu in 1271 and continued under Philippe, Jean, and Simon du Plessis. Pope Clement V supported the project through an indulgence granted in 1308. Financial difficulties led the builders to retain the Romanesque transept. The choir and transept were complete by 1320, but construction of the nave was interrupted by regional instability and the Hundred Years’ War, a prolonged conflict between the English and French crowns.
In 1357 Louis I of Anjou ordered Abbot Guillaume du Plessis to fortify the abbey, and church construction was suspended. The dependent priory at Villedieu was fortified in 1385. Guillaume also repaired the existing church fabric, transferred the head of Saint Eutrope from the priory of Availles in 1353 because of warfare in Saintonge and Poitou, and established a Mass dedicated to the Trinity. The relic was meant to remain at Vendôme temporarily but stayed there.
By 1384 the community had declined to 26 monks. In 1413 the treasurer Yves Loiseau was tried for stealing the collection box associated with the Holy Tear. Under Abbot Yves de Lafont, major construction did not resume, although Queen Isabeau of Bavaria endowed anniversary services and a daily low Mass in 1416. The Count of Vendôme established the Ladre procession in 1428, and in 1439 Yves de Lafont organized a formal examination of Saint Eutrope’s relics.
Completion of the church and commendatory rule
After a dispute over the abbacy was resolved, building resumed following an interruption of more than a century. Aymery de Coudun used revenues from Trinity and the priory of Aulnay to complete the fourth and fifth bays of the nave. Louis de Crevant then accelerated the work, finished the remaining bays, and obtained financial support from the papacy, the French crown, the Count of Vendôme, and the Bishop of Le Mans. The western facade was completed around 1508.
Louis de Crevant commissioned chapel fittings, choir stalls, a rood screen, and part of the choir enclosure. His nephew Antoine de Crevant completed these interior works after succeeding him as abbot. Louis died in 1529 in a residence he had built within the abbey complex, and Antoine commissioned his sculpted tomb. From 1539 Trinity was governed under the commendatory system, in which an abbot could receive the abbey’s revenues without residing there or managing its daily affairs. Twelve commendatory abbots followed. The church received additional chapels dedicated to Saint Michael, the Virgin, and Saints Andrew and Denis.
In 1559 the abbey housed King Francis II and Mary Stuart during their entry into Vendôme. Religious wars damaged the monastery, particularly in 1562. A monk saved the Holy Tear during the pillaging of Vendôme’s churches, and the relic returned to the town in 1575 after being kept at Chelles and Saint-Germain-des-Prés. By 1595 fewer than thirty monks remained, and monastic discipline had seriously declined.
Maurist reform and revolutionary change
On 16 April 1621 Trinity was transferred to the Maurist congregation, a Benedictine reform movement devoted to stricter observance and educational work. A concordat divided the abbey’s revenues and responsibilities into abbatial, conventual, and common portions. Monks who rejected the reform stayed at the abbey on pensions until their deaths, restricting the resources available to the Maurists.
Trinity became an important Maurist institution. From 1625 it served as a leading center for educating Benedictine novices, receiving students from the Burgundian province and some from other provinces for more than 150 years. The congregation held general chapters there in 1627, 1630, and 1633. The Maurists carried out extensive repairs from 1622 and altered the cloister, sacristy, garden, church interior, and conventual buildings. A major flood inundated the church for eight days in 1651, after which the choir floor was raised by approximately 15 centimeters. Proposed large reconstructions at the end of the seventeenth century were not carried out, and major renovations began only after 1730.
The Benedictines were expelled in 1790 during the French Revolution. The abbey briefly served as a parish church before its property and furnishings were sold. The buildings were sold as national property in 1791, and part of the choir stalls was removed. Only some of it returned in 1838.
The municipality took the Holy Tear’s reliquaries on 25 October 1792 to recover their gold and precious stones. The relics were burned, while the crystal container was preserved by Morin and passed between owners. In 1803 it was transferred to Bishop Étienne-Alexandre Bernier of Orléans. After Bernier gave it to Cardinal Caprara, the relic was lost while being transported from Vendôme to Rome. The Church had never officially recognized its authenticity.
Military occupation and preservation
In 1802 the former monastic buildings became cavalry barracks, later known as Quartier Rochambeau from 1886. About thirty military buildings, including stables, riding halls, and stores, were added over time. The French gendarmerie was the last occupant and moved to nearby premises in 1996. Military use helped prevent complete demolition but also caused substantial alterations, including the destruction of most of the cloister buildings in 1907.
Restoration campaigns were associated with Jules de La Morandière and Émile Boeswillwald. The church was classified as a French Monument historique in 1840. Protection was extended in 1948 to the remains of the Saint-Loup chapel, in 1949 to the facades and roofs of former abbey buildings, the chapter house, and the cloister court, and in 2022 to the granaries, the facades and roofs of the Régence building, and the enclosing wall of the former abbatial residence. In 2018 the Régence building, forming the southern part of the cloister, was acquired by Louis Vuitton for use as a leather-goods workshop.
Remains
Church and tower
Beside the Loir, the surviving complex brings together eleventh-century Romanesque work, a fourteenth-century Gothic choir, a transitional Romanesque-Gothic bell tower, and a late Gothic Flamboyant west facade. The church retains its Romanesque transept and four crossing piers, which preserve traces of their original painted decoration. The later Gothic church follows the Romanesque chevet plan with five radiating chapels.
Bell tower
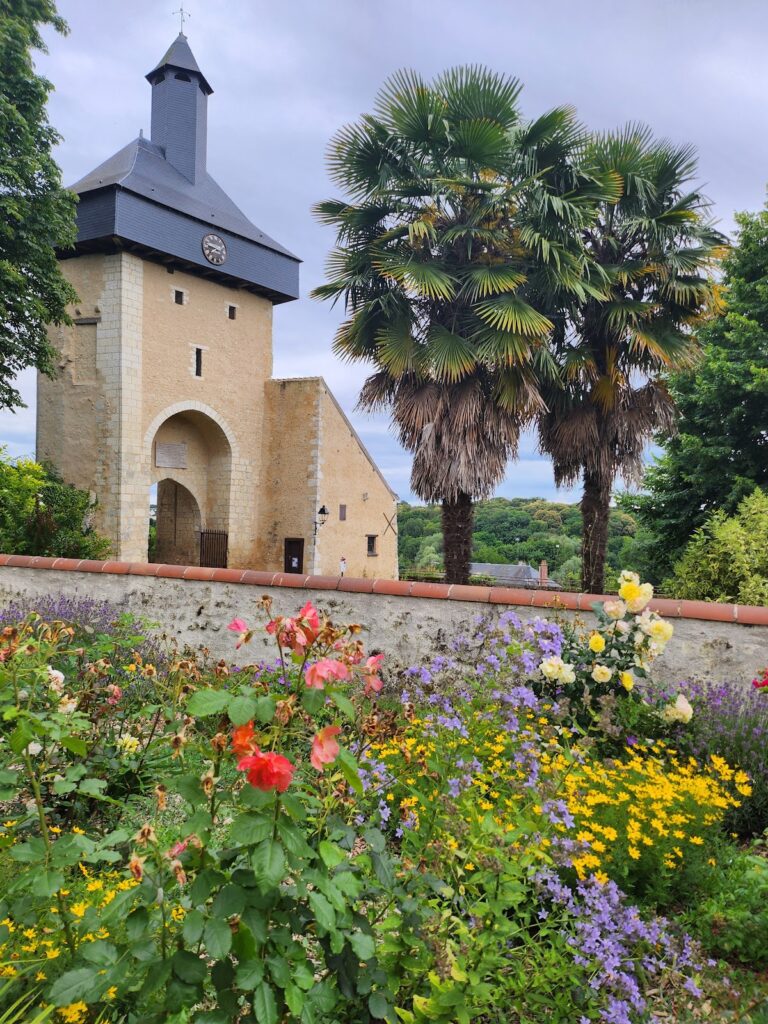
The bell tower was probably begun around 1140–1150 under Abbot Aubert or Abbot Robert. Rising approximately 80 metres, it may have been designed as a dedicated bell tower rather than as a defensive tower or a porch later given a belfry. Its height made the abbey conspicuous above the surrounding buildings. The exterior remains mainly Romanesque, with slightly pointed archivolts, an octagonal upper stage, pinnacles, and a steep pyramidal spire. The tower resembles the contemporary south tower, or Old Tower, of Chartres Cathedral, although the uncertain dates of both buildings prevent the priority between them from being established.
The square base contains a room covered by a vault with four corner squinches, angled supports that transform the square plan into an octagonal one. A square central pier, flanked by four engaged columns, rises above the vault. Four pointed transverse arches connect it to engaged wall piers, while two crossing arches above the lower vault support the central pier. Four buttressing arches beneath the column bases stabilize the structure. The masonry and clipped vault corners distribute the alternating forces produced by the timber bell frame.
The upper tower is comparatively light for its height. Its finely cut stone spire is reinforced by projecting ribs and tapers from about 0.50 metres thick at the base to 0.30 metres near the top. Alternating simple and reinforced colonnettes support the upper elements. A stone stair attached to the tower reaches only above the lower vault; wooden ladders provided access to the timber bell frame.
Gothic choir and nave
The Gothic rebuilding began with the choir in 1271. Its lower part was substantially complete by about 1280, while the upper choir followed after work resumed under Simon du Plessis. The crossing was vaulted in harmony with the choir by 1320. The eastern parts of the nave date from the mid-fourteenth century, while the later bays were completed after construction resumed in the late fifteenth and early sixteenth centuries. Differences in masonry junctions, architectural profiles, and ornament around the crossing preserve the effects of this long building campaign.
The choir enclosure combines Flamboyant Gothic and Renaissance sculpture. Its lower portions are limestone, the middle sections use a softer stone, and the upper parts are wooden. The choir stalls, commissioned by Louis de Crevant and completed by Antoine de Crevant in the first half of the sixteenth century, contain carved misericords. These small supports beneath folding choir seats show scenes of everyday life and crafts, together with grotesque animal figures.
West facade and stained glass
Completed around 1508, the west facade is attributed to Jehan de Beauce, also known as Jehan Texier, with the assistance of Gilles de Jarnay. It is a richly carved example of Flamboyant Gothic, a late Gothic style known for elaborate tracery, openwork, and sculpted surfaces. Tuffeau rises above a hard-stone base, and two large flying buttresses brace the facade from outside.
The facade has three main sections. The central portion, framed by the major buttresses, contains a portal surmounted by an openwork gable, a triforium, a high window partly hidden by the gable, and a further gable. Narrower side portals have simpler openwork gables. The tracery visually breaks up the central gable, while the tympana contain Flamboyant stained glass. The principal stone came from the Rocheboyau quarries near Rochambeau toward Thoré-la-Rochette, and about eighty workers took part in the late medieval campaign.
The axial chapel, also called the Chapel of the Blessed Sacrament, contains the Vendôme Virgin window in bay 0. This twelfth-century stained-glass panel measures 240 centimetres high by 60 centimetres wide and represents an early form of the type later exemplified by the Belle Verrière of Chartres Cathedral. The church’s stained-glass windows are protected as historic monuments.
Monastic buildings and archaeological remains
The conventual complex included a dormitory, refectory, guest accommodation, kitchens, cloister galleries, a chapter house, and an abbatial residence. A chapter house was the room where monks met for communal business, discipline, and readings, while the cloister was a covered passage around an open courtyard linking the principal buildings. The medieval kitchen had a circular plan and belonged to a type comparable to the surviving kitchen at Fontevraud.
The circular kitchen and south wing were replaced during the eighteenth century by a larger building associated with the Maurist monks’ accommodation. After the military demolition of 1907, only the northern part of the cloister gallery, alongside the church, survives. The present abbatial residence dates from the fifteenth and sixteenth centuries. Part of the former abbey complex now contains a small museum devoted to the Vendômois and regional religious art, while the monastery’s manuscripts are preserved mainly in the town library.
Frescoes from the late eleventh or early twelfth century were found in 1972 behind a fourteenth-century wall. They cover the walls of a room and include a representation of the Miraculous Catch of Fish from the Gospel of John, 21:1–14. The upper part of the Maurist retable once installed in the choir survives in the church at Herbault. The original retable was a monumental two-level structure of stone and marble, accompanied by paintings including a Baptism of Christ.
Relics and devotional furnishings
A white-marble statue of Saint John the Baptist, originally made for Vendôme’s collegiate church of Saint George, has stood in the north arm of the transept since the Revolution. Count John VII of Bourbon donated it in the late fourteenth century for a chapel and retable associated with his burial.
The abbey formerly held many other relics, including the body of Saint Eutrope, a fragment of the True Cross, relics of Saints Leontius, Columbanus, and Severinus, an arm of Saint Bié, the head of Saint Andrew, the lower jaw of Saint Mary Magdalene, a bone of Saint Lawrence, a fragment of Saint Arnoul’s cloak, a finger of Saint Julian, bishop of Le Mans, and a fragment of the Crown of Thorns. The Holy Tear was kept in a decorated shrine whose appearance is known from drawings. Its reliquary was dismantled during the Revolution, and the crystal container was later lost during the attempted transfer of the relic from Vendôme to Rome.
Nearby sites