Château de Luzech: A Medieval Fortress in France
Site at a Glance
- Rating
- 4.5
- Popularity
- Very Low
- Country
- France
- Primary era
- Medieval
- Eras represented
- Medieval, Early Modern
- Civilizations
- French
- Site type
- Military
- Remains
- Castle
On this page9 sections
History
Château de Luzech is a ruined medieval castle in Luzech, France, also known as the Tour de Luzech. Its principal castle was constructed around 1230, following the Albigensian Crusade, a thirteenth-century campaign supported by the papacy and the French monarchy against Catharism and its regional supporters in southern France. The castle formed part of the territorial power exercised by the bishops of Cahors in the lower Lot valley.
The bishops of Cahors and the castle
After the crusade, Guillaume de Cardaillac, bishop of Cahors from 1209 to 1234, strengthened his authority by confiscating the possessions of local lords who had supported the count of Toulouse. He established himself in the strongholds of Bélaye, Albas, Puy-l’Évêque, and Luzech. Earlier in the conflict, Simon IV de Montfort, one of the leading commanders of the crusade, had burned the town in 1212.
In 1227, the bishop of Cahors acquired what remained of Château de Luzech and became its overlord. The castle was then constructed around 1230, with its stated building history extending into the seventeenth century. Guillaume de Cardaillac also authorized the baron of Luzech to build a second, smaller castle on the Trincade rock, although only fragmentary remains of that structure survive.
Lordship and changing allegiances
In 1257, Alphonse de Poitiers transferred to the bishop of Cahors all his rights over lands held by Hugues-Arnaud de Crayssac and Guillaume-Amalvin, baron of Luzech. He released them from their oath to him and required them to render homage, the formal act by which a vassal acknowledged a superior lord, to the bishop. The barons of Luzech, formerly vassals of the count of Toulouse, consequently became co-lords of Luzech with the bishop of Cahors. In 1270, Bishop Barthélémy de Roux granted customary privileges to the inhabitants of Luzech.
Bertrand de Luzech was baron in 1504. The following year, his brother Antoine de Luzech, bishop of Cahors, transferred to him all the rights held by the church in the lordship of Cahors, while retaining the homage owed by the vassals of the châtellenie, a territorial jurisdiction administered from a castle.
From the sixteenth century to municipal ownership
Jean II de Luzech died childless in 1587 while serving in the army fighting the Protestants commanded by the vicomte de Turenne. His widow, Jacquette de Ricard de Gourdon de Genouillac, inherited his possessions and married Jean IV Chapt, count of Rastignac, on 23 February 1604. Jean IV Chapt died at Luzech on 26 October 1621.
Pierre-Jean-Julie Chapt, marquis of Rastignac, was born in 1769. During the French Revolution, he emigrated and fought with the Army of the Princes, a royalist émigré force opposed to the revolution, before returning to France after its disbandment. He died in 1833. His daughter and heir to the barony of Luzech, Sabine Zénaïde Chapt de Rastignac, married François XIV Marie Auguste Armand Émilien, duke of La Rochefoucauld-Liancourt, on 10 June 1817. The duke, heir to Pierre-Jean-Julie Chapt, sold the castle to the commune in 1841.
Château de Luzech became a classified French historic monument on 18 February 1905 and was additionally registered as a historic monument on 11 July 2022. These designations, known in France as monuments historiques, recognize buildings and sites with historic or architectural importance. The castle remains the property of the commune.
Remains
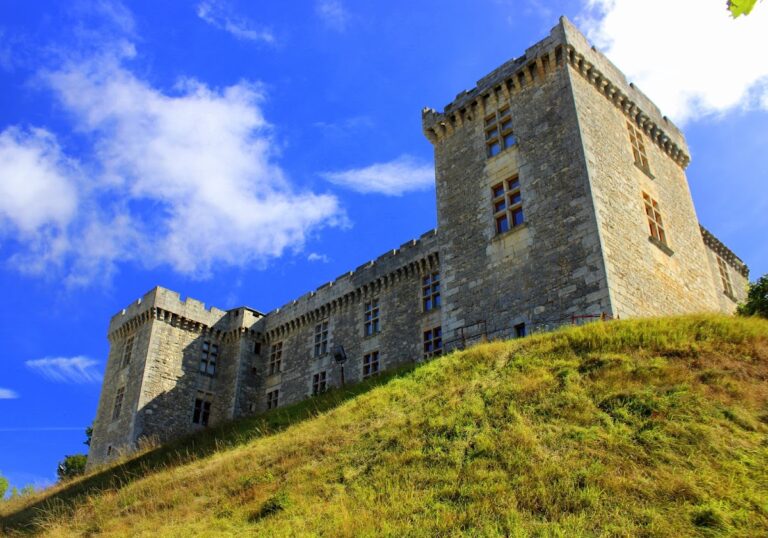
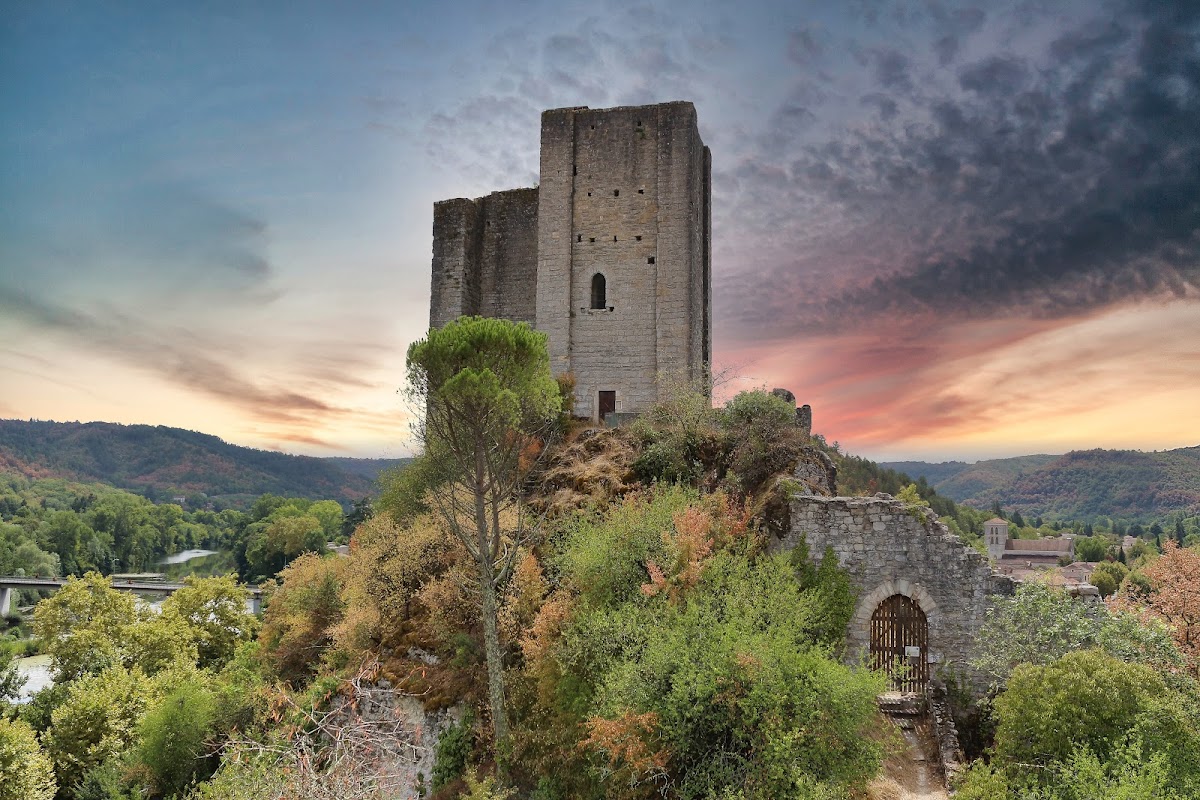
The surviving castle is dominated by an almost square keep built from finely cut blond limestone ashlar. It measures approximately 8.65 metres by 8.20 metres and rises 24 metres high. The ruin retains defensive openings, a medieval entrance, and evidence of its internal circulation, while a high adjoining wall extends the remains eastward.
Keep and adjoining wall
The limestone keep
The keep, the principal fortified tower of a medieval castle, has arrow slits on its west and south faces. These narrow openings were designed for bows or crossbows. A pointed-arch doorway opens on the north face, and a modern doorway was later made at ground-floor level on the same side. The interior originally comprised four storeys linked by a spiral staircase in the northeast corner. Flat buttresses frame the corners, measuring approximately 1.90 metres wide and 20 centimetres thick.
The east-side wall
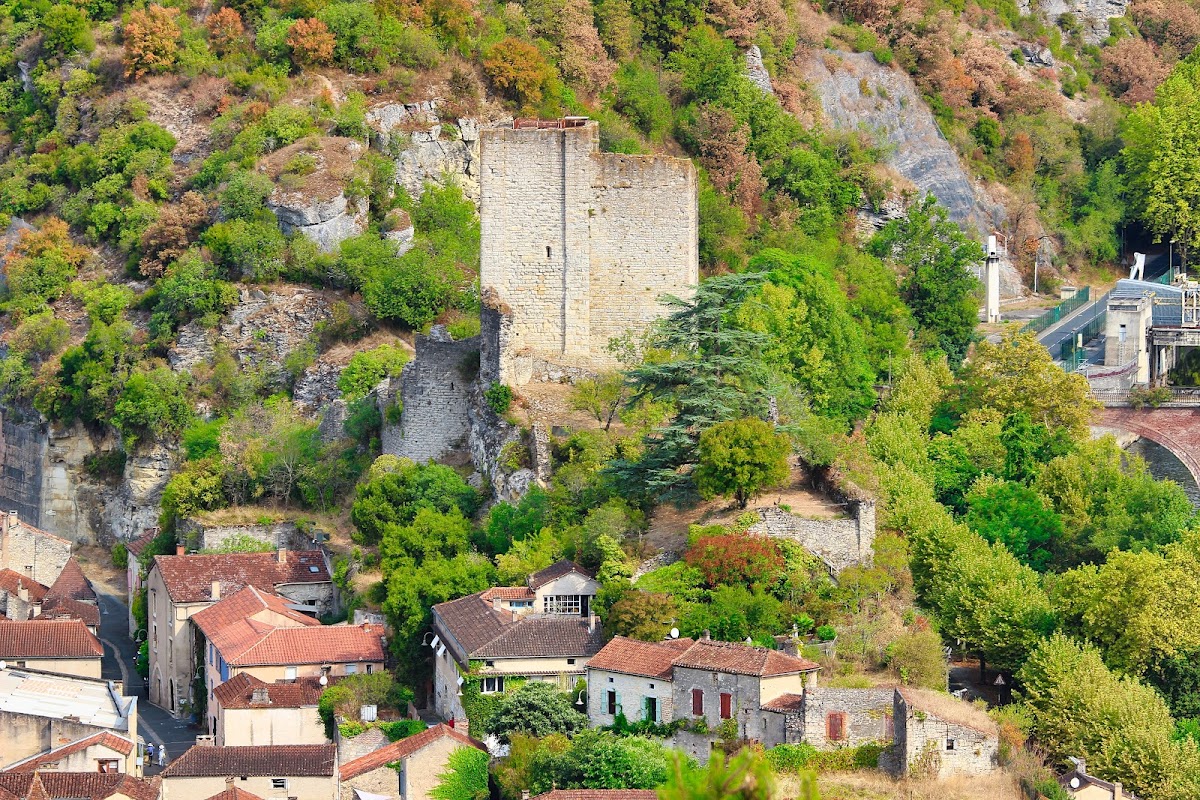
On the east side, a wall nearly as high as the keep is attached to the keep’s south wall before turning north at a right angle. At its base are a doorway approximately one metre wide and an arrow slit placed at the end of a niche. Together, the surviving wall and keep preserve part of the castle’s fortified arrangement.
Trincade rock
The smaller castle authorized on the Trincade rock survives only in fragmentary remains. It formed a separate fortified site associated with the barony of Luzech and the authority of the bishop of Cahors.
Nearby sites