Château de la Grange-Bléneau: A Fortified Manor House in France

Site at a Glance
- Rating
- 4.4
- Popularity
- Very Low
- Country
- France
- Primary era
- Early Modern
- Eras represented
- Medieval, Early Modern
- Civilizations
- French
- Site type
- Domestic
- Remains
- Castle
On this page14 sections
History
Château de la Grange-Bléneau is a former fortified manor house in Courpalay, France, with origins that partly date to the fourteenth century. It served as the seat of a seigneurial lordship dependent on the châtellenie of Melun, a territorial lordship administered from a principal fortified seat. The property was mentioned as “Corpaloi” from the thirteenth century, placing it within the medieval development of the local settlement.
Medieval lordship
In 1363, Ancel de La Grange, a knight and lord of La Grange and La Grange du Breuil-en-Brie, described the estate as a fortified house and castle. His description included an enclosure, moats, a lower court, a pigeon house, and a town protected by ditches. The lordship also controlled a fishery and jurisdiction on the River Yerres, where unauthorized fishing incurred penalties.
The estate passed successively through the Courtenay, Aubusson-La Feuillade, Dupré de La Grange Blesneau, and d’Aguesseau families. Henriette d’Aguesseau transferred it to her daughter Adrienne de La Fayette, who then passed the property to her husband, General Gilbert du Motier, Marquis de Lafayette. Lafayette was a French aristocrat and military officer known for his participation in the American War of Independence and in the French revolutionary and constitutional movements.
Conflict and Lafayette’s residence
During the troubles of Louis XIII’s minority, the Prince of Condé and his troops seized the castle. The title Prince of Condé belonged to a prominent branch of the Bourbon dynasty, whose members frequently held important military and political roles in France.
Lafayette lived at La Grange-Bléneau from 1802 until his death in 1834. His grandson Jules de Lasteyrie later occupied the estate with Olivia de Rohan-Chabot for 54 years. Their long residence continued the property’s connection with Lafayette’s family and preserved its role as a repository of his memory.
Collections and preservation
In 1935, Louis de Lasteyrie, a descendant of Lafayette, sold the castle to his cousin René de Chambrun while retaining a life tenancy. After Louis de Lasteyrie died in 1955, René de Chambrun found a substantial cache of Lafayette documents in the attic and established a private museum dedicated to him.
The Fondation Josée-et-René-de-Chambrun was recognized as a public-interest foundation in 1959 and became responsible for conserving the castle and the historical collections associated with Lafayette. The foundation remains the owner. The family archives cover the period from 1457 to 1990; they were organized and described, then microfilmed at La Grange in 1995 and 1996 for the Library of Congress. The documents discovered in the attic were classified as historical archives in 2003.
The castle and chapel were listed as historic monuments by an order dated 15 April 1942. The property has remained substantially in the condition in which it stood at Lafayette’s death, preserving his library, archives, and historical memorabilia connected with the independence of the United States.
Remains
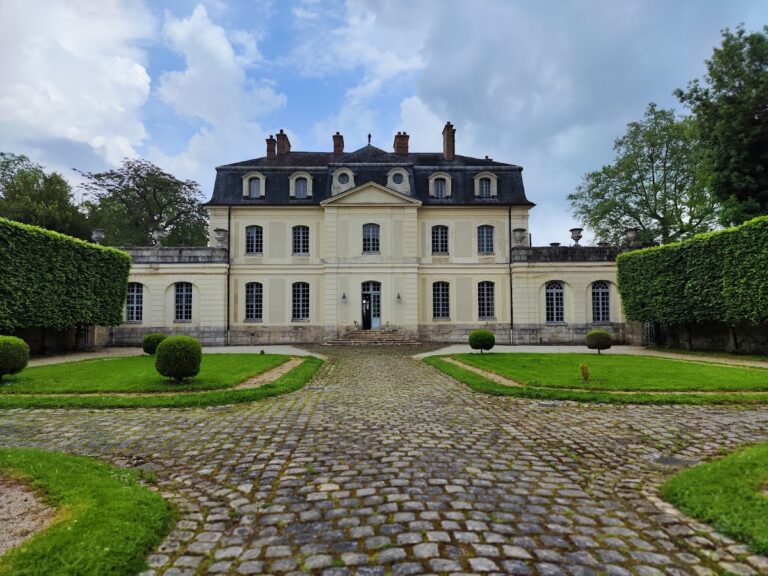
Château de la Grange-Bléneau stands north of the village of Courpalay in Seine-et-Marne. Its surviving buildings date from the sixteenth century and were altered in the early eighteenth century. The complex is arranged as three residential ranges flanked by five circular towers dating from the fifteenth century, while the surrounding defensive features preserve the character of the earlier fortified estate.
Fortified enclosure and entrance
Enclosure and moats
Iconographic documents attached to the 1363 property declaration show an enclosure measuring 35 by 24 metres and containing five towers. The wider fortified property included moats, a lower court, a pigeon house, and a town enclosed by ditches. Together, these elements defined the estate as a defended seigneurial residence with controlled boundaries and associated domestic functions.
Vaulted entrance
The entrance is vaulted and bordered by two small turrets. It incorporated a drawbridge whose raised beams crossed the surrounding moats, linking the principal access point to the defensive system of the castle.
Residential ranges and later setting
Residential buildings and towers
The main complex consists of three residential ranges set between five circular fifteenth-century towers. The buildings that survive above the earlier fortified setting date from the sixteenth century, with alterations made in the early eighteenth century. Their present form therefore combines medieval defensive elements with later residential construction and modification.
Gardens
At Lafayette’s request, Hubert Robert worked with Antoine Vaudoyer on the layout of the gardens. Robert was an eighteenth-century French painter and garden designer, while Vaudoyer was an architect associated with the transformation of historic and landscaped estates.
Chapel and Lafayette collections
Chapel
The castle includes a chapel that forms part of the surviving historic complex. Its protection, together with that of the castle, dates from the historic-monument listing of 15 April 1942.
Library and archives
Lafayette’s library is preserved at the castle with archives and historical memorabilia relating to the independence of the United States. These collections occupy an important place within the surviving estate, linking its architectural fabric to the documented life and political associations of its nineteenth-century resident.