Château Royal du Vivier: A Gothic Royal Palace in France
Site at a Glance
- Rating
- 4.7
- Popularity
- Low
- Country
- France
- Primary era
- Medieval
- External website
- Open
- Eras represented
- Medieval, Modern
- Civilizations
- French
- Site type
- Domestic
- Remains
- Palace
On this page16 sections
History
Château Royal du Vivier, also called Château du Vivier-en-Brie, is a Gothic royal palace in France, at Fontenay-Trésigny in Seine-et-Marne. Developed between the thirteenth and fourteenth centuries by the French royal and princely house of Valois, it became a residence with political, religious, and dynastic functions. Its setting in the valley of the ru de Bréon included ponds, woodland, cultivated land, and wetland resources that supported both the estate and its royal household.
From seigneurial manor to princely residence
The landscape around the Vivier was associated with water management and fish farming. Works on ponds traditionally linked with the nearby Grand Moulin pond may reach back to the tenth century, although their precise origin is uncertain. The land belonged to the lordship of Tournan-en-Brie and was associated with the Garlande family by the thirteenth century. An earlier seigneurial manor stood there in 1260.
In May and October 1293, the estate passed from the Garlande family through Pierre de Chambly to Charles de Valois, brother of King Philip IV. Charles expanded his possessions through purchases and royal grants, then established a princely residence at the Vivier in the late thirteenth century. The palace served as a place of residence and government, while also supporting the dynastic ambitions of the Valois family. Philip IV stayed there several times, and in 1308 the court painter Évrard d’Orléans decorated its halls and galleries.
Royal residence and collegiate church
Philip V stayed at the Vivier in 1319 and 1320 and issued ordinances there concerning the organization of the Court of Accounts and the Parlement of Paris. In 1316, Pope John XXII authorized a chapel dedicated to Saint Thomas Becket. Philip VI later maintained the site as an important royal residence, adding a chapel dedicated to Saint Louis in 1336. The two chapels were placed on an equal footing in 1337.
In January 1344, after the Truce of Malestroit with England, Philip VI stayed at the Vivier for the marriage of his son Philip of Orléans to Blanche of France. He then granted the estate to his son John, who became King John II. In February 1352, John’s daughter Joan of France married Charles II of Navarre at the château. The estate was prepared for the ceremony with tapestries, jewels, and valuable tableware, some brought from the Louvre and the Temple.
John II transferred the Vivier to his son Charles, Duke of Normandy and the future Charles V, after his accession and coronation in 1350. On 17 January 1352, Charles received papal permission to elevate the chapel to a collegiate church, an institution served by a chapter of canons, vicars, and clerks under a cantor. The foundation commemorated the salvation of Philip VI, Bonne of Luxembourg, John II, and their dynastic ancestors. The king retained control over appointments and chapter revenues. Philippe de Vitry, Bishop of Meaux, consecrated the collegiate church in October 1353.
Charles V and the Sainte-Chapelle
During the crisis caused by John II’s capture by the English, Charles stopped at the Vivier on 8 April 1358 while travelling from Paris towards Provins. After becoming king in 1364, he returned repeatedly, staying there in August 1367, March and October 1368, March 1369, November 1370, September 1374, and July 1376.
During his stay from 21 to 23 March 1368, Charles V founded a royal Sainte-Chapelle at the Vivier, modelled on the Paris Sainte-Chapelle, and placed a fragment of the True Cross there. A Sainte-Chapelle was a royal chapel intended to house important relics and express the sacred legitimacy of the monarchy. On 7 May 1370, Charles established a new college for the chapel, with a treasurer, canons, vicars, and clerks. He also commissioned Raymond du Temple to enlarge the palace, strengthen its towers, and develop its residential and religious buildings.
Charles V left a special donation to the Vivier church in his will. After his death in 1380, his son Charles VI stayed at the site from 25 to 26 October before his coronation and venerated the True Cross relic. He ordered masses and offerings in his name every Friday. The ponds continued to supply the royal household, and hundreds of carp from the Vivier were delivered to the Louvre during the first year of his reign. In 1389, Fontenay-en-Brie became part of the royal domain, and emergency funds were granted in 1391 to repair the Sainte-Chapelle, its houses, and dependent properties.
War, decline, and suppression
After Charles VI’s illness began in 1392, his brother Louis of Orléans assumed a greater role in administering the estate. Between 1399 and 1402, substantial restoration and consolidation were carried out under Gilles de Langres, treasurer of the Vivier Sainte-Chapelle and secretary to the king and the Duke of Orléans.
In 1413, the castle captain Philippe d’Orgemont handed the site to English troops. An English garrison occupied the Vivier during part of the fifteenth century, and the estate returned to the royal domain only near the end of the Hundred Years’ War, the prolonged series of conflicts between the English and French monarchies. Charles VII visited on 12 June 1456. From the fifteenth century onward, the Vivier ceased to function as a regular royal residence. Louis XI assigned responsibility for maintaining the ponds to the canons in 1471 in exchange for prayers and masses for his soul. Francis I was the last king to visit, in 1546, but the royal lodging was already too dilapidated for him to stay there, so he used the canons’ house.
The estate retained strategic and religious importance during the sixteenth-century Wars of Religion. In 1567, the chapter’s title documents were inventoried for protection. Charles IX confirmed its privileges, and Catherine de Medici intervened in its administration. During the Catholic League troubles, a late-sixteenth-century Catholic political and military movement opposed to Protestant influence and sometimes to the succession of Henry of Navarre, the Sainte-Chapelle’s relics and valuable objects were transferred to the Paris Sainte-Chapelle for safety.
By the seventeenth century, the royal residence and chapter were in serious decline. Sébastien Rouillard visited in 1628 and described the ponds and features associated with the memory of Charles VI. Financial problems, administrative disputes, and conflicts with the Bishop of Meaux weakened the chapter. A royal investigation in 1694 found the Sainte-Chapelle in an unworthy condition within a ruined and isolated château. On 2 July that year, Louis XIV transferred the chapel, its canons and vicars, relics, and furnishings to the Sainte-Chapelle of Vincennes. The Vivier was desacralized and retained only a minimal service for deceased French kings and queens. Letters patent, formal royal documents used to promulgate such decisions, definitively suppressed the chapel in 1734 under Louis XV.
Revolution, ruin, and preservation
The estate received little maintenance during the eighteenth century. A twenty-seven-year lease signed in 1774 required the lessee to maintain the castle enclosure, and in 1779 it passed to Étienne Lemaître de Courtigny. By 1785, the buildings were described as dilapidated. During the French Revolution, the former ecclesiastical property was confiscated and sold as a national asset. Lemaître de Courtigny acquired the Vivier on 30 May 1791. The manor became a stable, the former Sainte-Chapelle a barn, and some medieval features were altered or destroyed. Stone from the château was also sold locally.
In the early nineteenth century, parts of the walls and enclosure were quarried for building material. A later fire destroyed much of the roofing and interior fabric, while floors collapsed and decoration disappeared. Jean-Baptiste-Nicolas Parquin acquired about 117 hectares around the château, including the ponds, in 1828, and bought the château itself in 1830. From 1835, he organized excavations and historical investigations, diverted a road, and built an enclosure wall to protect the ruins from further stone removal. His work prevented the complete destruction of the remains and drew the site to the attention of historians and archaeologists.
After Parquin’s death in 1839, the estate passed through several private owners. Élisa-Napoléon Baciocchi acquired it in 1853 and developed its ponds, woods, orchards, gardens, and farmland. She conducted experiments in pisciculture, the controlled breeding and raising of fish, introducing Rhine salmon eggs, brown trout, lake trout, and Arctic char in 1855. A Monuments historiques subcommission inspected the château in 1858. From 1859, the architect Eugène Millet prepared reports and drawings and carried out masonry and restoration work to consolidate the ruins.
After Baciocchi’s death in 1869, the estate was sold in 1874 to Hippolyte Hilaire de Laillevault, Count of Perthuis. His son Henri later used the ruins for breeding Shetland ponies, added a gatekeeper’s house, and enlarged Parquin’s former house with a new wing. After Henri’s death in 1917, the property passed through his daughter to the Monicault family. The ruins received little maintenance during the first half of the twentieth century, although the estate continued to have residential and agricultural uses. A bourgeois house was built in the 1930s.
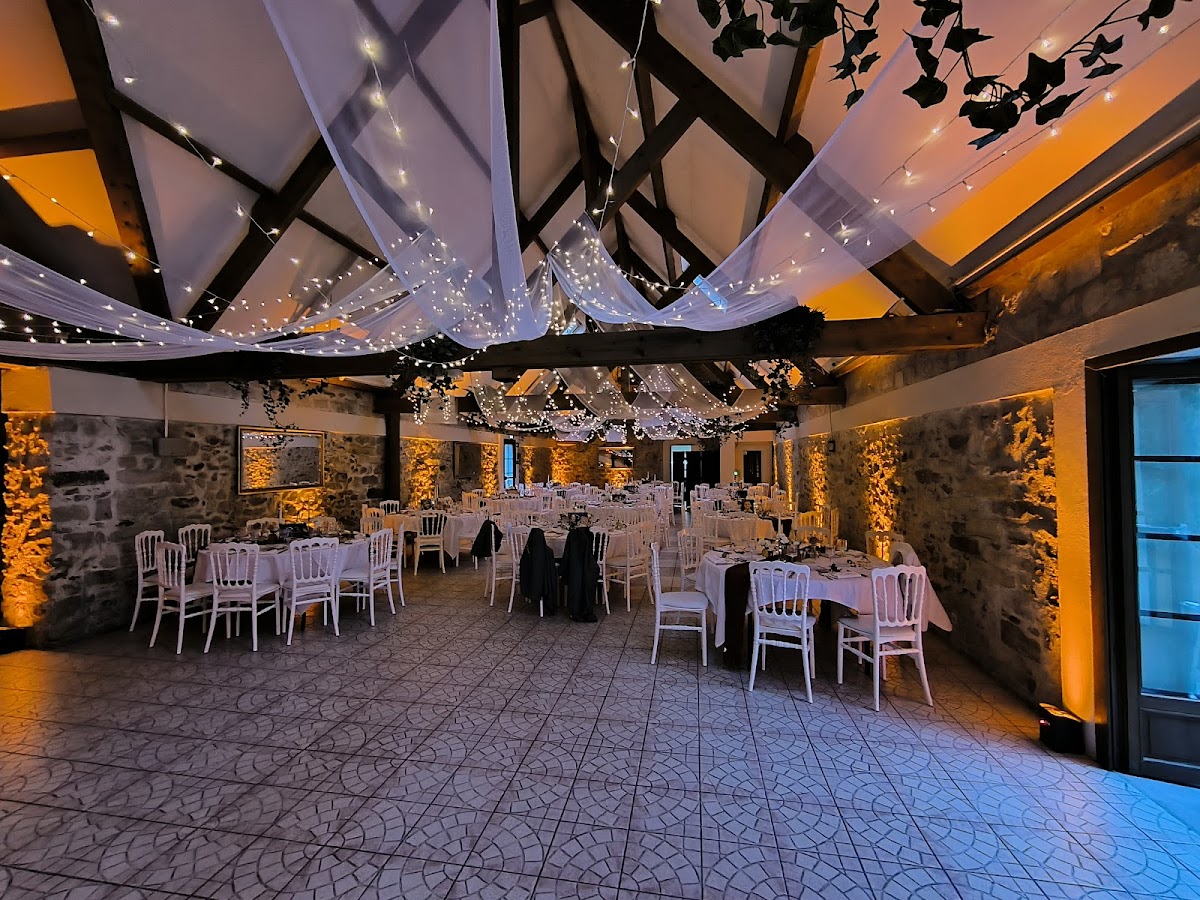
In 1958, the estate was divided into two parcels. Robert Cousin acquired the approximately seven-hectare parcel containing the ruins, outbuildings, and part of the ponds. He cleared the ruins, stabilized and repaired the outbuildings, restored sections of the visible château, and recreated the ponds for fish farming. From 1959, the site also acquired cultural, reception, and event functions. The outbuildings were later converted into a discotheque known as Amnésia, before being used for weddings and private receptions.
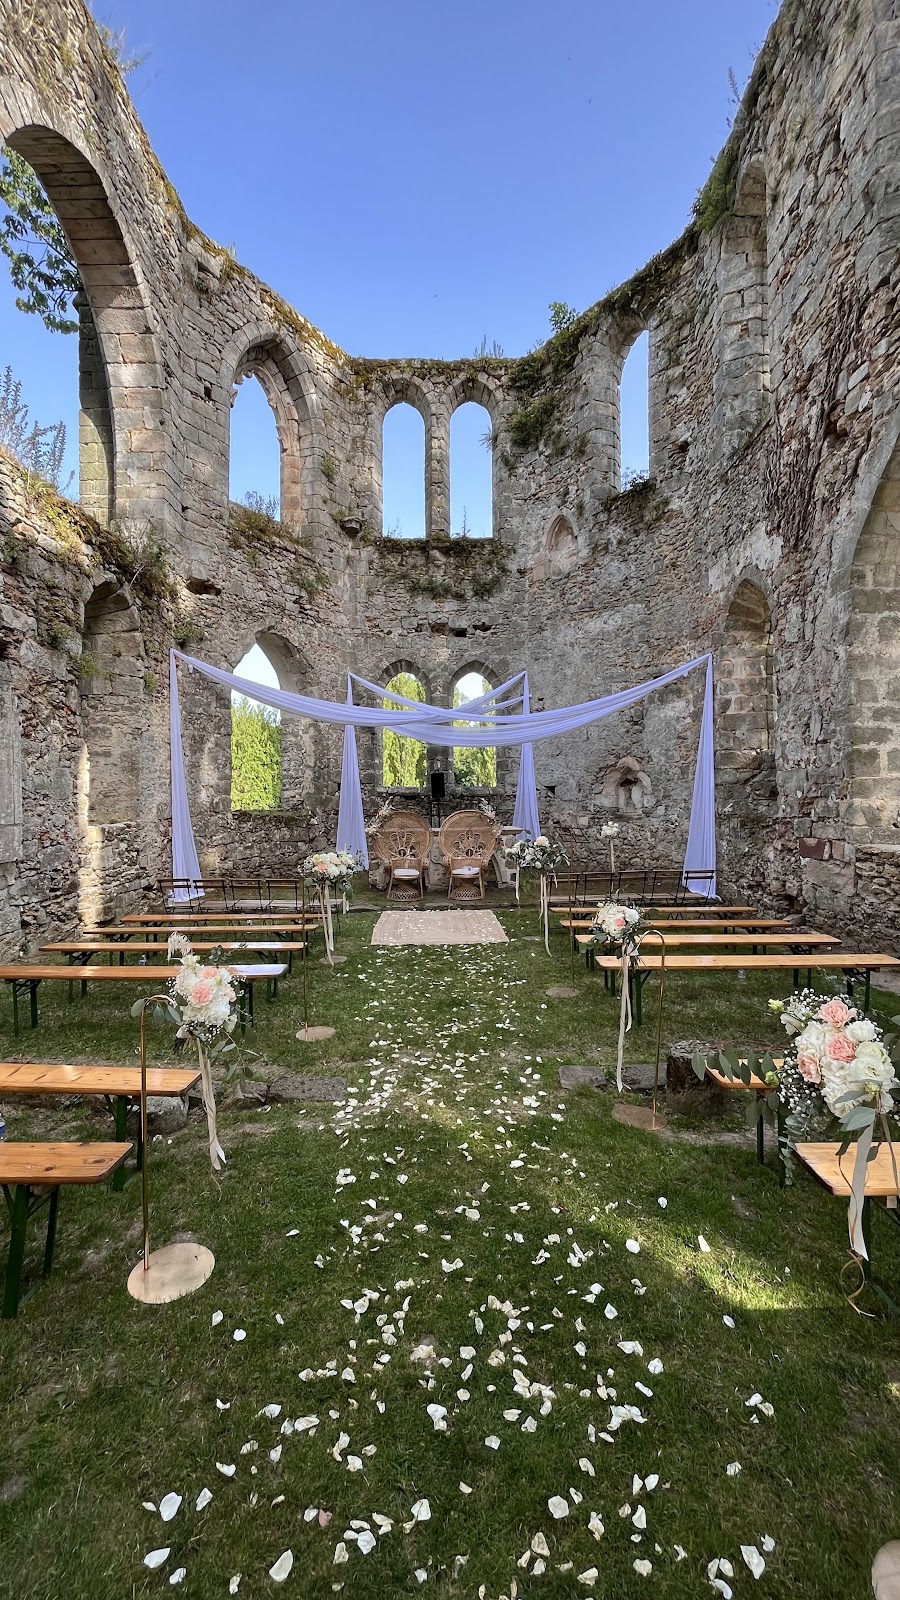
Since the 2000s, the privately owned château and park have primarily served as venues for receptions, seminars, cultural events, and film production. Since 2016, the association De France et de Navarre has organized daytime and candlelit visits to the remains. The château was classified as a monument historique, a French legal designation protecting places of historical or architectural importance, in 1875, but later lost that status and was absent from the official 1914 inventory. The ruins and the ground corresponding to the original castle complex, including the outbuildings, received their current classification on 31 October 1996.
Remains
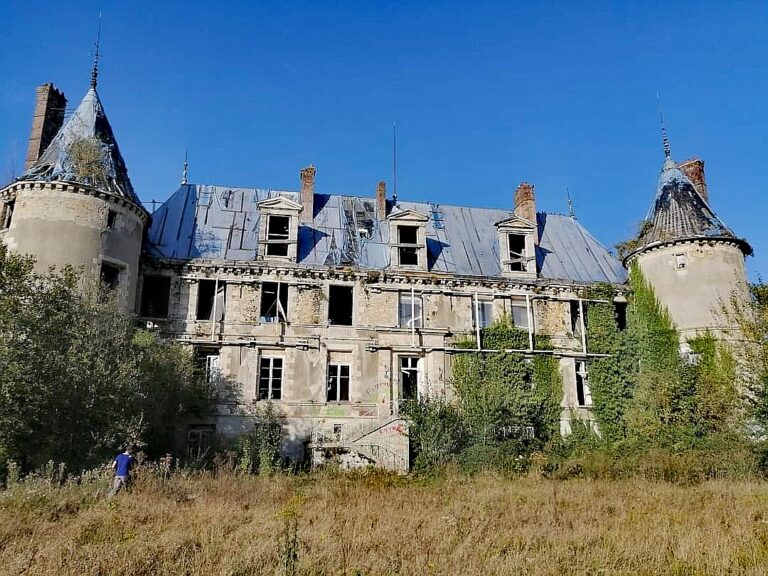
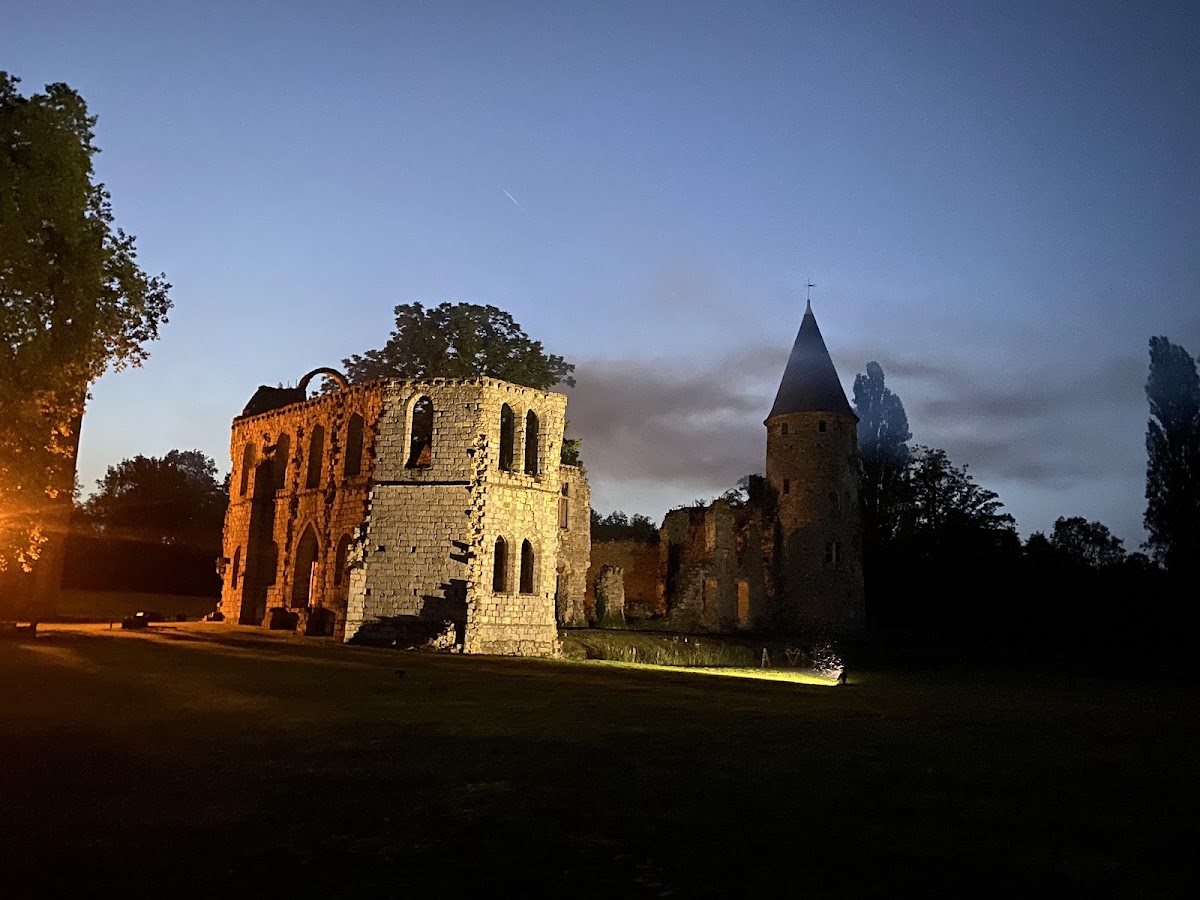
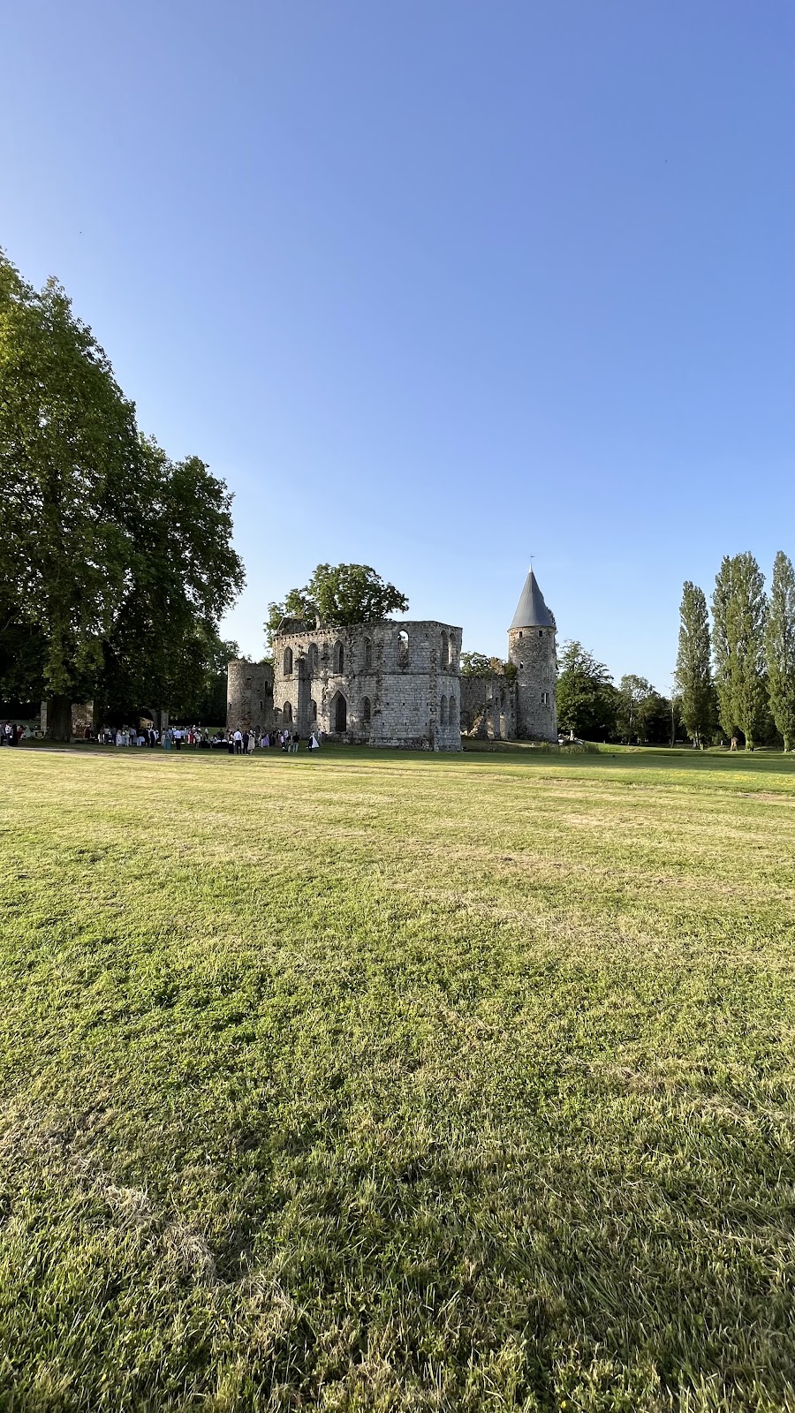
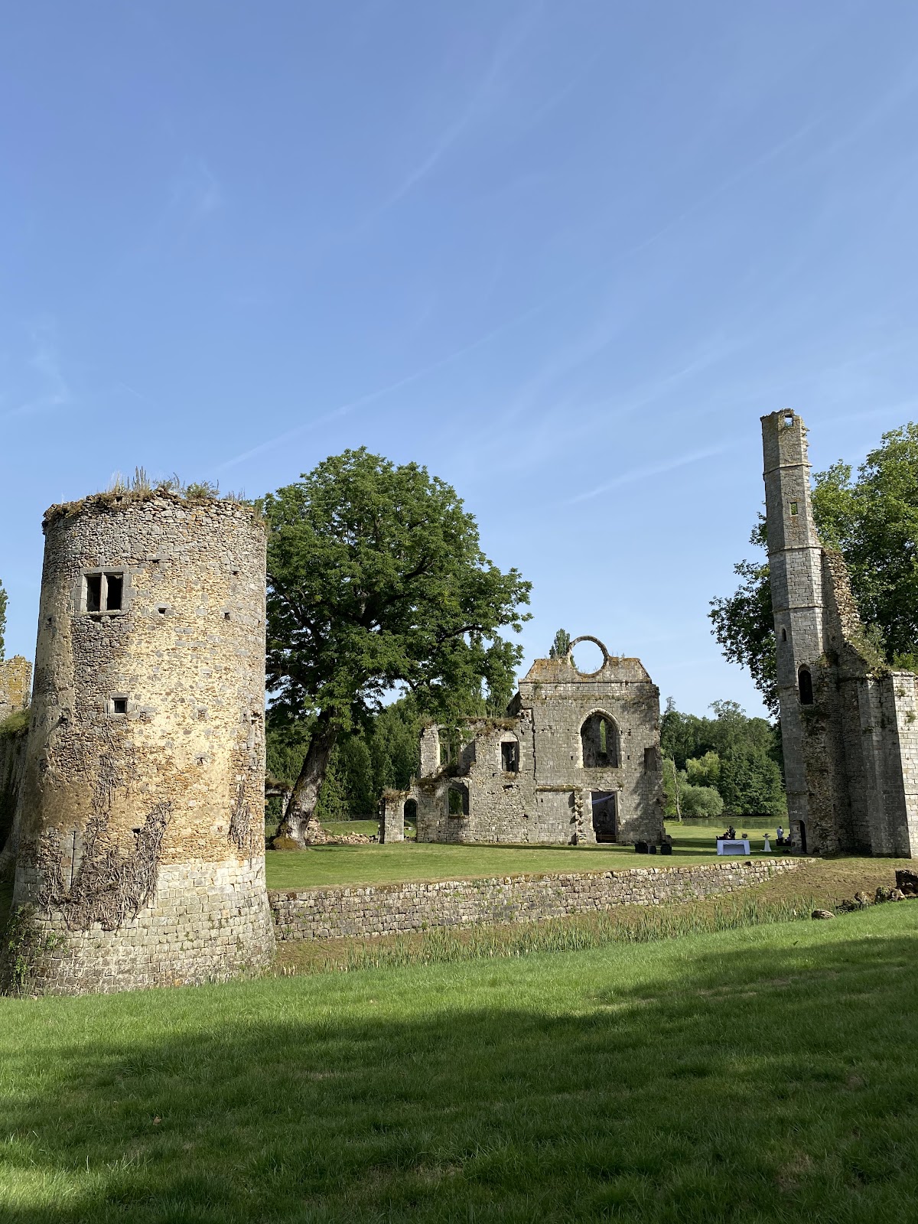
The surviving complex preserves the remains of a Gothic royal palace set within the former landscape of ponds, moats, woods, cultivated land, courtyards, service areas, and outbuildings. Its protected ground follows the original extent of the castle complex. The visible remains include the royal palace, the Sainte-Chapelle, defensive towers, entrance works, the governor’s tower, and associated buildings. Later gardens, paths, terraces, stairs, and fishponds form part of the landscape created around and alongside the medieval ruins.
Palace and religious buildings
Royal palace
The royal palace developed from the earlier seigneurial manor during the thirteenth and fourteenth centuries. Its halls and galleries were painted by Évrard d’Orléans in 1308. Under Charles V and Raymond du Temple, the residence was enlarged, its towers strengthened, and its residential and religious complex expanded. These works have been associated with architectural experimentation preceding some features of the later royal complex at Vincennes. The palace survives in ruinous form within the castle courtyard, alongside the towers, chapels, and defensive structures that once supported it.
Sainte-Chapelle
The Sainte-Chapelle was created in 1368 as a royal chapel modelled on the Paris Sainte-Chapelle. It had housed the fragment of the True Cross deposited there by Charles V. By 1841, the building had lost its vault and roof but still retained traces of painted decoration with foliage and floral motifs. Its apse had cut sides and pointed-arch windows. The tomb of Léon de Donon, a former canon and treasurer of the chapel, remained inside. The visible chapel ruins preserve the religious centre of the complex after its later desacralization.
Fortifications and towers
Charles V tower and donjon
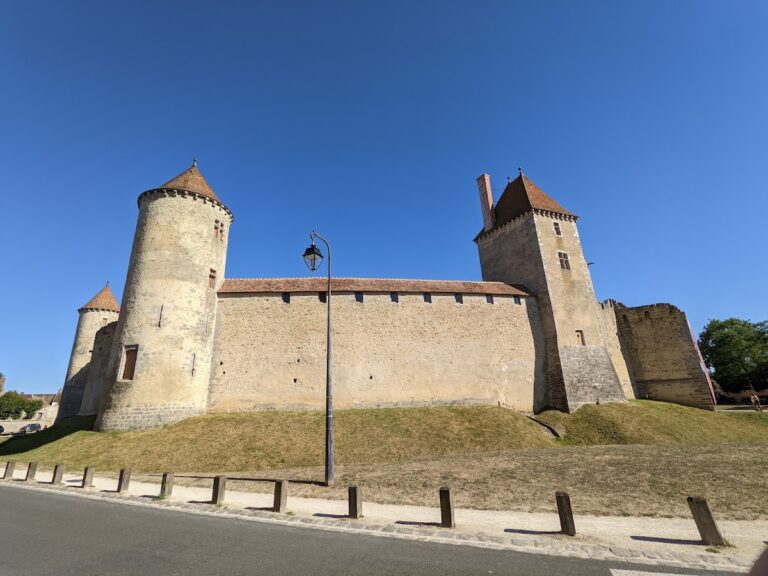
The Charles V tower, or donjon, formed part of the fortified palace and was connected to a curtain wall, a defensive wall linking towers. A spiral staircase survived in the early nineteenth century. In 1804, Louis Michelin described a still-furnished panelled room lit by windows. By 1841, only the ground floor was relatively well preserved, while the upper stories had disappeared. The remaining tower and adjoining wall illustrate the defensive and residential elements of Charles V’s rebuilding campaign.
Tower of the guards
The tower of the guards is a tower-staircase among the surviving structures. Robert Cousin’s twentieth-century campaign cleared the castle courtyard, consolidated this tower, and restored some visible sections of the château. Its present form therefore combines medieval masonry with later stabilization and repair.
Governor’s tower and prisoner’s tower
The governor’s tower and prisoner’s tower belong to the defensive group of the castle remains. Their surviving masonry stands with the palace ruins and other towers within the protected castle ground. Nineteenth-century investigations also identified the remains of additional towers and helped establish the extent of the fortified complex.
Gate tower and châtelet
The gate tower was probably built around 1368, when the collegiate church was transformed into a Sainte-Chapelle, although its attribution remains uncertain. It may predate the gate tower at the Château de Vincennes. A châtelet, a fortified entrance structure, was identified during Parquin’s excavations, together with foundations and tower remains. These discoveries clarified the organization of the castle’s entrance and defensive perimeter.
Archaeology and landscaped estate
Parquin’s excavations from 1835 exposed foundations, towers, and the châtelet, and recovered coins, fibulae, sculptures, oil lamps, and pottery. A skeleton found in a tower later became part of the site’s nineteenth-century Romantic imagery. Parquin also created a landscape garden around the ruins, emphasizing the ponds, moats, and medieval remains through a designed route. Architect Albert Lenoir prepared plans of the château and its ruins.
Baciocchi’s mid-nineteenth-century estate included a pond, kitchen garden, gardener’s lodging, mills, fields, meadows, woods, and other dependencies across slightly more than 52 hectares. The gardens and orchards were reorganized, while the ponds supported fish-breeding experiments. Under Cousin, the outbuildings received repairs to their roofs, beams, floors, and masonry. The grounds were terraced and fitted with courtyards, paths, terraces, stairs, and white-stone gravel walks. The later event complex consequently brings together the medieval ruins, repaired outbuildings, ponds, and wooded park.