Collégiale Saint-Martin de Champeaux: A Collegiate Church in France
Site at a Glance
- Popularity
- Medium
- Country
- France
- Primary era
- Medieval
- Eras represented
- Medieval, Early Modern, Modern
- Civilizations
- French
- Site type
- Religious
- Remains
- Church
On this page23 sections
History
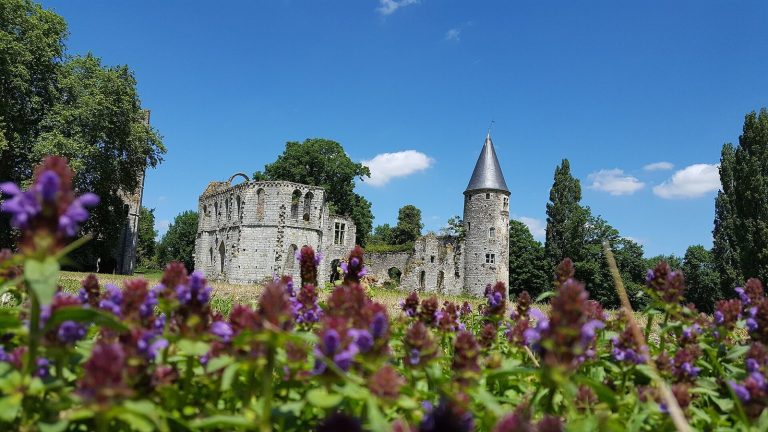
The Collégiale Saint-Martin de Champeaux is a Roman Catholic collegiate church in France, dedicated to Saint Martin. A collegiate church is served by a chapter of clergy; its secular canons belonged to the church but not to a monastic order. The chapter exercised religious and local authority at Champeaux for centuries, before the building became the parish church after the French Revolution.
From monastic establishment to collegiate chapter
The church succeeded an earlier monastic establishment, described as an abbey or, more probably, a priory. Tradition credits Saint Fare, a seventh-century abbess who founded Faremoutiers Abbey, with establishing it. Her will, written in 634, records a gift of land at Champeaux to Faremoutiers, but does not establish that she founded the local monastery. Its archives were destroyed in a fire before the middle of the twelfth century. Saint Merry, also known as Médéric, is said to have taken refuge there while ill between 697 and 700, and later papal letters called Champeaux an abbey.
At the beginning of the twelfth century, the abbey became a chapter of secular canons, although the circumstances are unclear. An act of 1133 names a provost and chapter at Champeaux, while a papal bull of 1138 refers to prebends, the income assigned to a canon’s office. Saint-Victor Abbey in Paris sought to make the chapter its dependency and replace its secular clergy with Augustinian canons regular, who followed the Rule of Saint Augustine. King Louis VII supported the proposal, but the chapter of Paris and the Bishop of Paris opposed it.
Champeaux and three neighboring parishes formed an enclave of the Diocese of Paris within the Archdiocese of Sens. This unusual arrangement was probably connected to a grant by Charles the Simple, king of West Francia, of several abbeys, including Champeaux, to the Bishop of Paris. The grant may have compensated for losses during the Norman invasions. After 1138, the chapter established daughter churches at Fouju and Andrezel; L’Étang-de-Vernouillet was later formed from part of Andrezel. Champeaux became the seat of a rural deanery, a district grouping rural parishes, and the chapter held the lordship and exercised local justice there.
The chapter’s growth and local authority
In 1162, Louis VII granted the chapter’s request to free serfs on its lands. The canons then numbered twelve. In 1200, they sought to divide their prebends to support a larger chapter. Bishop Odon de Sully obtained Pope Innocent III’s consent in 1208: when a canon died, his place would be replaced by two canons, except in the case of the canon appointed by Saint-Victor Abbey. The chapter had 23 canons from 1208 until 1594, after which its number returned to twelve. In 1208, the Bishop of Paris also divided the lands of the provostship with the chapter.
In 1212, Bishop Pierre II de la Chapelle established the office of cantor with the chapter’s consent and reserved the appointment of future holders. The cantor, a deacon responsible for aspects of worship and music, had to reside at Champeaux throughout the year and render homage to the bishop. The chapter’s activities included theological study and religious music. In 1276, the canon Dreux of Saint-Merry endowed a charitable foundation known as the Chapter’s Bread with his farm at Aulnay. Philip IV placed the chapter under royal protection in 1308.
Parish and borough
From 1242 until 1790, the collegiate church was not Champeaux’s parish church. With the chapter’s consent, a separate church dedicated to Notre-Dame was built beside it in 1242. Under the chapter’s provost, Champeaux developed as a borough. Philip VI granted it a fair on 6 November 1338; a leprosarium followed in 1352 and a hospital in 1457. In 1405, during the Hundred Years’ War, the prolonged series of conflicts between England and France conventionally dated from 1337 to 1453, the borough was fortified.
War, renewal, and revolution
The French Wars of Religion, conflicts between Catholics and Protestants chiefly from 1562 to 1598, substantially reduced the chapter’s resources. On 18 November 1594, the canons obtained Bishop Pierre de Gondi’s agreement to suspend new appointments until their number fell to twelve. Revenues from the chapel of Saint-Léonard at Quiers were added to the prebends to pay for replacement albs for the canons and choirboys. Letters patent confirmed the arrangement in 1611.
On 16 September 1652, during the Fronde, a series of French civil conflicts from 1648 to 1653, three regiments attacked Champeaux. One was associated with Louis II de Bourbon, Prince of Condé, another with Armand de Bourbon, Prince of Conti, and the third was German. The soldiers plundered the church, destroyed its archives, sacred vessels, and liturgical vestments, occupied the building with their horses, and burned the portal. The canons later renovated the church and replaced its furnishings. In 1680 they received permission to remove several altars that obstructed the arcades and crowded the interior. Archbishop François Harlay de Champvallon issued regulations on the chapter’s discipline and property in 1683.
The French Revolution dissolved the chapter and its provostship in 1790. The inhabitants then made the collegiate church their parish church, saving it from demolition. Notre-Dame, the former parish church, was demolished in 1792. The dissolution also ended Champeaux’s role as a local administrative and ecclesiastical center and substantially reduced the town’s activity.
Restoration and continuing worship
The church was designated a historic monument in 1840. Protection was later extended to features and furnishings including the choir stalls, the statue of Saint Denis, paintings of the Passion, funeral slabs and commemorative inscriptions, and the altarpiece. Following the Revolution, the building was in serious disrepair. Repairs to stained glass began in 1824, and architect Pierre-Joseph Garrez directed work from 1844 to 1849, including repairs to the tower crown and the use of brick in the façade’s watch turrets. The porch before the façade was removed in 1851. A comprehensive restoration from 1891 to 1905 renewed much of the building, including large windows and substantial sections of the choir-aisle and ambulatory vaulting.
Further campaigns from the 1950s through the 1990s repaired the tower, stained glass, portals, nave columns, and the north aisle’s walls, vaults, and floor. Work also renewed parts of the crossing and aisle vaults, laid terracotta paving in the aisles and ambulatory, and reinstated the passage behind the west gallery. Roof repairs begun in 1998 were greatly expanded after a severe storm damaged the roofs on 26 December 1999. Safety concerns led to the building’s closure to the public in 2006 while roof and timber-frame work continued and vulnerable vaults were consolidated. Transept restoration and exterior work on the south nave aisle continued in 2013.
The church remains a place of Catholic worship in the Mormant parish sector of the Diocese of Meaux. It formerly belonged to the Archdiocese of Paris, and its present religious use is supported by the Missionary Brothers of the Countryside.
Remains
The church is aligned approximately east to west and measures 65 metres long, 20 metres across the transept, and 15 metres high in its main vessel. Its plan brings together a six-bay nave with side aisles, a slightly projecting transept, a five-bay choir with side aisles, and a rectangular ambulatory. The nave and choir are the same width and height; the eastern part is slightly longer than the nave. The plan is broadly symmetrical, except for the bell tower at the north side of the west façade.
Plan and interior
Nave and choir
The nave and choir have three levels: arcades at ground level, small rectangular openings into the roof spaces above the aisles, and upper windows. The nave has no intermediate gallery. Large circular openings, or oculi, above its arcades measure about 2.9 metres across. They were blocked and replaced by small rectangular openings with wooden shutters, probably in the sixteenth century. The upper nave windows are plain pointed openings, without stone tracery.
The nave is covered by three sexpartite vaults, each divided into six sections and spanning two bays. The first four choir bays use the same arrangement. In the fifth bay, the vault is turned across the building’s axis, so that one rib descends at the middle of the east wall. The choir’s flat eastern end is unusual in a church with an ambulatory. Its wall has two large lower arches, a closed intermediate tier of six trefoil-headed openings, and four high pointed windows with narrow mouldings.
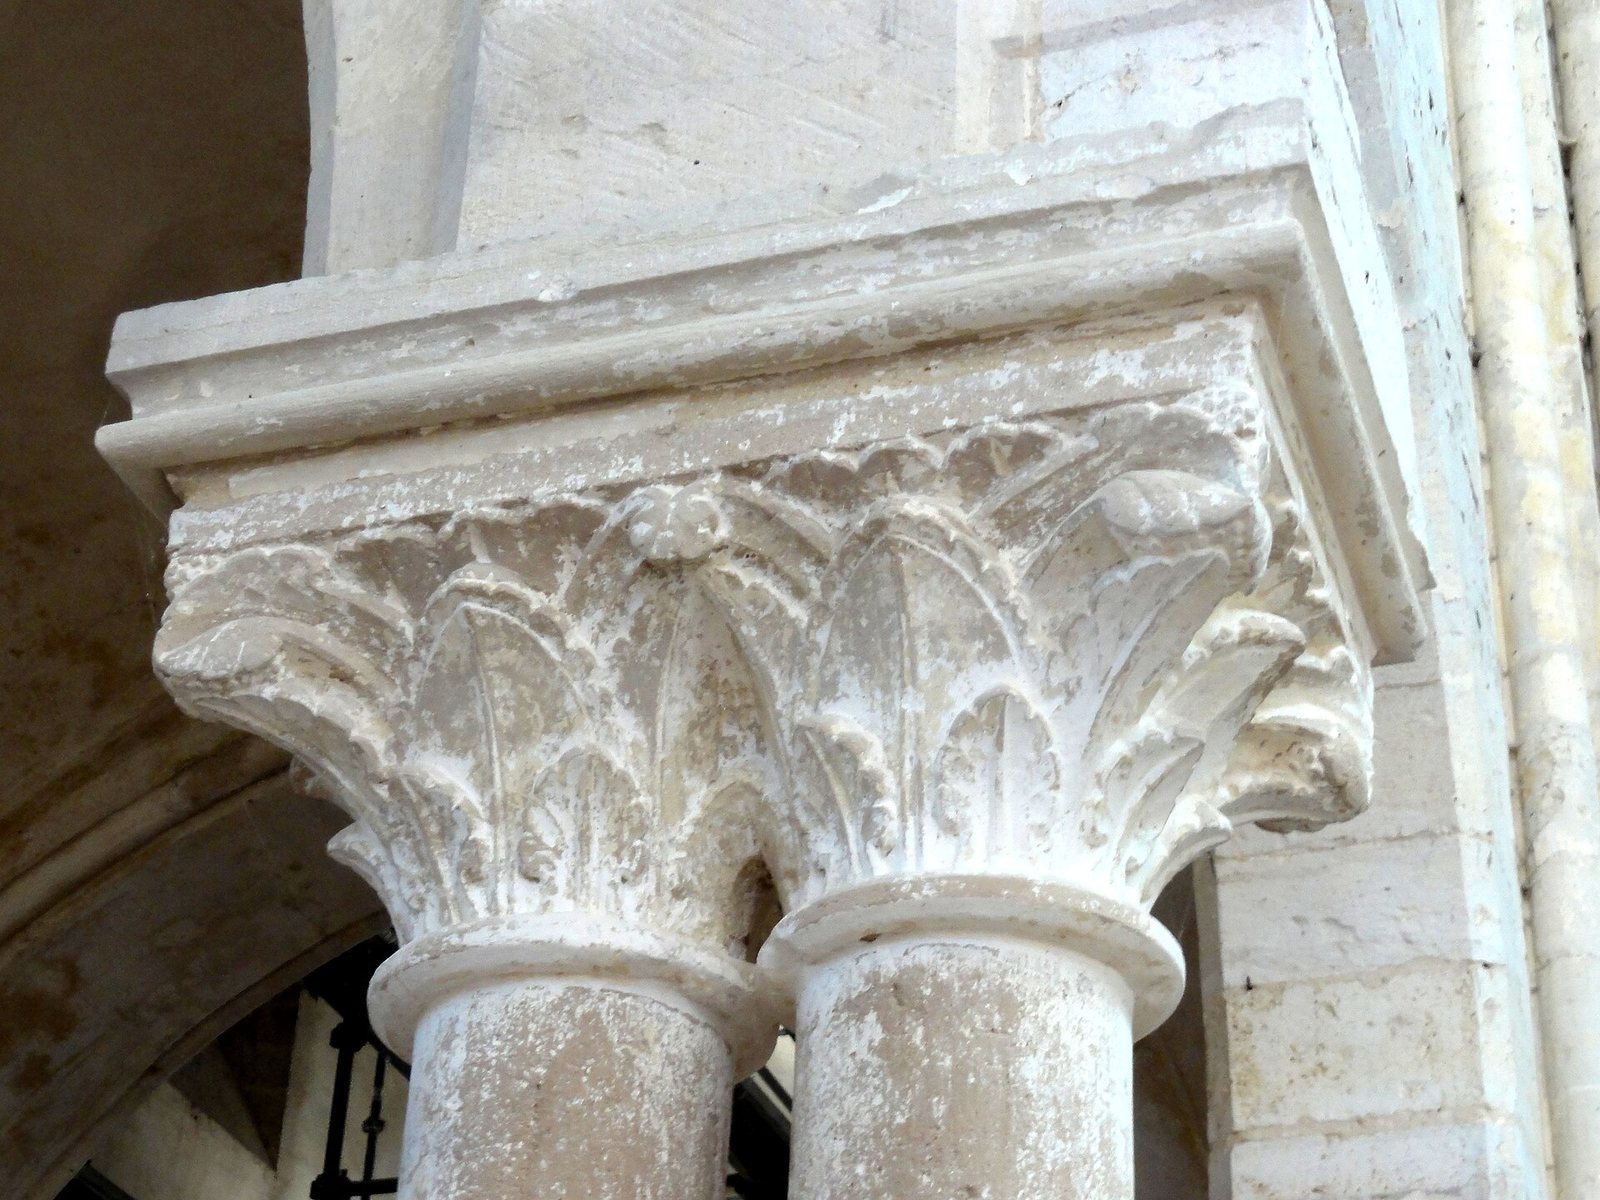
Vaulting shapes the supports within the central vessel. In the nave, the stronger supports are large cylindrical piers built in drum-shaped courses; the lighter supports have two stacked shafts with joined capitals. Some particularly slender small columns are cut from single pieces of stone, and most of the original claw-shaped bases survive. The capitals bear individually carved foliage, including flat, toothed, and lobed leaves. The nave arches have simple, sloping edges, while foliage appears on the vault keystones. The second vault’s keystone is turned. In the choir, the arches rest on separate cylindrical columns and have five rounded mouldings divided by hollows. The choir’s vault ribs differ in profile from those of the nave.
Transept
The transept, the crosswise arm of the church, is lower than the nave and choir. Its nearly square crossing is where those parts meet, and it rests on substantial compound piers with an asymmetrical plan. The crossing and arms retain slightly domed rib vaults. Their keystones rise above the upper curves of the arches that enclose them. High windows at the ends of the north and south arms provide the stated natural lighting for this part of the church.
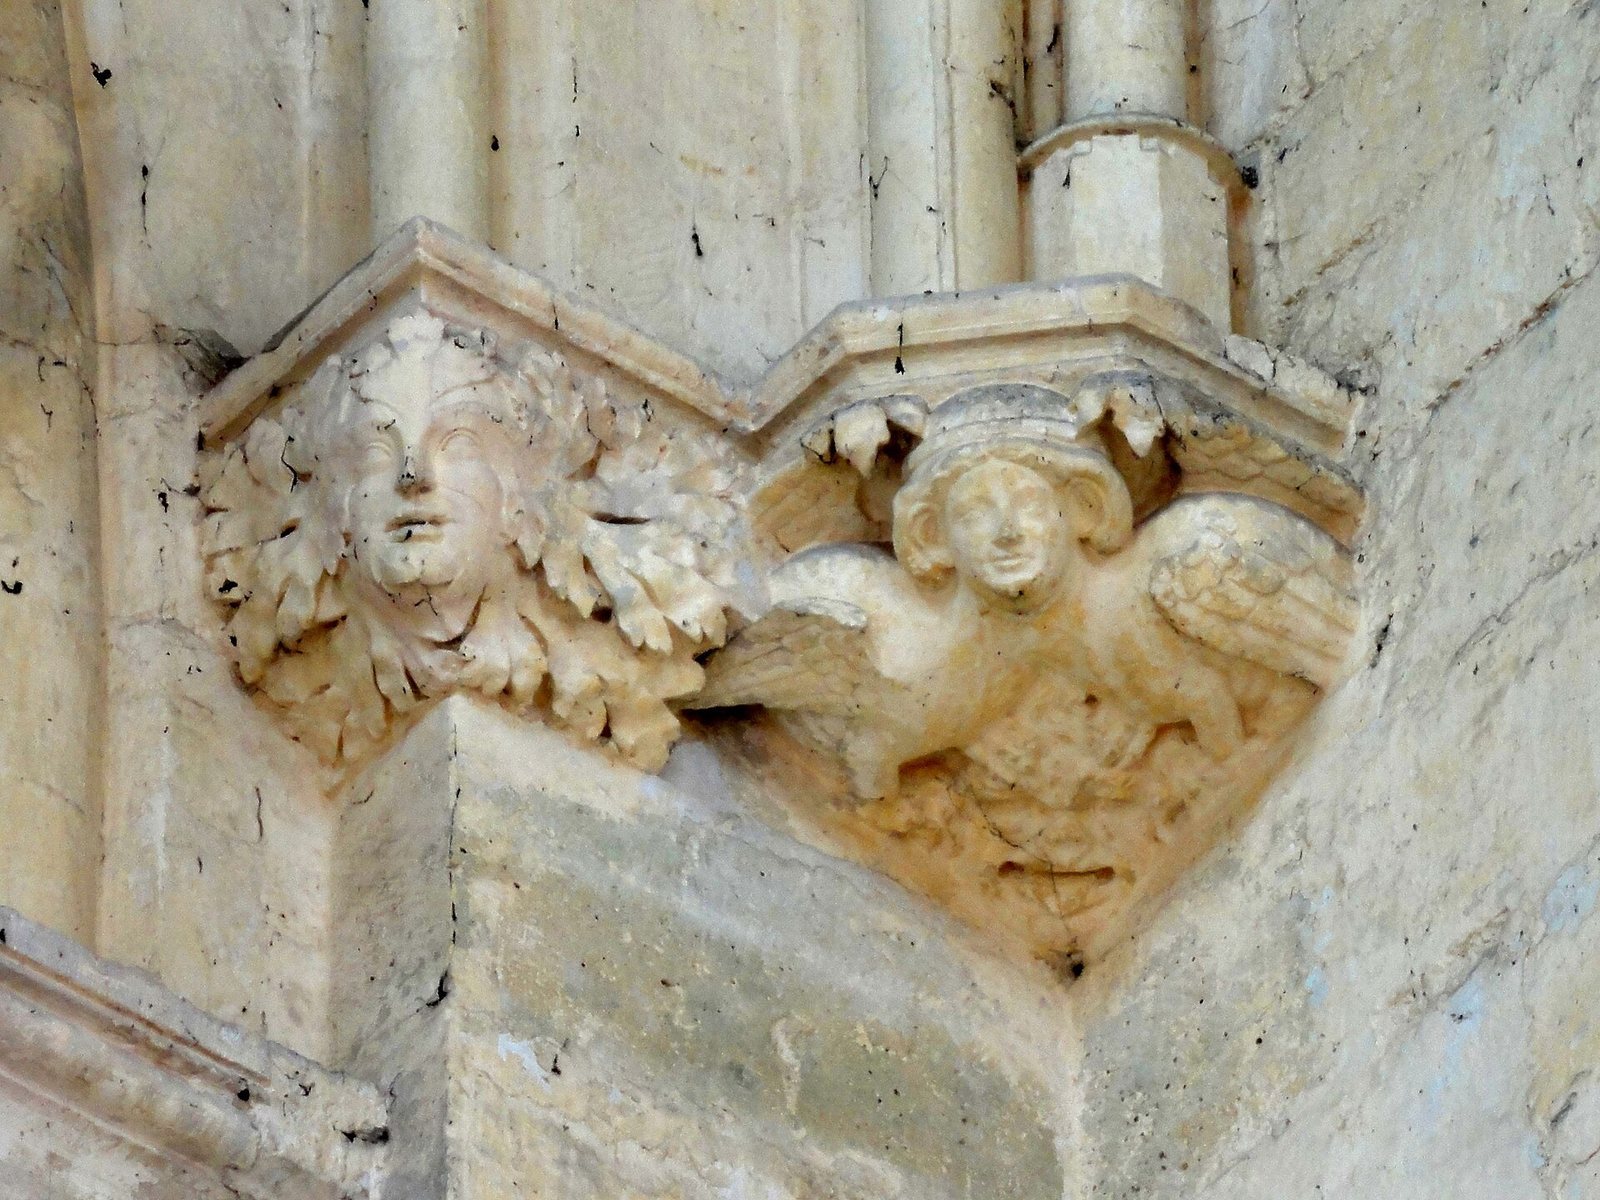
Late Romanesque decoration survives on the crossing and transept, including broken-stick patterns, foliage capitals derived from Corinthian forms, and projecting corbels carved as foliage-faced figures or small crowned figures. Corbels on the two western crossing piers depict a king and queen, or possibly Saint Fare and Saint Martin.
Choir aisles, ambulatory, and chapels
The choir aisles and rectangular ambulatory have simple rib vaults. An internal wall between the choir’s fourth and fifth bays makes the fifth bay function as part of the ambulatory in the present arrangement. The choir aisles have larger windows than the central vessel: each has two pointed openings beneath a six-lobed rose within a circle. Their chamfered stone divisions frame windows that bring light into the aisles. The high choir windows, by contrast, are simple lancets.
Four low rectangular chapels extend eastward from the three vessels, forming a bent continuation of the aisles. Two stand before the central vessel’s east wall, and two occupy the northeast and southeast corners. Built against the eastern buttresses, they have no wall ribs. Their side windows are narrow and plain, while the east windows of the corner chapels have tracery like that of the choir aisles. The corner chapels retain liturgical basins, called piscinas, used for washing sacred vessels. The piscina in the south choir chapel has two basins, a trefoil arch on slender columns, and traces of painted decoration.
Other piscinas survive in the north and south choir chapels and in both transept arms. In the choir, the delicate vault keystones include carved foliage crowns, human busts, a pelican, and a small monkey lying in a basket.
Nave side aisles
The nave’s side aisles echo its pattern of stronger and lighter supports. Broad transverse arches rest on groups of three small columns at the stronger points, while single columns carry the arches at lighter supports and corners. The aisles have simple pointed windows whose lower portions are blocked. Large circular openings at the western ends light the north aisle. The south aisle’s west entrance has a broad arch above it, possibly corresponding to a similar circular opening. A passage behind the west group of three windows connects the roof spaces above the aisles.
Bell tower and west façade
Bell tower
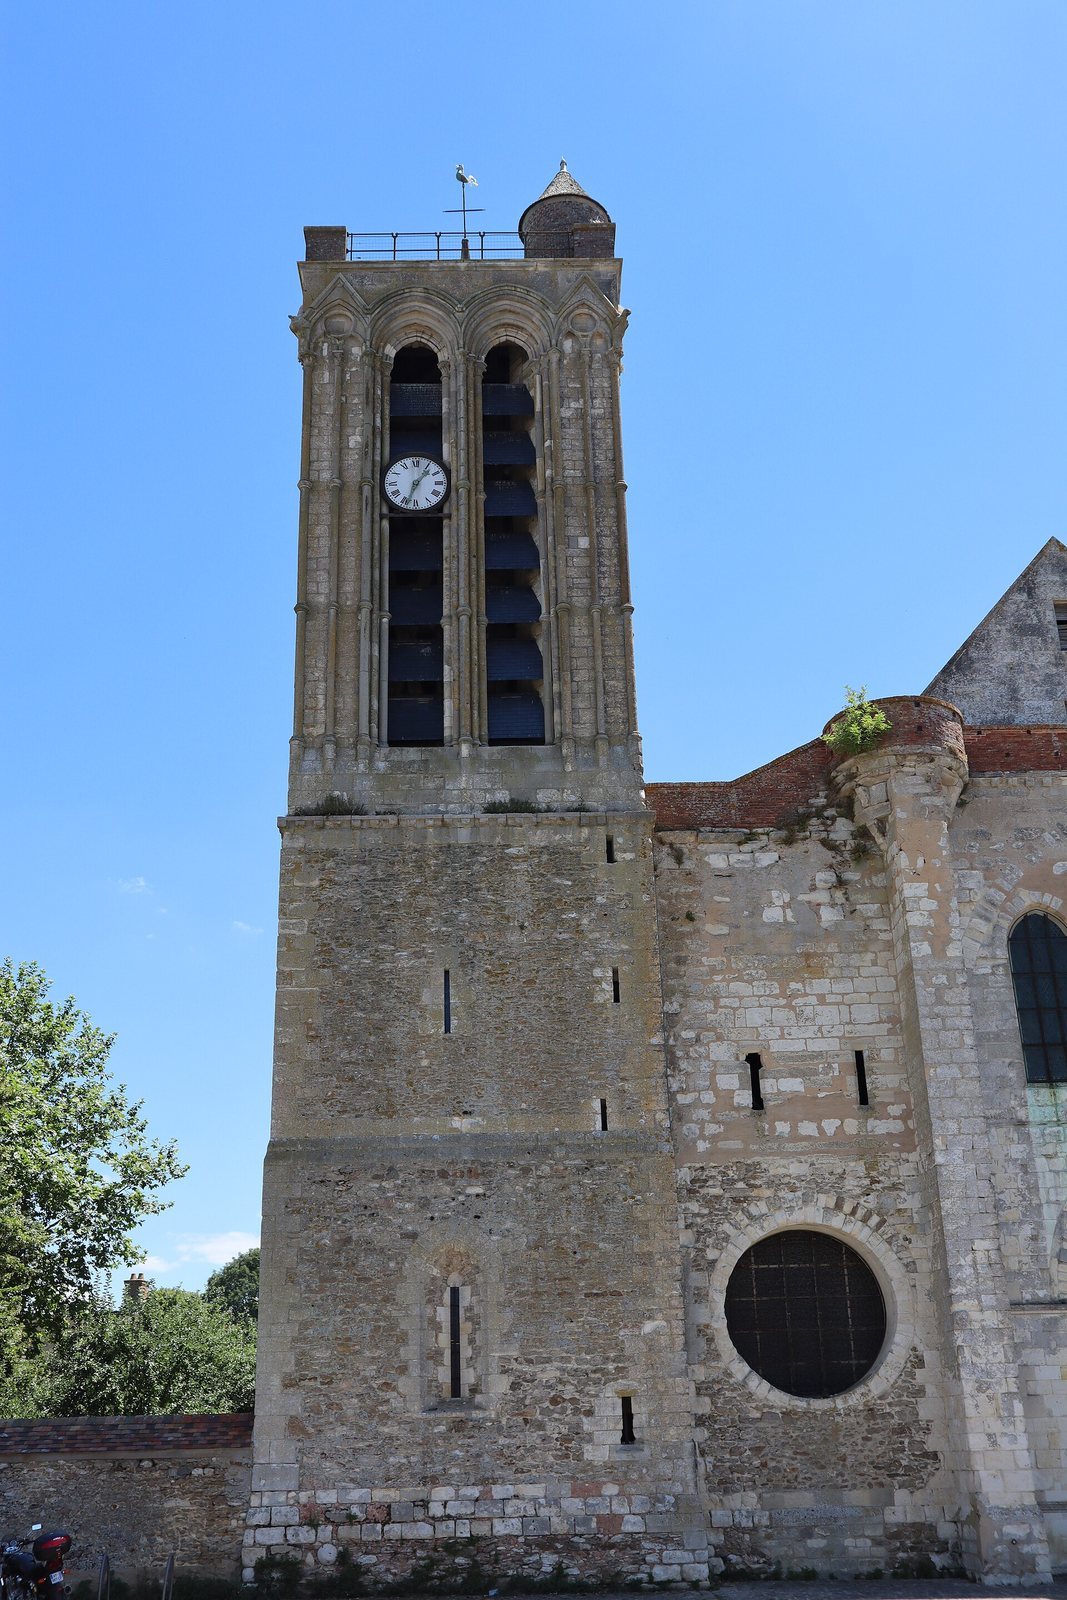
A square bell tower, 28 metres high, dominates the west façade. Its two-storey base combines cut limestone and rubble, and the first storey is blind. The ground floor serves as the sacristy. Each face of the upper belfry has two tall openings framed by three successive arch bands carried on small columns with ringed shafts. The openings have lowered pointed arches. On either side, blind arches are surmounted by circular openings beneath peaked arches. A small turret marks the tower’s southwest corner.
Façade and entrances
The projecting nave buttresses rise to half-projecting watch turrets, with a projecting stone cornice beneath brick parapets and a walkway. These upper defensive features use red brick. The upper nave wall has a group of three windows with narrow piers and an arch above them. The central west portal, once preceded by a porch, retains a double arch with two rows of plain, partly eroded wedge-shaped stones. The central pier survives only at its base, while two slender attached columns remain beside the entrance. Their capital-band moulding continues across the wall.
The north aisle wall has a large circular opening. The smaller west portal in the south aisle has a basket-handle arch beneath a pointed relieving arch, supported by slender columns with capitals. A band of nail-head ornament runs below its half-gable. Irregular small rubble forms much of the west façade, the lower tower storey, and the aisle walls; much of the rest of the church is built of cut stone. The roofline preserves the staggered heights of the transept, nave, choir, and ambulatory.
Stained glass
The surviving stained glass chiefly dates from the late fifteenth and sixteenth centuries. An inventory made in 1653 counted 72 painted-glass panels in 40 of the church’s 52 windows. About twenty windows now retain fragments of the earlier glazing.
Nave aisle fragments
In the north nave aisle, fragments in the third bay show Saint Michael defeating the devil alongside Saint Genevieve. A panel in the fourth bay may depict the Mass of Saint Gregory, a devotional scene associated with Pope Gregory I.
North choir aisle
The first-bay window includes the young Charles VIII in its upper tracery, with an unidentified woman and bishop in the right-hand opening. In the second bay, choirboys hold scrolls; other scenes show Saint Nicholas with children in a tub and Saint George on horseback fighting a dragon, accompanied by Saint Agnes with a lamb. The third-bay window has God the Father and angels above, Christ emerging from a cloud in the left opening, and a detailed Crucifixion in the right, where a kneeling donor wears a surplice.
The fourth bay combines scenes of the Adoration of the Magi and the approaching Magi, with the Holy Family’s Flight into Egypt above. Other surviving panels show Saint Barbara with her tower and a coat of arms, Saint Genevieve tending sheep, Saint Catherine, and Saint Denis. A further Adoration of the Magi includes the Flight into Egypt in its central rose and the Massacre of the Innocents in outer panels.
South choir aisle and corner chapels
A window in the fifth bay shows episodes from the life of the Virgin, including her birth and marriage to Joseph, the Meeting at the Golden Gate, and her Presentation in the Temple. In the northeast corner Chapel of the Blessed Sacrament, the north window retains a complete Annunciation panel. Its east window includes part of a Tree of Jesse, a Christian image tracing Jesus’s ancestry, with the Virgin and Child above. The upper tracery also shows the Crucifixion with Mary and Saint John, symbols of the four Evangelists, a Charity of Saint Martin, and Saint Nicholas with the children.
Other surviving fragments in the south choir aisle include a twentieth-century view of the collegiate church and the six other churches in its rural deanery. The east window of the southeast corner chapel also has part of a Saint Michael and dragon scene, while another fragment shows a red-clad man, a choirboy, and a castle. The fifth-bay window retains parts of a Last Judgment, including the rising dead and Mary praying for them. The fourth-bay window includes Saint Nicholas, the Evangelists’ symbols, Adam and Eve in Paradise, and their expulsion.
In the third bay, the rose shows the Virgin and angels worshipped by a choirboy; remaining fragments in the lower panels may represent Saint Francis receiving the stigmata and Saint Jerome doing penance. The second-bay window has four angels holding scrolls. The first-bay window, beside the sacristy, contains a panel assembled from fragments. The four windows of the central ambulatory chapel have plain glass.
Furnishings and memorials
Choir stalls
The church has 54 carved oak choir stalls, arranged on either side of the transept in 26 lower and 28 upper seats. Parisian carpenter Richard Falaise made them in 1522. Their misericords, small supports beneath hinged seats, include a sequence from the Old Testament telling the story of Job, alongside proverbs, wordplay, and scenes of everyday life, some burlesque or satirical. Renaissance influence appears in the side panels supporting the canopies and in the decoration above them.
Funerary slabs and foundation plaques
Engraved funeral slabs and foundation plaques preserve the memory of clergy and laypeople associated with the church. Many slabs lie in the chapels before the east end, with some concealed by furnishings; plaques are set into walls and piers. Some slabs were removed in 1728 when a new choir floor was planned. Canons were buried with their heads toward the east.
Named memorials include the subdeacon Hugues, who died in 1266; the deacon Dreux, who died in 1299; and chaplain Philippe de Villaines, who died in 1301. Other slabs commemorate provost Arnaud Donadieu, who died in 1324, deacon Bernard de Fuer, who died in 1329, and knight Pierre des Marts, his wife, and their children on a slab dated 1333. A memorial marks a bourgeois of Meaux who died in 1335. The slab of canon Rigaud d’Aurillac, who died in 1347, is made of hard, fine-grained limestone enriched with marble. It depicts him in a clerical shoulder cape, with his feet on a spaniel, among two incense-bearing angels and ten musical angels.
Foundation plaques commemorate François Le Coq, who died in 1573; François Daultour, in 1608; Étienne Bourdier, in 1631; Nicolas Allan, in 1636; Louis Jousset, in 1652; Jérôme de Durand, in 1668; Claude Auffroy, in 1673; and Étienne Guenyard, in 1773.
Altarpiece, statues, paintings, and bell
The former high altar and its large seventeenth-century wooden altarpiece now stand in the south transept, following their transfer from the east end of the choir in 1954–55. The altarpiece depicts Saint Mary Magdalene at the foot of the Crucifixion. Eighteenth-century statues of Saint Martin and Saint Fare stand beside the former altar.
A life-size thirteenth-century statue of Saint Denis of Paris retains traces of paint. Sixteenth-century polychrome wooden statues of the Virgin and Saint John, each about 110 centimetres high, came from a Calvary group, a depiction of Christ’s Crucifixion. Faded sixteenth-century paintings of the Passion survive on the choir enclosure wall behind the stalls. A bronze bell dated 1730 is also preserved in the church and is said to have escaped melting during the Revolution.