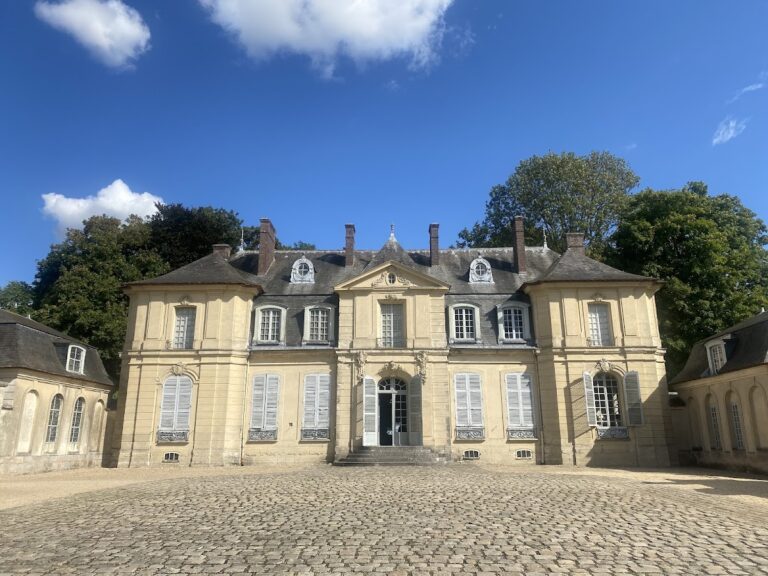
Château du duc d’Épernon: A Historic Residence and Former Fortress


Site at a Glance
- Rating
- 3.9
- Popularity
- Very Low
- Country
- France
- Primary era
- Early Modern
- External website
- Open
- Eras represented
- Medieval, Early Modern
- Civilizations
- French
- Site type
- Domestic
- Remains
- Castle
On this page19 sections
History
The Château du duc d’Épernon is a historic château in Fontenay-Trésigny, France, whose present residence was built during the first half of the seventeenth century as a pleasure residence on the site of a medieval fortress. It stands beside the Bréon stream, opposite the Church of Saint-Martin, within the former fortified town of Fontenay-en-Brie. During the Old Regime, the political and social order of the French monarchy before the Revolution of 1789, its castellans were lords of Fontenay-en-Brie.
Medieval lordship and fortress
Fontenay was mentioned in the twelfth century as a castle under Louis VI, known as Louis the Fat, who ruled France from 1108 to 1137 while the Capetian monarchy strengthened its authority around its central territories. The fortress occupied a strategic position on the road from Paris toward Rome and onward to Troyes through Rozay-en-Brie and Provins. Pilgrims and merchants used the route to reach the Champagne fairs, and the lord collected a toll from travellers crossing his domain.
The site also commanded the Bréon valley. The stream fed the castle moats upstream from the royal castle of Vivier and beside a road marking the edge of royal territory facing the County of Champagne. The estate remained under the influence of the Garlande family from the twelfth century until 1293. In May of that year, Jean de Garlande sold the Tournan castellany, a territorial lordship administered from a castle, to Pierre VI de Chambly, grand chamberlain of King Philip IV. Chambly transferred it to Charles, Count of Valois, in October, after which the castellany was gradually divided among different lords.
In 1389, Charles VI granted the lands of Fontenay to his councillor Jean Le Mercier, knight and lord of Noviant, Neuville, and Rugles. He authorized Le Mercier to rebuild the old castle, which had fallen into ruin. The rebuilt structure was standing by 1391 and included a court of justice and prisons. The castle later passed by inheritance to the Coutes family. Around 1446, Louis de Coutes and his siblings transferred the usufruct, the right to use property and receive its income without holding the underlying title, to Denis du Moulin, bishop of Paris. On 1 October 1451, Denis’s son Jean du Moulin, the king’s cupbearer, received royal authority to restore the castle, its land, and the lordship of Fontenay-en-Brie, along with recently acquired estates and manor houses.
Rebuilding under the Nogaret family
Guillaume Prudhomme began rebuilding the castle in 1538, while the fortifications of Fontenay-en-Brie were also constructed. Jean de Nogaret de La Valette became its owner in 1570 and received Charles IX and Catherine de’ Medici there. Charles IX ruled France from 1560 to 1574, and Catherine, his mother, was a major political figure during the French Wars of Religion.
In 1571, Charles IX invited Protestant leaders to Fontenay-en-Brie. Secret meetings took place at the nearby Château de Lumigny between Admiral Gaspard de Coligny, the Prince of Condé, Louis of Nassau, and envoys of Charles IX and Catherine de’ Medici, who were staying at Fontenay. Coligny was assassinated in Paris the following year during the St. Bartholomew’s Day massacre, a wave of anti-Protestant violence during the French Wars of Religion.
After his father’s death in 1575, Jean-Louis de Nogaret de La Valette became lord of Fontenay-en-Brie. He became Duke of Épernon in November 1581. A powerful nobleman and military figure of the late sixteenth and early seventeenth centuries, he built the present château during the first half of the seventeenth century, replacing the medieval castle with a residence intended for comfort and leisure. In the 1630s, Jean de Campan, a gendarme in a company of one hundred men-at-arms commanded by the Duke of Épernon, lived there. Henri III was associated with magnificent festivities held at the château for his marriage, and Cardinal Richelieu stayed there in 1633.
Seventeenth-century ownership and disputes
Around 1640, Pierre Aubert acquired the estate of Fontenay-en-Brie from the Duke of Épernon and adopted the name Pierre Aubert de Fontenay. He served as secretary of the King’s Chamber, treasurer-general of the artillery, and head of the salt-tax farm from 1632 to 1656.
After the arrest of Nicolas Fouquet, superintendent of finances under Louis XIV, in 1661, Aubert de Fontenay experienced financial difficulties. His properties in Paris and Fontenay were confiscated in 1663. Following his death in 1668, creditors and members of his family became involved in a lengthy procedure concerning the estate.
In January 1669, Pierre Aubert’s widow, Marie Chastelain, gave Roger de Pardaillan de Gondrin and his wife, also named Marie Chastelain, part of her movable and immovable property, including the château. A court order provisionally recognized the couple as owners of the lordship of Fontenay-en-Brie in 1674. In February 1679, Roger de Pardaillan de Gondrin was suspected of operating counterfeit-money works at the château. A letter alleged that materials, furnaces, tools, metals, and chemicals were brought from Paris under armed escort, and that alchemical work took place in a tower. Gondrin left the area and went into hiding, and no decision against him was reached.
Marquisate and aristocratic residence
In May 1689, François Le Tonnelier, Count of Breteuil, acquired the estate of Fontenay-en-Brie with the agreement of the Bishop of Meaux and the lord of Tournan. In February 1691, the king raised Fontenay-en-Brie to the marquisate of Fontenay-Trésigny, a noble territorial jurisdiction associated with the title of marquis, and granted the title to François Le Tonnelier.
The domain passed to the Duke of Crillon in 1751. It became associated with the Duke of Ayen through his marriage to Henriette Anne Louise d’Aguesseau on 25 February 1755, and Jean-Baptiste Paulin d’Aguesseau bought it in 1772 and leased the château. Before the French Revolution, successive occupants included the Marquis Louis de Santo-Domingo, who died there in 1775; François Alphonse de Portalès, Count of La Chèze and captain-lieutenant of the First Company of the Musketeers of the Guard, who died there in 1787; and Count Claude Théophile Gilbert Jean-Baptiste de Colbert-Chabanais, who died there in September 1789.
Revolutionary and nineteenth-century changes
In 1795, Marie Adrienne Françoise de Noailles, daughter of the Duke of Ayen and Marquise de La Fayette, received permission to reside temporarily at the château before leaving for Olmütz, where her husband, the Marquis de La Fayette, was imprisoned. In 1799, the La Fayette family moved into the château while repairs were being completed at their damaged and uninhabitable Château de La Grange-Bléneau.
Anne Pauline Dominique de Noailles, Marquise de Montagu, inherited the château through an amicable division of the estate in 1808. She repaired the residence, made it her principal home, moved her family there, and established a girls’ school on the property. She died on 29 January 1839.
Armand de Gontaut, Marquis of Biron, bought the château in 1837. After his death in 1851, it passed to his sons Armand Henri de Gontaut-Biron and Étienne-Charles de Gontaut-Biron. The château was neglected after Étienne-Charles’s death in 1871 and was sold after the death of Armand Henri. Marshal and President of the Republic Patrice de Mac Mahon visited in 1874. From 1877 to 1880, the former Queen Isabella II of Spain rented the property, hunted there, and met her lover Ramiro de la Puente. Nicolas Menget, a manufacturer of army footwear, purchased the château and its lands in August 1883.
Decline and attempted rehabilitation
In 1926, the timber merchant Daubek took over the property and felled the park’s old trees. Lucien Tasse, an accountant, bought it in 1936. During the 1940s, youth camps occupied the château. The owners had moved into the more convenient and less expensive outbuildings, and the château’s apartments were subsequently used for a long period as storage space.
By the 1950s, the building was neglected and its works of art had been transferred to the Château de Vincennes. The château was progressively stripped of its artefacts and entered a prolonged decline. Samuel Tasse sold it in 2006 to a property company specializing in historic monuments. A planned conversion into twelve apartments in the château and forty-eight in the outbuildings was not completed after the developer entered liquidation in 2014.
Following the liquidation, the co-owners refinanced work on the outbuildings. Renovation resumed in May 2017, and apartment deliveries began in 2019, with ten apartments delivered by April 2020. The final phase remained under way in 2020 and 2021. In February 2022, Histoire et Patrimoine, a subsidiary of Altarea Cogedim specializing in urban heritage rehabilitation, acquired the château and planned structural consolidation followed by the creation of housing.
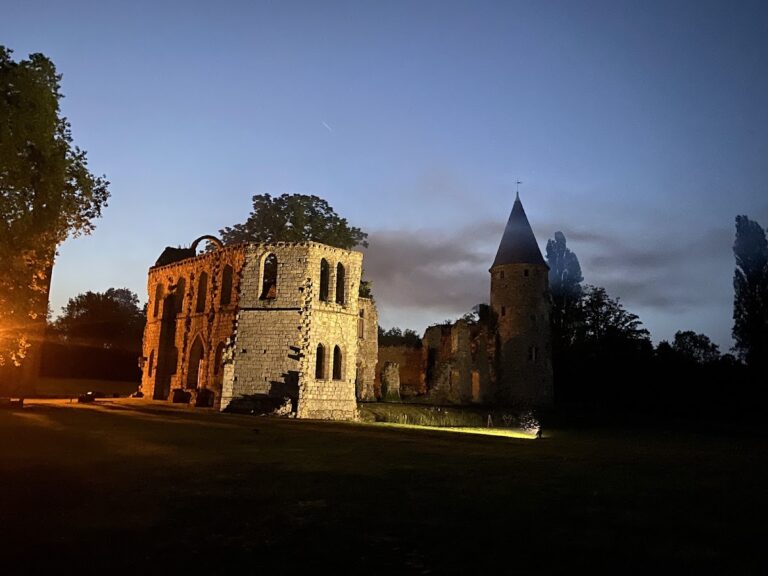
The château’s façades and roofs, together with a ground-floor room with painted wood panelling, have been classified as historic monuments since 7 October 1963. Classification is the higher level of protection under French heritage law, which protects buildings and sites because of their historical or architectural importance. The outbuildings, including the dovecote, the courtyard surfaces, and the moats, were listed as historic monuments on 17 October 1991. The park is also included among France’s Remarkable Gardens. The château remains privately owned and abandoned, with severe structural damage and a continuing risk of ruin.
Remains
Château and fortified enclosure
Medieval defenses
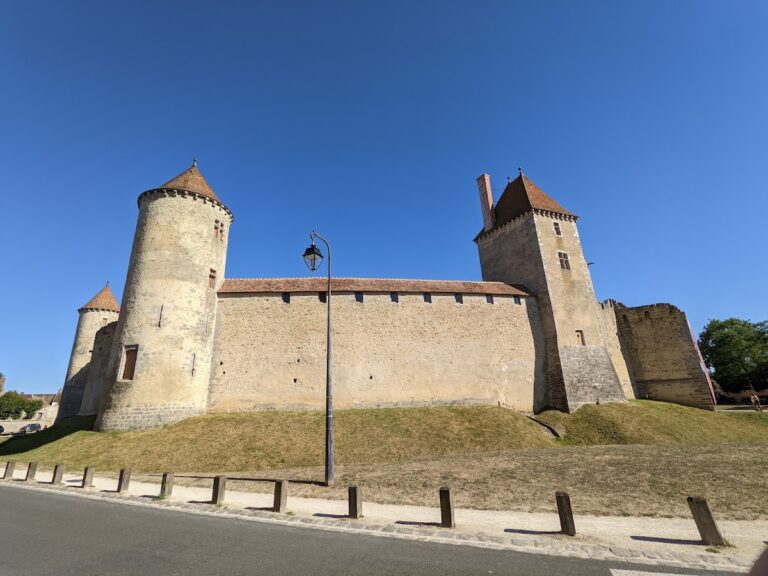
The medieval fortress was enclosed by walls and moats around an inner courtyard. Two drawbridges controlled its approaches, one on the north side facing the church and another to the south. The present building retains a rectangular plan flanked by round towers, preserving the basic form of the earlier fortified site.
Seventeenth-century residence
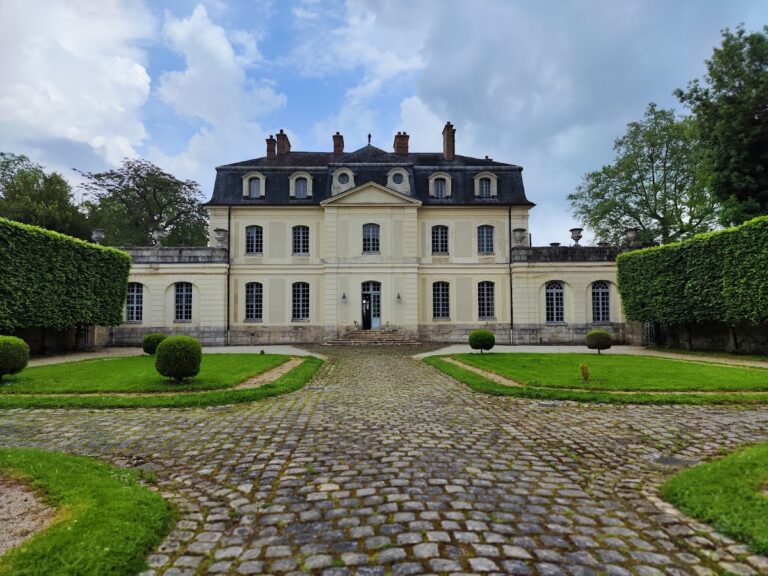
The present château proper belongs to the first half of the seventeenth century and combines several rebuilding phases and architectural styles. Its apartments were arranged for comfort and decorated with tapestries and paintings. Large glazed earthenware tiles covered the ground floor and the guard room, reflecting the domestic and representational character of the residence created by Jean-Louis de Nogaret de La Valette.
Nineteenth-century alterations
Armand de Gontaut-Biron restored the main building, principal residential block, side wings, and two rear towers in 1837. He opened the main courtyard by demolishing the entrance wing, its turrets, a drawbridge, and the corner towers. Those towers had contained a Gothic chapel and a prison, so their removal changed the fortified arrangement and created a more open entrance court.
Gardens, water system, and park
Formal gardens
French-style gardens, formal grounds organized around geometric layouts, ordered planting, axes, and designed vistas, extended north and south of the château. A long north-south axis ran from the walled town through the château and gardens and continued across the park.
Canal and moats
A canal supplied by the Bréon connected with the moats through two geometrically arranged branches. The eastern branch was the longer one and reached a basin downstream from the Sourdeau farm. This water system formed part of the relationship between the château, its defensive works, and the surrounding grounds.
Wooded pleasure park
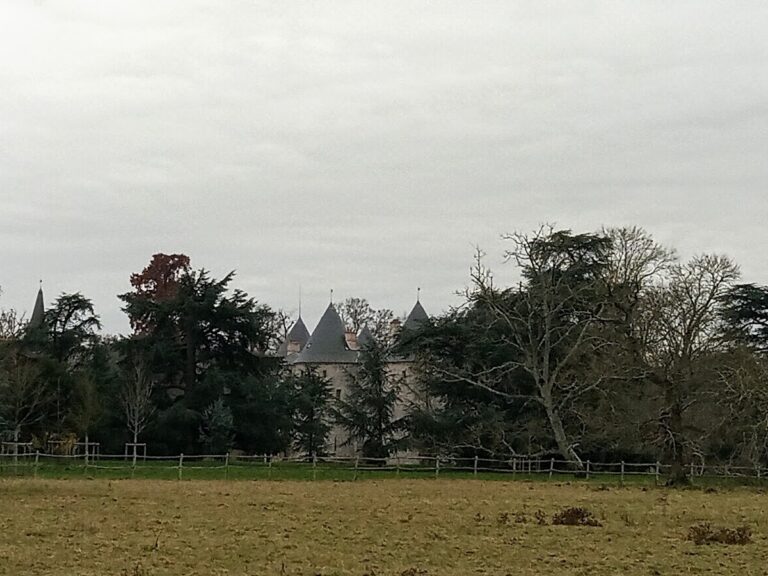
South of the château lay a large enclosed, wooded park crossed by broad avenues. The former gardens and old farm were converted into a landscaped pleasure park. The grounds surrounding the château are now overgrown, while the municipality acquired a thirteen-hectare part of the park behind the Square du Petit Margat housing development, completing the purchase on 29 November 2018. In 2021, it also sought to acquire two adjoining parcels, which would have brought the planned municipal park to approximately thirty-two hectares.
Outbuildings and surviving fabric
Dovecote
The outbuildings include a three-level dovecote, a purpose-built structure for keeping pigeons. Its three-tiered roof was restored. The dovecote forms part of the château’s historic service architecture, together with the courtyard surfaces and the other buildings surrounding the former residence.
Condition and rehabilitation
The château and its grounds have suffered extensive stripping and deterioration. The main building is largely emptied of its former artefacts, and the park around it is overgrown. Renovation of the outbuildings was begun, interrupted, and resumed from 2017. The incomplete redevelopment concerned twelve apartments in the château and forty-eight in the outbuildings, while the château itself continues to face severe structural damage and a risk of ruin.