Château de Nangis: A Medieval Fortress and Town Hall in France
Site at a Glance
- Rating
- 5
- Popularity
- Very Low
- Country
- France
- Primary era
- Medieval
- Eras represented
- Medieval
- Civilizations
- French
- Site type
- Military
- Remains
- Castle
On this page11 sections
History
Château de Nangis is a historic fortress and municipal building in Nangis, France, also known as Château de la Motte-Beauvoir or Beauvais Castle. Its name points to an origin as a medieval motte-and-bailey, a fortified complex built around a raised earthen mound and an enclosed lower area. The site protected the population of the local lordship during the Hundred Years’ War, a prolonged conflict between the English and French crowns from the fourteenth to the fifteenth century.
Medieval fortress
Fleury, the son of King Philip I of France, is the earliest known lord of the site. He lived approximately from 1093 to 1147. In 1245, the castle passed to the Montmorency family, and it was formally recognized as a fortress in 1397. English forces severely damaged it in 1429 during the later stages of the Hundred Years’ War.
King Charles VII, who ruled France during the later phases of the conflict, granted the lordship to Denis de Chailly in recognition of his assistance to Joan of Arc, the French military and religious figure who supported the king. Denis de Chailly rebuilt the fortress in 1436.
Brichanteau and Guerchy ownership
Louis de Brichanteau became lord after marrying Marie de Vères on 16 April 1507. His descendants held the lordship until the French Revolution. Around 1590, Antoine de Brichanteau modernized the residential buildings, and in 1612 the lordship became a marquisate, a territorial lordship held by a marquis or marquise. Louis XIV, the French king known as the Sun King, visited the castle in 1678.
After Louis Armand de Brichanteau died in 1742, his distant cousin, the Count of Guerchy, became marquis. His son, Anne-Louis de Regnier de Guerchy, was the last Marquis of Nangis. Nearly ruined, he sold the castle to a Parisian notary in 1795. The purchaser demolished two of the three buildings and kept only the left wing.
Municipal use
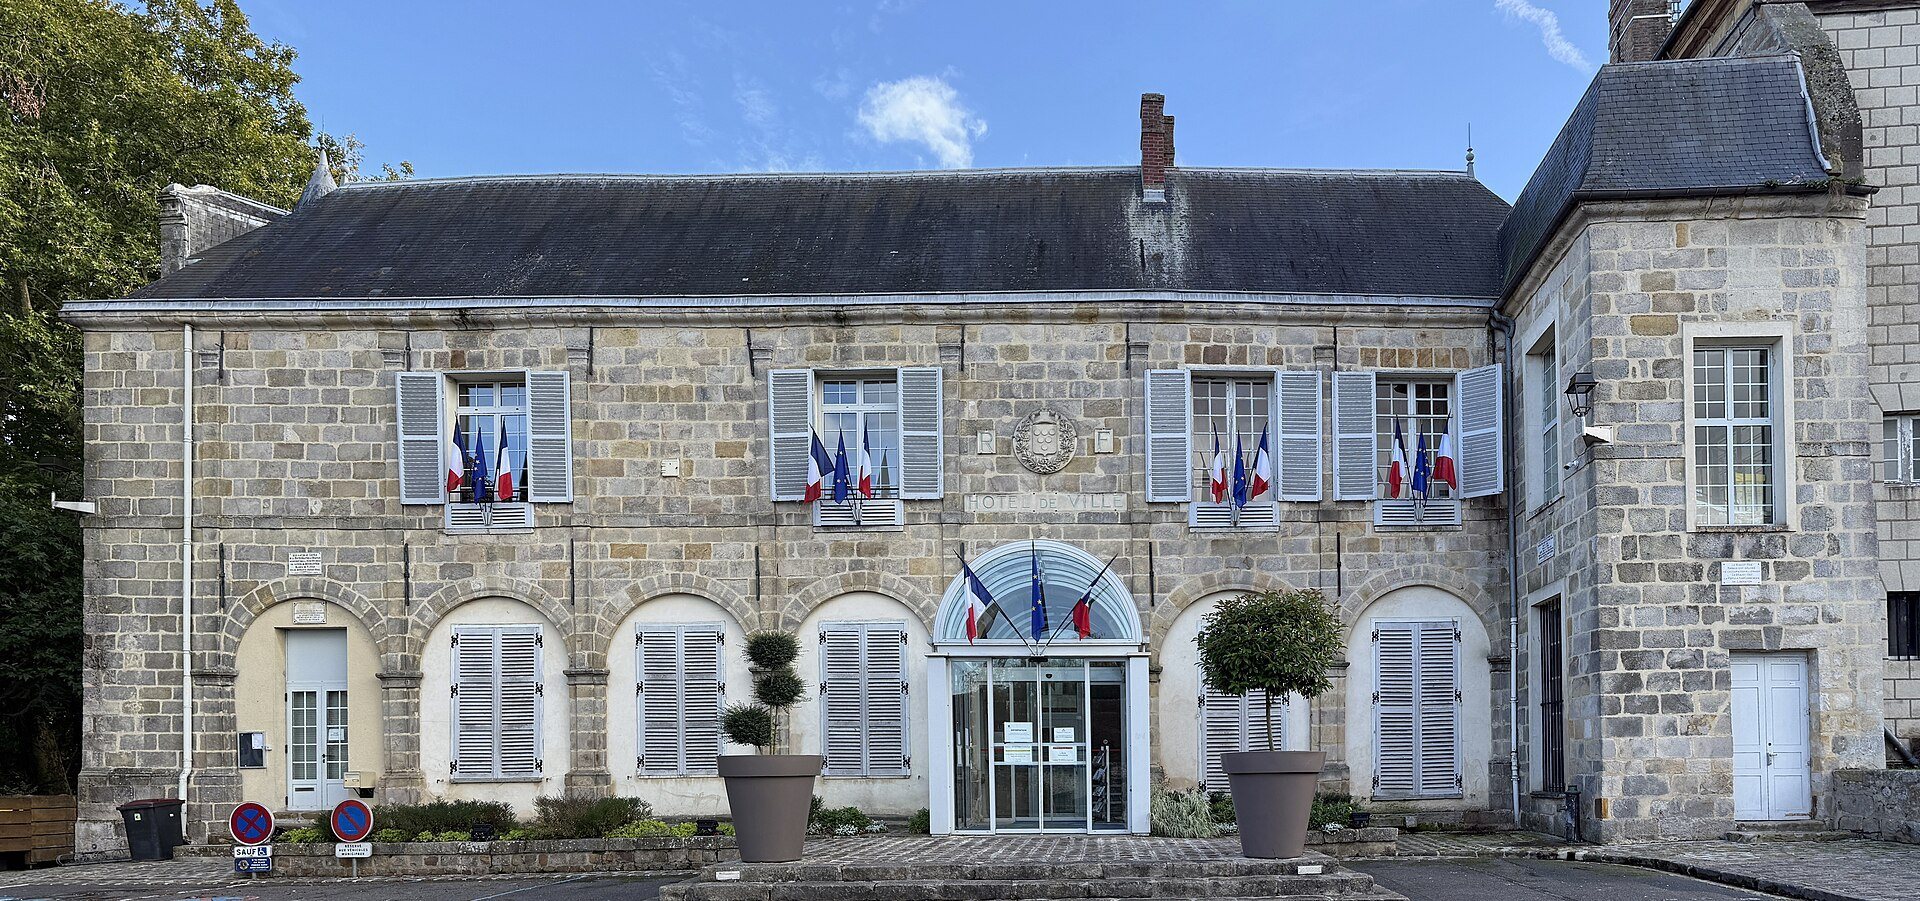
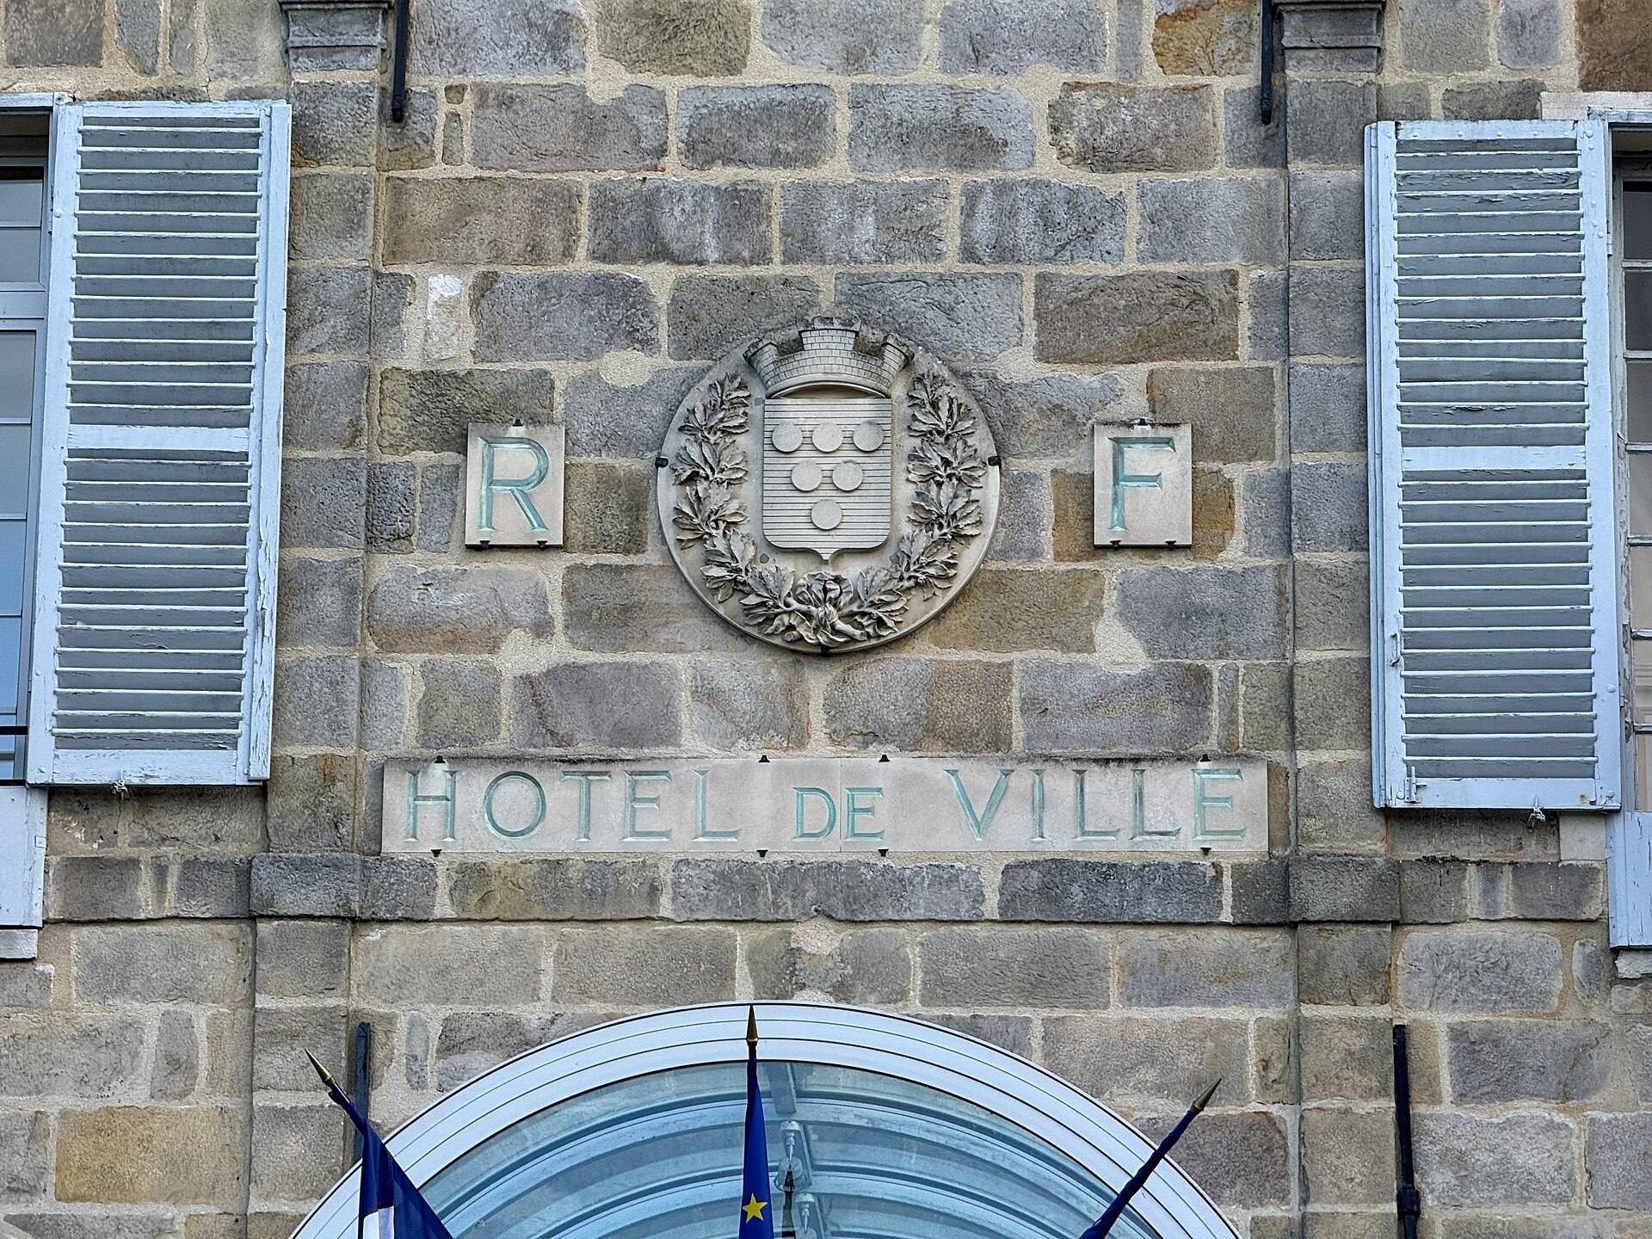
The municipality acquired the castle in 1859 and converted the surviving building into the town hall. Its exterior has changed little since that acquisition, and the building continues to house the administrative services of Nangis. Six portraits in the marriage room were classified as historical monuments in May 1909, while the castle itself does not hold that designation.
Remains
Surviving fortress features
Left wing
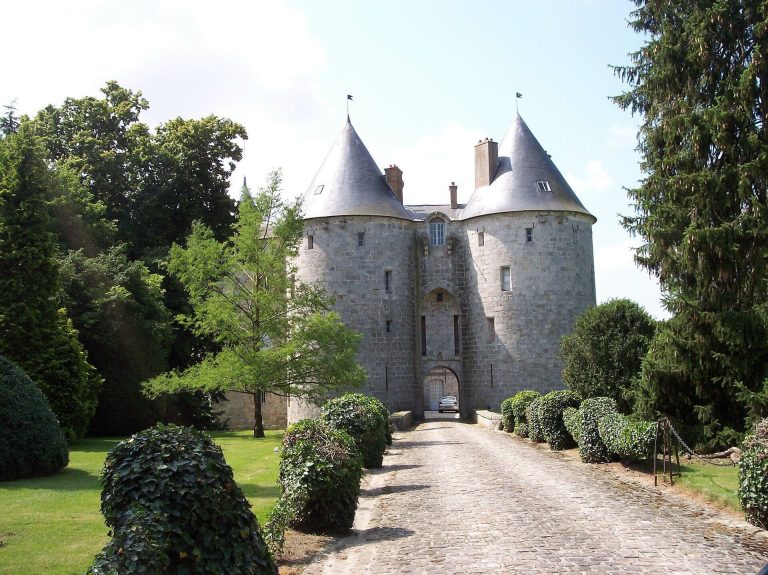
The remaining left wing is the principal surviving building. Its exterior retains two corner towers and has undergone little change since the municipality acquired the castle in 1859. The wing now serves as Nangis town hall while preserving part of the former residential complex.
Moats and drawbridge
The site retains the moats associated with the medieval motte. They were formerly filled with water. A drawbridge once crossed the moat and led to the keep, the principal fortified tower of the complex. Joan of Arc is said to have crossed this bridge on her way to the keep.
Outer defensive tower
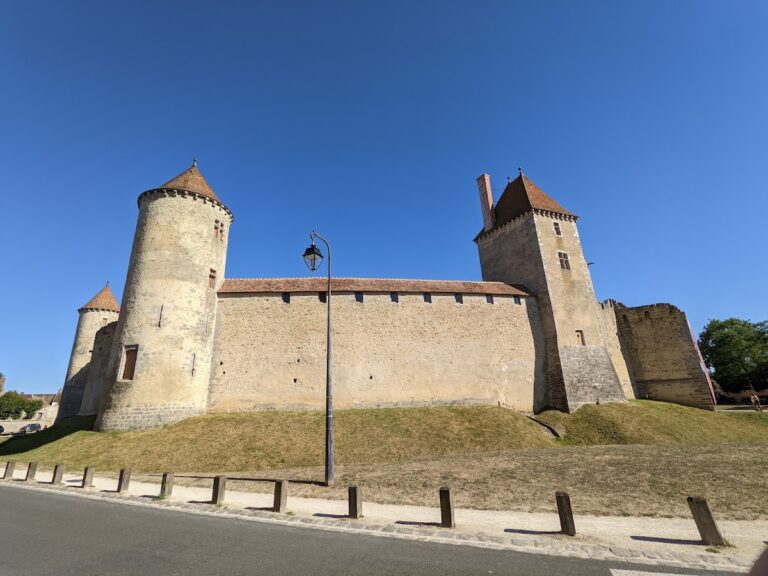
A cylindrical tower from the outer enceinte, or enclosing defensive perimeter, also survives. Its loopholes, narrow openings through which defenders could use weapons, reflect the military function of the former outer defenses.
Interior features
Marriage room portraits
The marriage room contains six portrait paintings. Their classification as historical monuments in 1909 gives these interior works a recognized place within the surviving heritage of Château de Nangis.