Château de Houetteville: A Historic Residence in France
Site at a Glance
- Popularity
- Medium
- Country
- France
- Primary era
- Modern
- Eras represented
- Medieval, Early Modern, Modern
- Civilizations
- French
- Site type
- Domestic
- Remains
- Castle
On this page17 sections
History
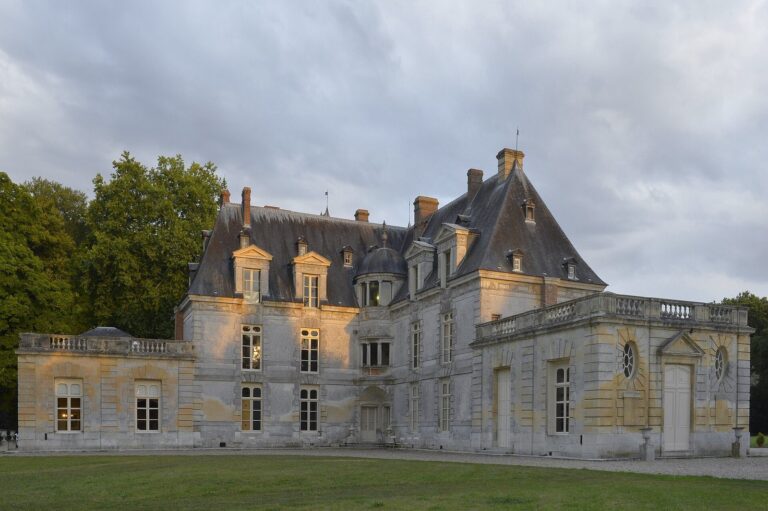
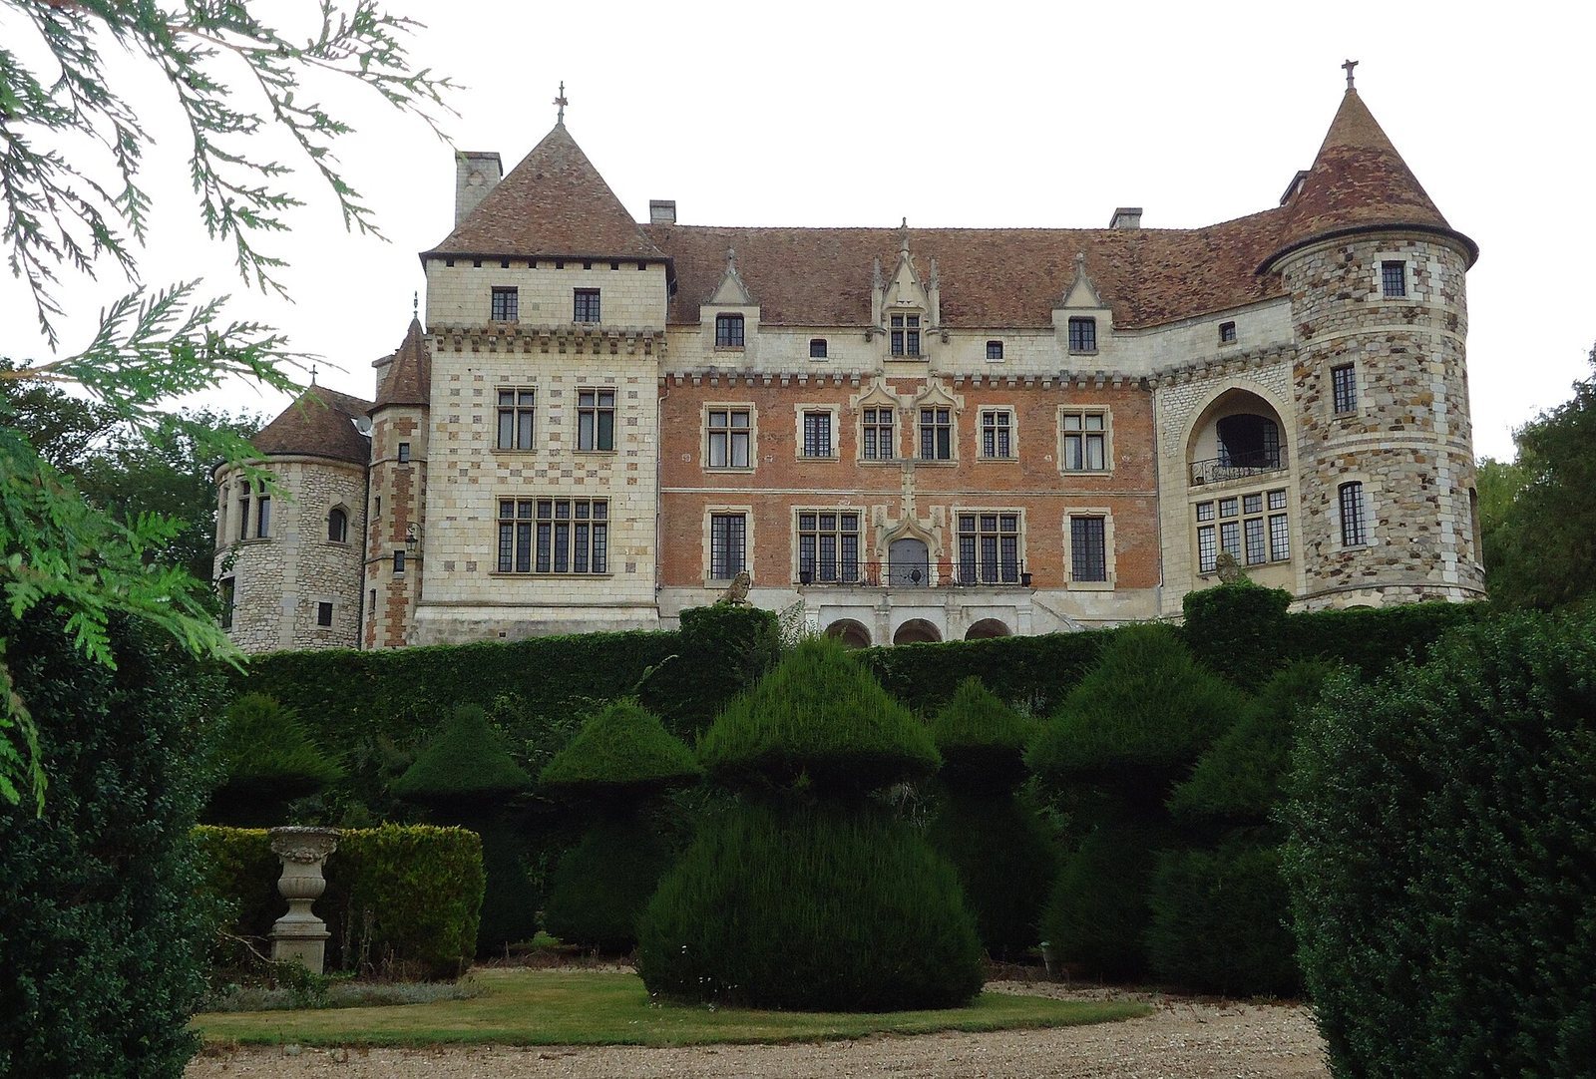
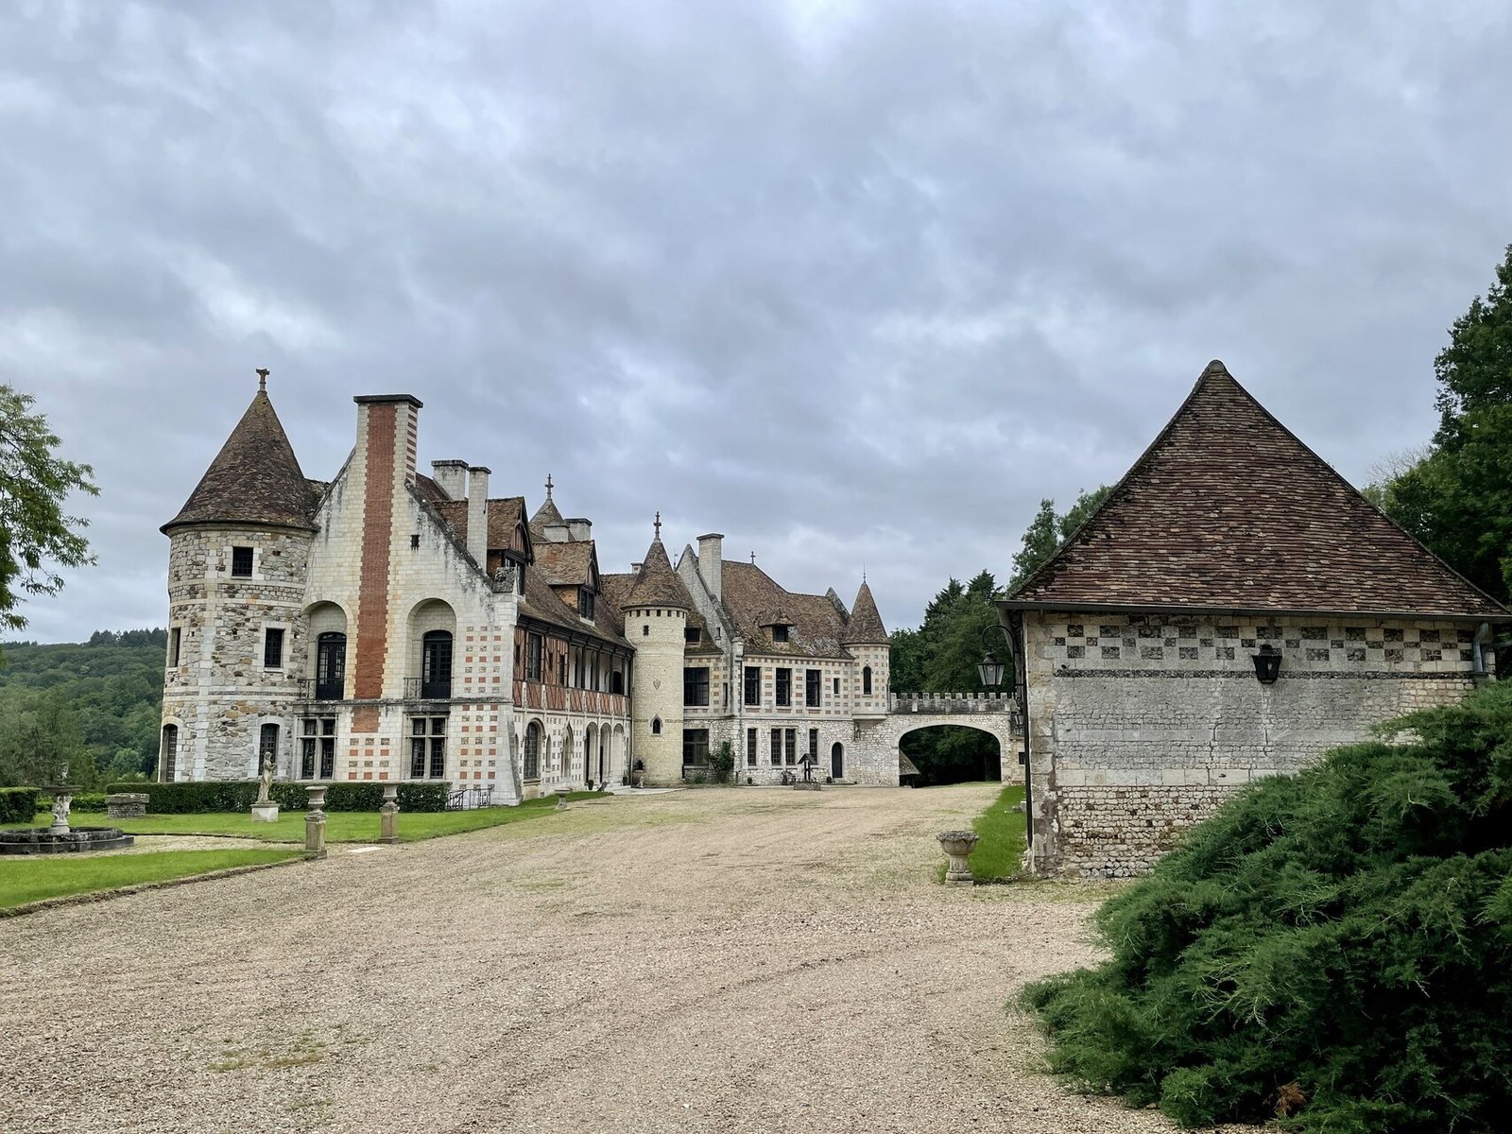
Château de Houetteville is a historic residence in France, rebuilt in the eighteenth century on the foundations of a medieval fortress and given a neoclassical form in the 1830s. Its history reflects successive noble families, repeated rebuilding, and its use as a refuge for Allied airmen during the Second World War.
Medieval fief and succession
The Houetteville family appears in records from the thirteenth century, when Houetteville was a fief, a landholding tied to feudal obligations, within the County of Évreux. In the early 1200s, its lords had close connections with the Templars, a Christian military-religious order, at their local establishment, or commandery, in Renneville. Guillaume d’Houetteville witnessed several charters. In 1222, Richard d’Houetteville confirmed a gift to the Templars of land opposite Platemare that he had inherited from his father.
Jean d’Houetteville, a knight, held the property from 1270 to 1316, followed by Guillaume, also a knight, from 1339 to 1363. In 1380–1390, the family’s heirs included Guillaume’s daughter Agnès, wife of Richard du Mesnil au Vicomte, and Jehanne, wife of Jehan de Pommereul, lord of Moulin-Chapelle. Bertrand du Mesnil held the fiefs from 1397 to 1418 but lost them during the Hundred Years’ War, a prolonged conflict between the English and French crowns. In 1418, the confiscated château was granted to the English knight David Elie.
Mailloc and Oinville ownership
In 1449, Bertrand’s daughter Guillemette du Mesnil brought Houetteville, together with the estates of Émalleville, Le Boulay-Morin, and Mesnil-Vicomte, into her marriage to Guillaume de Mailloc. Their son Pierre, a squire serving King Louis XI, held Houetteville in 1469. Pierre’s son Nicolas was lord from 1483 to 1500 and died without children. Later holders included Guillaume Garin, a cousin who was both a squire and a priest, from 1504 to 1513; Jean de Tessey in 1519; and Catherine Antoinette de Tessey from 1524 to 1541. Catherine was married to Jean d’Oinville, lord of Saint-Simon-en-Beauce and of Saineville, and castellan of Puiset, an official associated with a castle or its district.
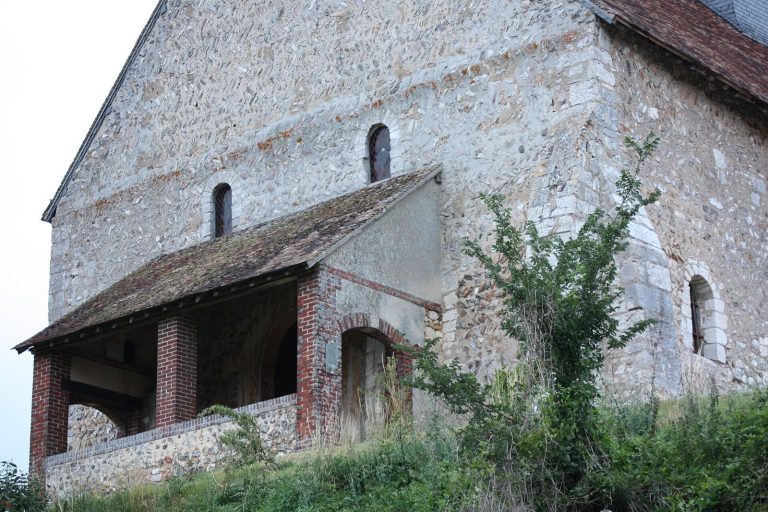
The Oinville family rebuilt the château during the sixteenth century. The recorded succession runs from Pierre d’Oinville (1550–1560) to his son Jean (1562–1567), then Philippe (1573–1588) and Antoine (1598–1611). In 1588, celebrating the birth of one of his children, Philippe built a chapel at Platemare. King Henry III chose the child’s name.
Later owners and nineteenth-century rebuilding
Louis d’Oinville, also known as Louis Douainville and styled baron of Houetteville, held the estate around 1643–1667. His daughter Jeanne-Marie married Charles Tesson in 1670. Their daughter Angélique married Marc François de Chalon d’Auberville in 1700. He was baron of Crestot, a councillor of the Parlement, a high court, and a grand cupbearer, a senior court officer responsible for serving drinks. He died on 21 July 1732 and was buried in the choir of the parish church.
From 1752 to 1760, Angélique’s daughter Marie Constance de Chalon was married to Count Charles Philippe Roger de Marle, lord of Lisors, where he lived, and a captain in the Royal-Vaisseaux Regiment of the French royal army. Louis Antoine de Marle, a knight of the Order of Saint Louis and former captain in the same regiment, held the titles of lord of Houetteville and Lisors from 1761 to 1789. The château of this period was an eighteenth-century building raised on the foundations of the medieval fortress.
During the Bourbon Restoration, the return of the Bourbon monarchy after Napoleon’s rule, Mademoiselle de Marle sold Lisors and Houetteville to her uncle Dominique Marie Alexandre Policarpe Hardy (1767–1835), in exchange for a life annuity. Hardy, who owned Château d’Amfreville and had served as mayor of Amfreville-sur-Iton, is credited with shaping Houetteville’s neoclassical appearance in the 1830s. Rosalie Alexandrine Hardy held the property from 1835 to 1875. In 1854, Fortunée Marie Hardy de La Chesnaye married Paul Achille Pouyer, a wealthy lawyer and president of the civil court of Rouen. Pouyer renovated the residence, including its tiling.
Linden trees along the main avenue were planted to mark a visit by Napoleon III, emperor of France from 1852 to 1870. The visit is placed either in 1858, when he passed through Évreux, or in 1868, during a passage through Louviers. The avenue became known as the Emperor’s Avenue.
Twentieth-century rebuilding and wartime refuge
Count Fernand de Trébons married Blanche de Mare at the château on 15 June 1887. Prince François de Polignac lived there between 1912 and 1917, and the property was listed under Garny de La Rivière in 1920. Around 1935, Madame Pellerin began an extensive rebuilding campaign. Art historian Fabien Bellat attributes the transformation to architect Henri Jacquelin, who had restored Château Saint-Hilaire in Louviers in 1907–1908. Work stopped in 1940 and was completed after the war.
During the German Occupation, Madame Pellerin hid American airmen in the cellars. They included Captain Kee Harrison and Sergeants Jefferson Polk and Charles MacNemar, who survived the shooting down of their aircraft at Bérengeville-la-Campagne on 14 July 1943. Residents also recalled that African American soldiers sheltered in underground passages around 1943–1944 and received secret medical care from Dr Bobet, a physician from Acquigny.
On 7 May 1963, the Delamare-Deboutteville heirs of the Pellerin family sold the property to Professor Émile Chiche, who modernized it and replanted the park. Arlette Chiche sold it to inventor and industrialist John Alexander Willis and his wife Judy on 5 July 1999; they undertook major work. A private company acquired the château in 2011 and has maintained it in cooperation with a conservation association.
Remains
The château occupies a rise bordered by the RD 52. Its surviving fabric brings together medieval remains, features associated with the sixteenth-century rebuilding, the neoclassical residence, and later alterations. A carriage entrance lies to the right of the parish church, while another gated entrance stands at the roundabout where the RD 52 and RD 61 meet.
Medieval remains
Cellars, staircase, and underground chapel
Medieval remains include cellars, a staircase, and an underground chapel. A cross associated with the Templars is formed from small cubes of embedded flint in one of the chapel’s chalk walls. An entrance to underground passages, closed around the 1980s, lies at the end of the terrace retaining wall beside a postern, a small secondary gate. The mayor of Houetteville identified this entrance. One passage is said to extend to the Church of Saint-Saturnin at Hondouville, and another toward the locality of Le Cœur des Bois.
Terrace wall and defensive layout
The wall that now holds back the terrace may belong to the earliest château on the site. Its associated defensive arrangement included towers and ditches and was described as inaccessible and impregnable. A small watch turret remains at a corner of the large terrace’s retaining wall, bearing the Hardy family arms.
Sixteenth-century features
Features attributed to the sixteenth-century rebuilding include a wing now used for outbuildings, a tower, moulded beams, and a Gothic fireplace associated with the early phase of the Renaissance in France. The foundations were made with stone from La Ferrière-sur-Risle, reputed for its strength.
Neoclassical residence and grounds
Residence and terrace
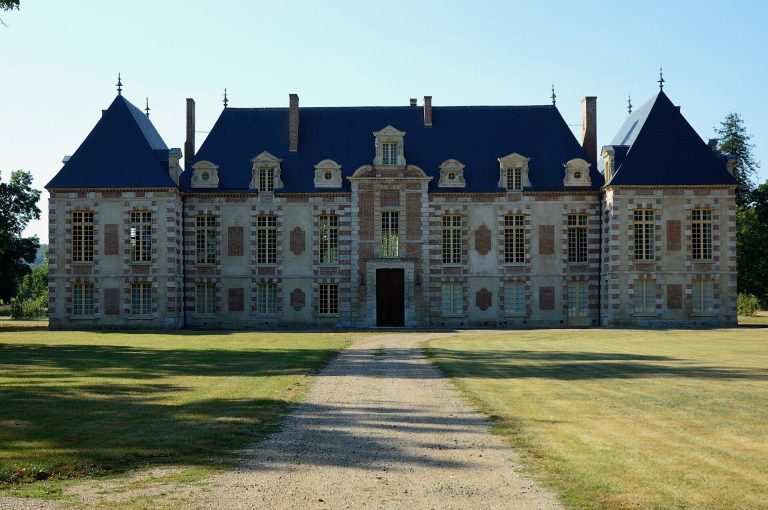
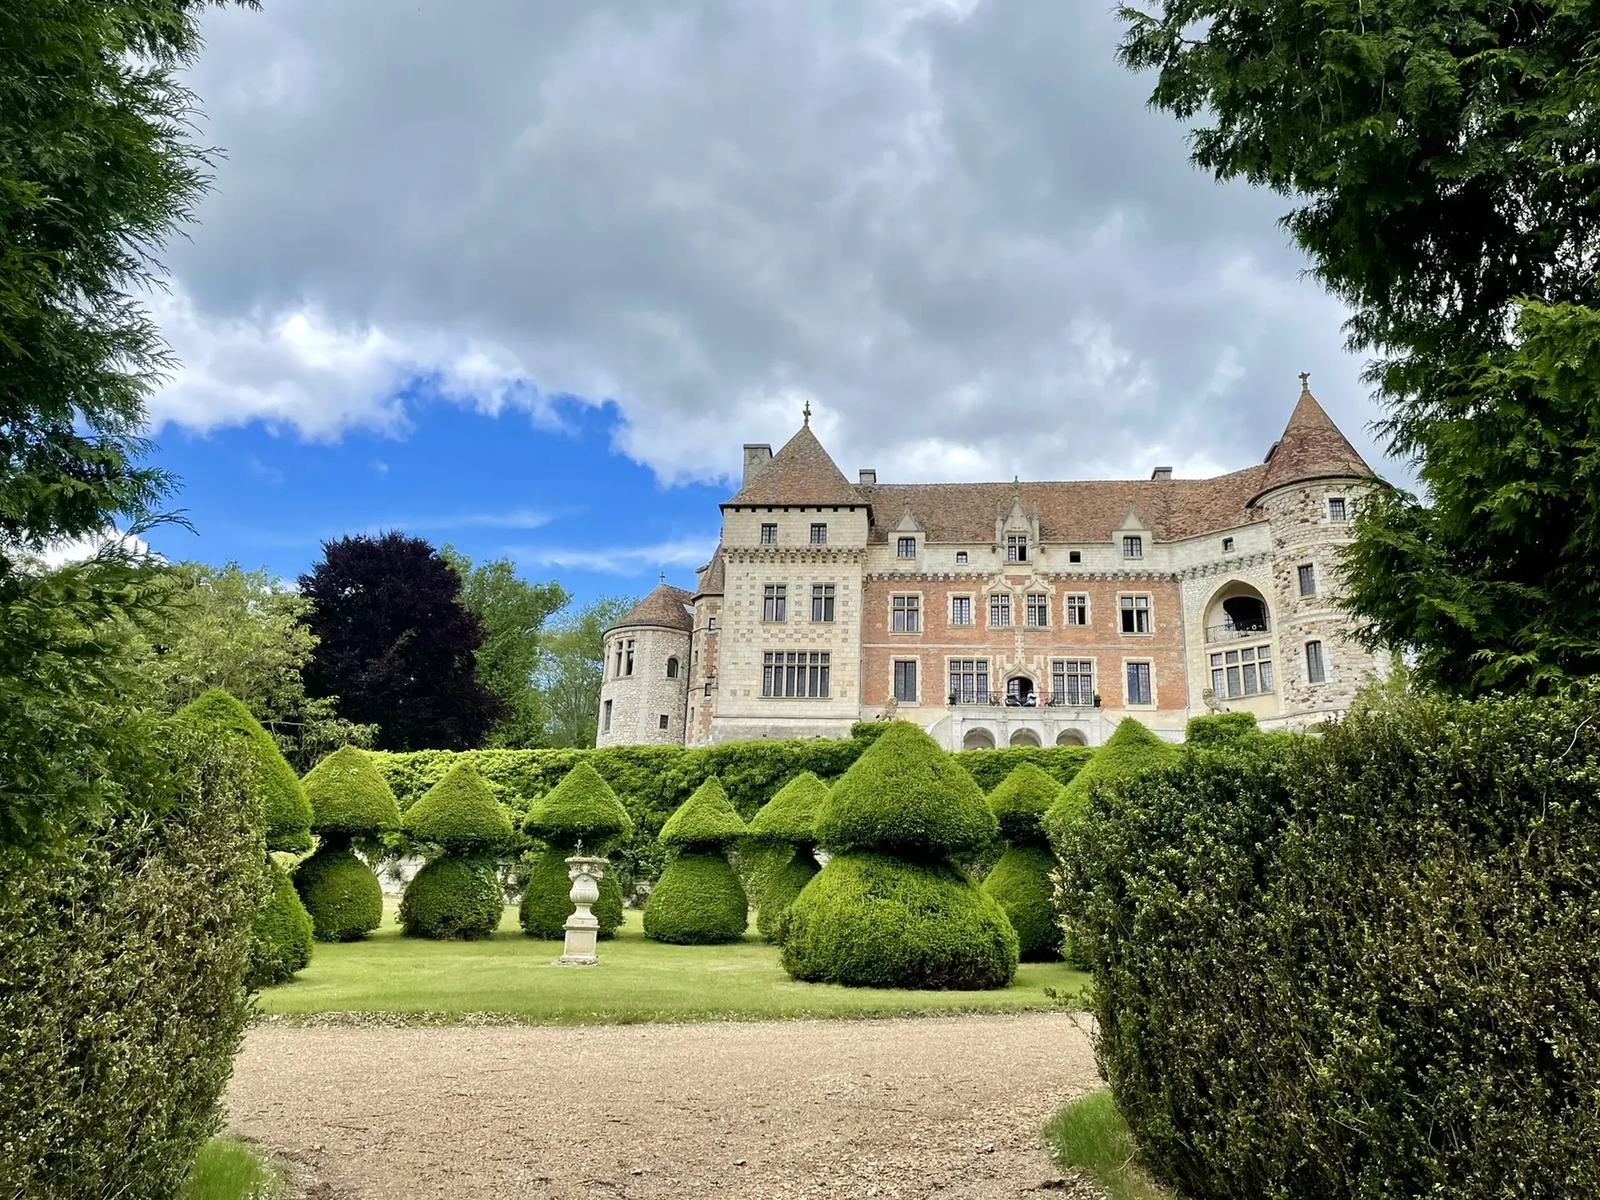
The nineteenth-century neoclassical residence has a high, regular façade framed by pavilion wings topped with triangular pediments. The central block survives, with a monumental double flight of steps facing the valley. Ironwork, park walls, pillars, and railings also belong to this phase of the château. The watch turret bearing the Hardy arms stands at the retaining wall of the large terrace.
Avenue and entrances
The main avenue, lined with linden trees, leads to the gate and courtyard of honour. The château’s carriage entrance is near the parish church, and the other gated entrance is at the junction roundabout of the RD 52 and RD 61.
Preserved objects
A portrait of Napoleon III dated 1861 is displayed at the château. It was painted by Hippolyte Flandrin and Eugénie Montpellier, a French painter and pupil of Rosa Bonheur. The château also preserves the wedding announcement for Fernand de Trébons and Blanche de Mare.
Twentieth-century fabric
Pellerin rebuilding
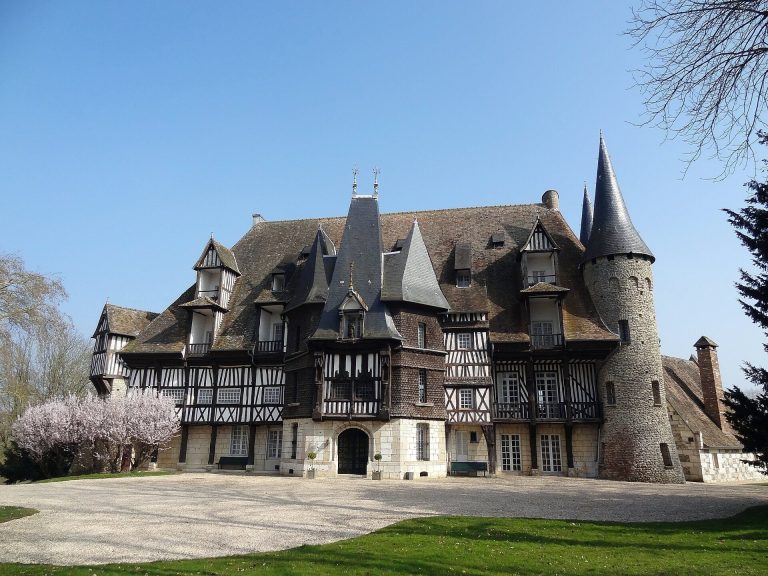
The rebuilding associated with Madame Pellerin combined medieval and Renaissance references with a design intended to admit more light. Its materials included Grison stone, rubble, and joists reused from old buildings. Some joists came from medieval ruins, particularly Château de Moulin-Chapelle, which was demolished in the early twentieth century.
Later alterations
Later work at the residence included frescoes in the master bedroom and new outbuildings, which survive from renovations undertaken by the Willises.