Château Saint-Hilaire de Louviers: A Historic Château in France


Site at a Glance
- Rating
- 5
- Popularity
- Very Low
- Country
- France
- Primary era
- Modern
- Eras represented
- Medieval, Modern
- Civilizations
- French
- Site type
- Domestic
- Remains
- Castle
On this page9 sections
History
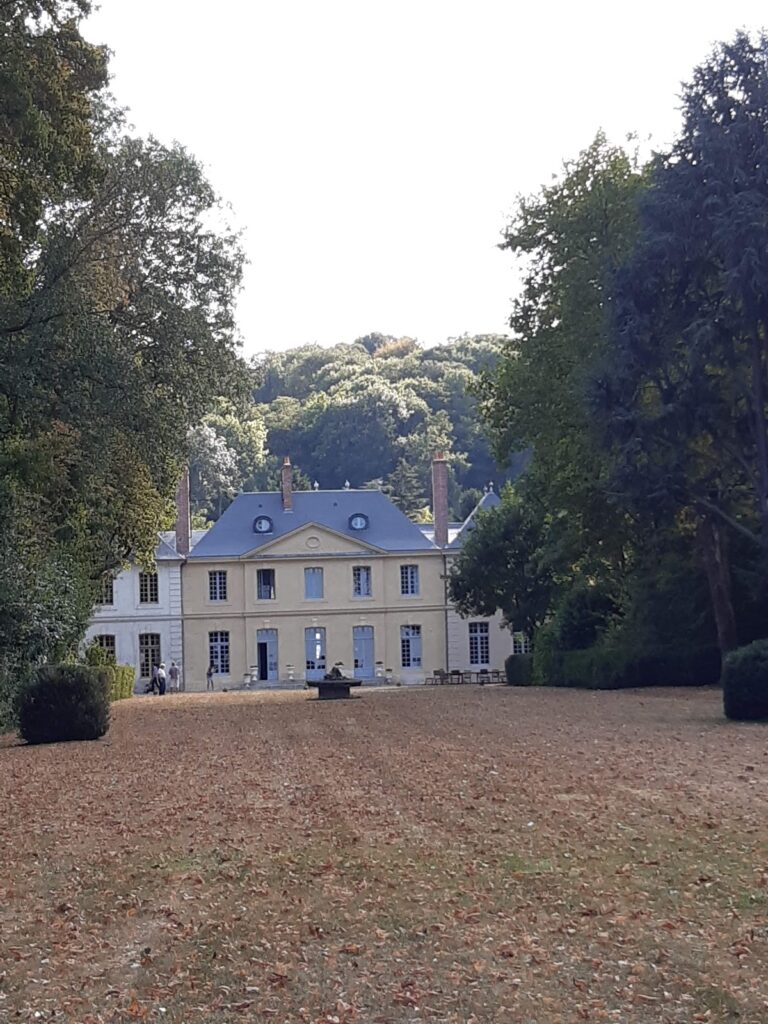
Château Saint-Hilaire de Louviers is a historic château in France, south of Louviers in the Eure department. Its present form began with a large Neo-Classical residence commissioned in 1880, before a later remodelling recast it as an Anglo-Norman revival manor inspired by fifteenth-century architecture.
From the Épervier fief to the Romé family
In the early fifteenth century, the estate belonged to the Épervier fief, a landed estate held through a feudal relationship in return for service or allegiance. Its owner was Roger de Maldéré. During the Hundred Years’ War, the prolonged conflict between the English and French crowns, Henry V of England confiscated the property from Philippe de Baude. The estate was later acquired by Jean Le Roux, a bourgeois of Rouen, and passed to his relative Robert Le Roux, lord of Épervier.
Robert Le Roux’s great-niece Catherine du Jardin inherited the estate in 1582 and married Charles Romé. The property subsequently passed to Pierre Romé, lord of Thuit and treasurer of France at the Rouen office under Louis XIII, king of France from 1610 to 1643. In 1681, Nicolas Romé brought the Épervier, Maupertuis, Bouteiller, and Folleville fiefs together under the name Folleville. Marie Romé married Pierre-Jacques Le Vicomte de Saint-Hilaire in 1692, linking the property to the Saint-Hilaire name.
Eighteenth- and nineteenth-century changes
During the eighteenth century, Marie-Angélique inherited the property from Joseph Le Vicomte de Saint-Hilaire and married the marquis Antoine de Marguerit. Their descendant, Count Odoard du Hazey, sold the estate in the mid-nineteenth century to Eugène Léon Sée, who had served as subprefect of the Louviers arrondissement from 1879 to 1882. A subprefect was the state’s administrative representative in an arrondissement, a subdivision of a French department.
Sée commissioned the construction of a large Neo-Classical residence in 1880. Neo-Classical architecture draws on the forms and principles of classical Greek and Roman architecture. The building replaced the earlier estate setting with a substantial nineteenth-century residence that later became the basis for the château’s medieval revival appearance.
The 1907 medieval revival and later use
Jules Rodolphe Audresset, described as the owner of Louviers’s last spinning mill, purchased the building in 1901 and later transferred it to his daughter Cécile. After her marriage to Pierre Réveilhac, he commissioned the architect Henri Jacquelin in 1907 to remodel the residence. Jacquelin transformed it into an Anglo-Norman manor, a revival style combining English and Norman medieval references, conceived as a reconstruction of a fifteenth-century country manor.
The residence was sold in 1925 to the American major Walter V. Cotchett. It was occupied during the Second World War and was later abandoned. In 1989, Videlec, a company belonging to Christophe Bocquillon, acquired the estate, restored it, and established its head office there. The château now serves as the headquarters of companies belonging to the Bocquillon Group. It has been listed as a historic monument in France since 2002 and also carries the Patrimoine du XXe siècle heritage label, a designation recognizing notable twentieth-century architectural and historic sites.
Remains
The residence and its medieval revival form
The château stands south of Louviers on the road to Acquigny, with the estate bordered by the Eure River. Its architectural fabric combines the substantial 1880 residence with the materials and forms introduced during the 1907 remodelling. The earlier building was a single, massive, relatively plain Neo-Classical block of stone arranged over three levels.
The 1880 main block
The main block has Mansard-style attic roofs, a roof form with two slopes on each side and a steeper lower slope that can contain attic space. A projecting section with chamfered sides is made of brick. The block is bordered by a terrace equipped with machicolations, projecting structures with openings through which defenders could observe or attack the area below.
The 1907 transformation
Jacquelin’s alterations used old building materials recovered from nearby structures that were scheduled for demolition. This approach gave the residence a deliberately old and picturesque character. Half-timbering, a visible wooden structural frame filled with masonry or another infill material, came from houses in old Évreux and helped create the appearance of a fifteenth-century Anglo-Norman manor.
Interior spaces and southern dependency
A space known as the “chapel” was created during the 1907 alterations as a large salon, library, and artist’s studio rather than as a religious building. It incorporates elements from a Dieppe abbey demolished in the mid-nineteenth century. The château’s actual chapel is located in the southern dependency of the estate, distinguishing that religious space from the interior room formed as part of Jacquelin’s decorative and architectural reconstruction.