Château d’Acquigny: A Renaissance Château in Normandy, France


Site at a Glance
- Rating
- 4.3
- Popularity
- Low
- Country
- France
- Primary era
- Early Modern
- External website
- Open
- Eras represented
- Medieval, Early Modern, Modern
- Civilizations
- French
- Site type
- Domestic
- Remains
- Castle
On this page16 sections
History
Château d’Acquigny is a historic estate in Acquigny, France, whose present Renaissance château was built during the mid-sixteenth century and extended into the later sixteenth century. It occupies the confluence of the Eure and Iton rivers in Normandy, a strategic position that shaped its earlier role in controlling navigation and defending the surrounding settlement.
Medieval Fortress and the Hundred Years War
The site was fortified from the early medieval period. In the twelfth century, monks of Conches-en-Ouche diverted the Iton to supply mills. The artificial channel also fed the defensive moats of Acquigny and protected the Saint-Mauxe priory and the medieval village behind the fortress.
A medieval fortress stood beneath the present château. During the Hundred Years War, a series of conflicts fought chiefly between the French and English crowns from the fourteenth to the fifteenth century, Acquigny became involved in the Navarrese struggle for control of Normandy. After Charles II of Navarre was captured in 1356, the Navarrese faction took the fortress. It later served as a refuge and stronghold following the Battle of Cocherel on 16 May 1364.
French forces commanded by Jean de La Rivière besieged Acquigny after the battle. The defenders included English, Norman, and Navarrese troops. They eventually surrendered under terms that protected their lives and possessions, after which the French reoccupied and strengthened the château. Acquigny was probably returned to Charles II of Navarre under the treaty of 6 March 1365. In 1378, Charles V, king of France from 1364 to 1380, ordered the destruction of Navarrese fortifications in Normandy. Acquigny was probably demolished at this time, while Cherbourg remained outside French control.
Recovery and Renaissance Rebuilding
After the English withdrawal from Normandy in 1450, Anne de Laval recovered the barony of Acquigny. She rendered homage to the king in 1451 and formally acknowledged her rights in 1455. The baronies of Acquigny and Crèvecœur were then united under Acquigny, although both castles were described as long ruined by war and many title deeds had been lost.
In 1480, the count of Laval received from the abbot of Conches part of the front of Saint Vénérand’s head, a relic that was kept at Acquigny before being transferred to Saint-Vénérand Church in Laval.
The present château was commissioned for Anne de Laval, a cousin of the king and first lady-in-waiting to Catherine de’ Medici, an Italian-born queen consort of France who later served as regent for her sons. Anne began the residence after the death of her husband, Louis de Silly. Its construction belonged to the Renaissance, a sixteenth-century European revival of classical forms, ordered plans, and humanist design, and continued into the later sixteenth century. An acknowledgment made in 1584 described the château as rebuilt and newly constructed.
Anne intended the residence to express her enduring love for Louis de Silly. Its architecture and decoration incorporated their intertwined initials and celebrated both their marriage and Anne’s family. The design of the principal façade is attributed to Philibert de l’Orme.
Le Roux d’Esneval Ownership and Eighteenth-Century Expansion
On 12 October 1656, Château d’Acquigny was acquired by Claude Le Roux de Cambremont, seigneur of Becdal, Cambremont, and Mesnil-Jourdain and a councillor of the Parliament of Normandy. Earlier seventeenth-century transfers had also connected the estate with Pierre de Gondi, duke of Retz, and Aimé Leblanc du Rollet. The property subsequently remained associated with the Le Roux d’Esneval family.
During the mid-eighteenth century, Pierre-Robert Le Roux d’Esneval, known as the President of Acquigny, enlarged the domain. He commissioned Charles Thibault to rebuild the Saint-Mauxe chapel and construct the stables, carriage buildings, orangerie, church, and adjoining Petit Château. The Petit Château was intended as an hermitage from which he could attend services in the church.
Restoration and Modern Protection
Around 1830, during the nineteenth-century restoration movement, Zénaïde d’Esneval, countess of Manoir, commissioned Félix Duban to modernize the château’s interiors. The Renaissance decoration was dismantled, and portions were later transferred to institutions outside Acquigny. Sculpted pilasters from the first quarter of the sixteenth century are now in the Musée des Beaux-Arts de Lyon, while the Renaissance fireplace and woodwork from Anne de Laval’s chamber are at Waddesdon Manor in England.
After the Second World War, the château was liberated at Christmas 1945. Roger d’Esneval immediately began emergency repairs and restoration, including work on paths that had become unusable and measures to make the château weatherproof. He and his family occupied several rooms under basic conditions from June 1947. Bertrand d’Esneval, Roger’s eldest son, assumed management of the estate in 1983. Major restoration began in the early 1990s in preparation for public access, which was introduced gradually between 1989 and 2002.
The château and domain are protected under France’s historic-monument legislation. The château was partly listed in 1926, its façades and roofs were classified in 1946, and the façades and roofs of the service buildings were listed in 1951. In 1993, protection was extended to the wider built and landscaped estate, including its hydraulic network. The park and gardens also hold the Jardin remarquable designation, a French heritage label for gardens recognized for historical, botanical, or design interest. The privately owned domain associated with Bertrand d’Esneval covers approximately 15 hectares.
Remains
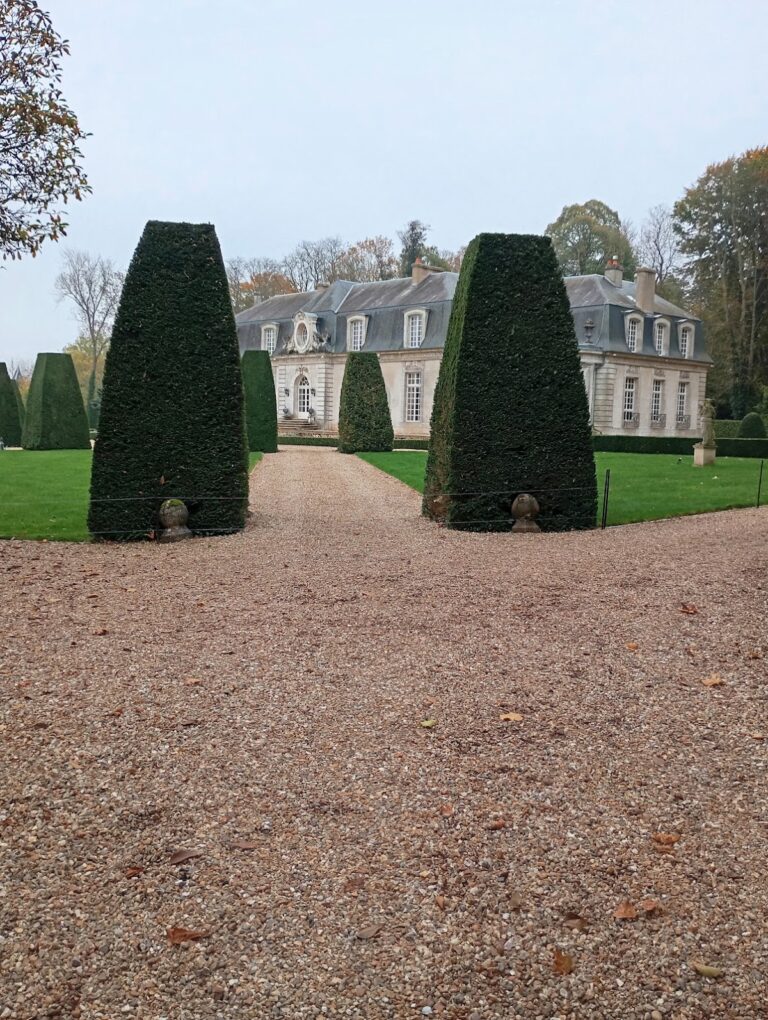
Château d’Acquigny stands in the valley between the Eure and Iton, with wooded hills on both sides. This setting shelters the valley from northern and eastern winds and creates a relatively mild local microclimate. The present Renaissance building occupies the foundations of the destroyed medieval fortress and forms the center of a larger estate containing service buildings, a church, the Saint-Mauxe chapel, the Petit Château, an orangerie, gardens, waterways, agricultural land, and meadows.
Renaissance Château
Corner Turret and Honor Façade
The château has an intricate Renaissance plan organized around a corner turret with superimposed loggias, open-sided architectural galleries or rooms. The turret rests on a shell-shaped trompe, a projecting structural element that supports or transitions between architectural forms. Its scallop-shell motif forms the central feature of the honor façade.
The principal façade carries extensive decoration connected with Anne de Laval and Louis de Silly. Their intertwined initials appear within a design that also celebrates Anne’s family. The arrangement belongs to the château’s original sixteenth-century conception and gives the residence a commemorative as well as architectural character.
Surviving Renaissance Decoration
The Renaissance interiors were dismantled during the nineteenth-century modernization. Sculpted pilasters made in the first quarter of the sixteenth century survive in the Musée des Beaux-Arts de Lyon. Their Franco-Italian workshop decoration includes candelabra, vases, foliage, garlands, birds, dragons, and lizards. The Renaissance fireplace and woodwork from Anne de Laval’s chamber survive at Waddesdon Manor in England.
Eighteenth-Century Buildings
Petit Château and Saint-Mauxe Chapel
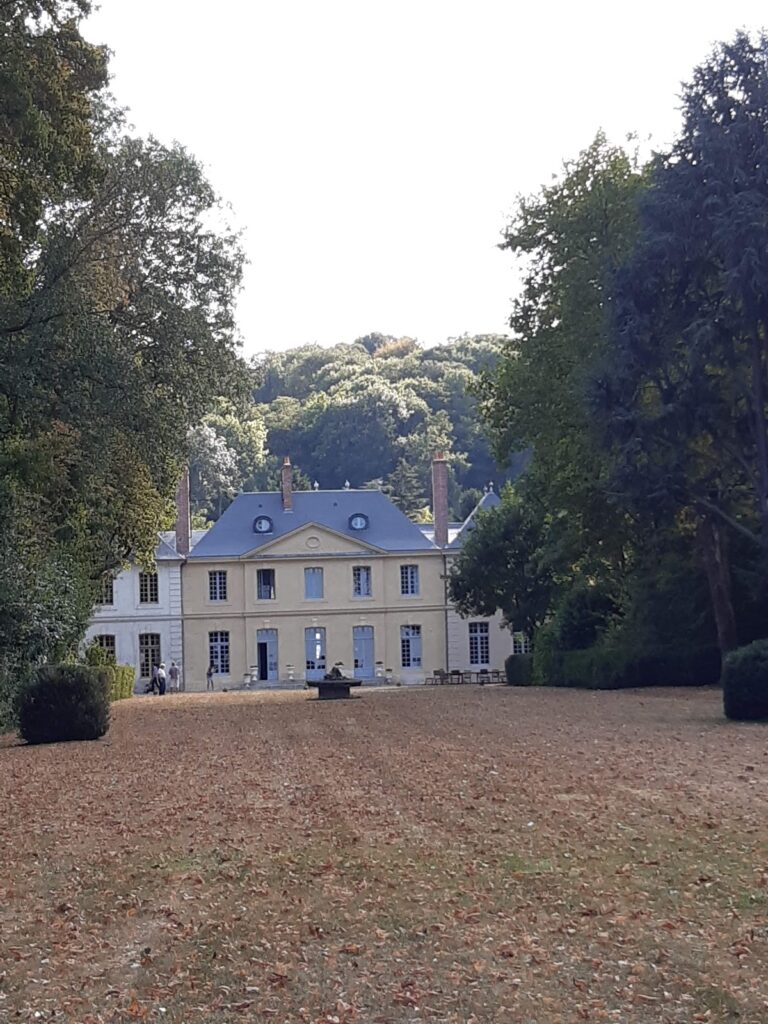
The Petit Château belongs to the eighteenth-century expansion of the estate. It is a restrained and harmonious building whose design contrasts blue slate, pink brick, and white stone through a carefully balanced symmetrical arrangement. Intended as an hermitage, it allowed Pierre-Robert Le Roux d’Esneval to attend services in the neighboring church.
The Saint-Mauxe chapel is an eighteenth-century rebuilding within the extended château complex. A fourteenth-century tower in the park now shelters a Christ that formerly belonged to the priory cloister.
Orangerie and Service Buildings
Charles Thibault designed the orangerie for Pierre-Robert Le Roux d’Esneval around 1746. Built of pink brick, it shelters collections of citrus trees, palms, and Mediterranean plants. The building also serves as an exhibition, concert, and reception space. The associated eighteenth-century works include stables, carriage buildings, and other service structures.
Water System and Landscaped Park
Canals, River, and Hydraulic Works
The estate’s former eighteenth-century water system includes canals, a river, bridges, sluice structures, and related hydraulic installations. The diverted Iton channel supplied the former defensive moats, while the regular arrangement of water features around the kitchen garden remains part of the site’s physical organization.
The park originally followed a regular eighteenth-century layout. Mature lime trees and chestnuts remain in the woodland, while the former formal arrangement was reshaped during the early nineteenth century. Around 1820, the landscape acquired a winding artificial river, a romantic bridge, a rock path inspired by Jean-Jacques Rousseau’s Reveries of the Solitary Walker, pools, cascades, and smaller falls. Curved paths and bridges replaced much of the earlier formal character, and the water features reflect the château and large trees. The landscaped park combines lawns, flowering shrub groves, and rhododendrons while framing the château and recovering the historic perspective toward the Eure valley, with views toward the Iton valley.
Kitchen Garden
The eighteenth-century kitchen garden lies at the end of the present park within high pink-brick walls, made from bricks fired on the estate. Canals cross the garden and were used for cultivation. The wall tops carry a slate-covered roof structure and support espaliered pear trees, including a notable tree with thirty-two branches and a circumference of 1.06 metres. Two landing stages stand beside the canal banks.
The restored kitchen garden contains fruit hedges, flower and vegetable beds, about twenty varieties of tomatoes, edible and ornamental cucurbits, a culinary-herb garden, and a medicinal-plant garden arranged according to traditional uses. Its restoration included the walls, roofs, canals, and plantings.
Park Plantings and Cottage
The park contains numerous mature and exotic trees. Platanuses of different cultivars reach 46 metres, and other plantings include Japanese pagoda trees, purple beeches, Corsican pines, sequoias, bald cypresses, limes, chestnuts, cedars of Lebanon, Atlas cedars, Himalayan cedars, tulip trees, American honey locusts, umbrella pines, mulberries, hackberries, and strawberry trees.
A thatched eighteenth-century cottage survives in the park, with irises and sedums growing along its ridge. The former cemetery enclosure also remains within the estate after its relocation during the nineteenth century.