Gut Oberbehme: A Historic Manor Estate in Germany
Site at a Glance
- Popularity
- Medium
- Country
- Germany
- Primary era
- Early Modern
- Eras represented
- Medieval, Early Modern, Modern
- Civilizations
- German, Holy Roman Empire, Kingdom of Prussia
- Site type
- Domestic
- Remains
- Manor House
On this page9 sections
History
Gut Oberbehme is a historic manor estate south of Kirchlengern in Germany’s Werre valley. Its moated castle and estate are first mentioned in 1450, and the medieval property was reshaped into a manor during the eighteenth and nineteenth centuries. As a knightly estate in the County of Ravensberg, it had a place in the territory’s representative assembly of estates.
Medieval estate and eighteenth-century reorganization
A manor at Behme appears in a twelfth-century levy list of Herford Abbey. The von Quernheim family acquired Oberbehme in 1426, before the moated castle and estate were named in 1450. A nearby property, Gut Niederbehme, had also belonged to the family.
In 1734, Friedrich von der Horst zu Haldem bought Oberbehme from the brothers von Cornberg. The following year, he transferred Oberbehme’s buildings to the von Quernheim family of neighboring Niederbehme and built new manor buildings at Steinlake, establishing Gut Steinlacke. Oberbehme’s rights went to Steinlacke, while Niederbehme was demolished for building materials used there. Niederbehme’s rights, in turn, passed to Oberbehme.
The von Laer family and the estate
Bielefeld merchant Arnold Friedrich von Laer purchased Oberbehme in 1826. His son Carl-Friedrich managed the estate using progressive methods. In the next generation, the estate passed to Carl-Friedrich’s second son, Otto, after his elder brother Wilhelm emigrated to America in 1848 to avoid arrest for liberal activities. In the fourth generation, Carl von Laer became known as a farmer and pig breeder. After the Second World War, the British occupying power appointed him district administrator of Herford, citing his political distance from the Nazi regime.
Oberbehme remained an independent estate district within the Herford-Hiddenhausen administrative district until its incorporation into the municipality of Kirchlengern on 30 June 1929. Estate administrator Heinrich Taake began work as a 14-year-old apprentice in 1924 and served for more than 50 years. He died in 1994.
War, displacement, and postwar change
At the end of the Second World War, Carl’s only son, Otto Max Hermann von Laer (1914–1993), was a captain leading a Cossack unit in Carinthia. Cossack units were military formations associated with Cossack communities. British forces captured him and handed him and his unit over to the Russians. He remained in Soviet captivity until returning in autumn 1953.
In 1945, Pomeranian district administrator Hans Heinrich von Holstein fled to Oberbehme, as did von Laer relatives from Schloss Tieplitz in Mecklenburg-Western Pomerania. The family sheltered 75 adult refugees and more than 25 children, mainly relatives who had been displaced, along with evacuees from the Ruhr. After Carl died in 1946, his youngest daughter, Maximiliane, known as Maxa, managed the estate. With Friedrich C. Krüger, she oversaw the postwar development of its farming operation.
When Otto returned in 1953, he inherited Oberbehme and continued its agricultural restructuring. The estate’s workforce decreased from 50–60 people in 1960 to three in 1973. In 2010, the von Laer family bought neighboring Gut Steinlacke from the von Borries family, bringing together the lands of the former Oberbehme and Niederbehme estates after centuries apart. Carl-Mauritz von Laer, Otto’s eldest son, born in 1957, is identified as responsible for the large agricultural enterprise.
Remains
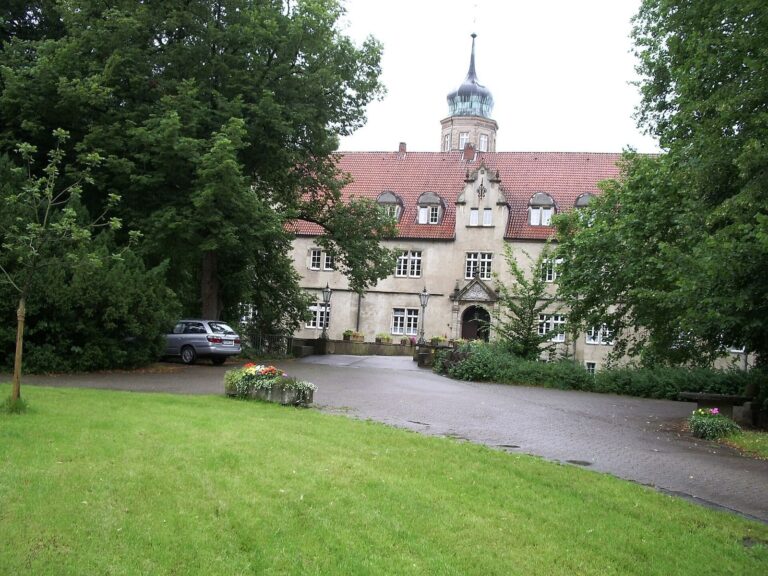
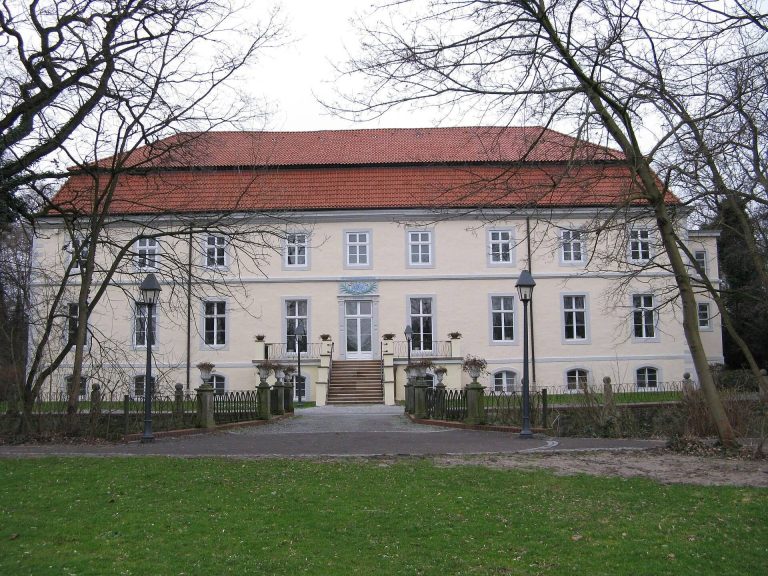
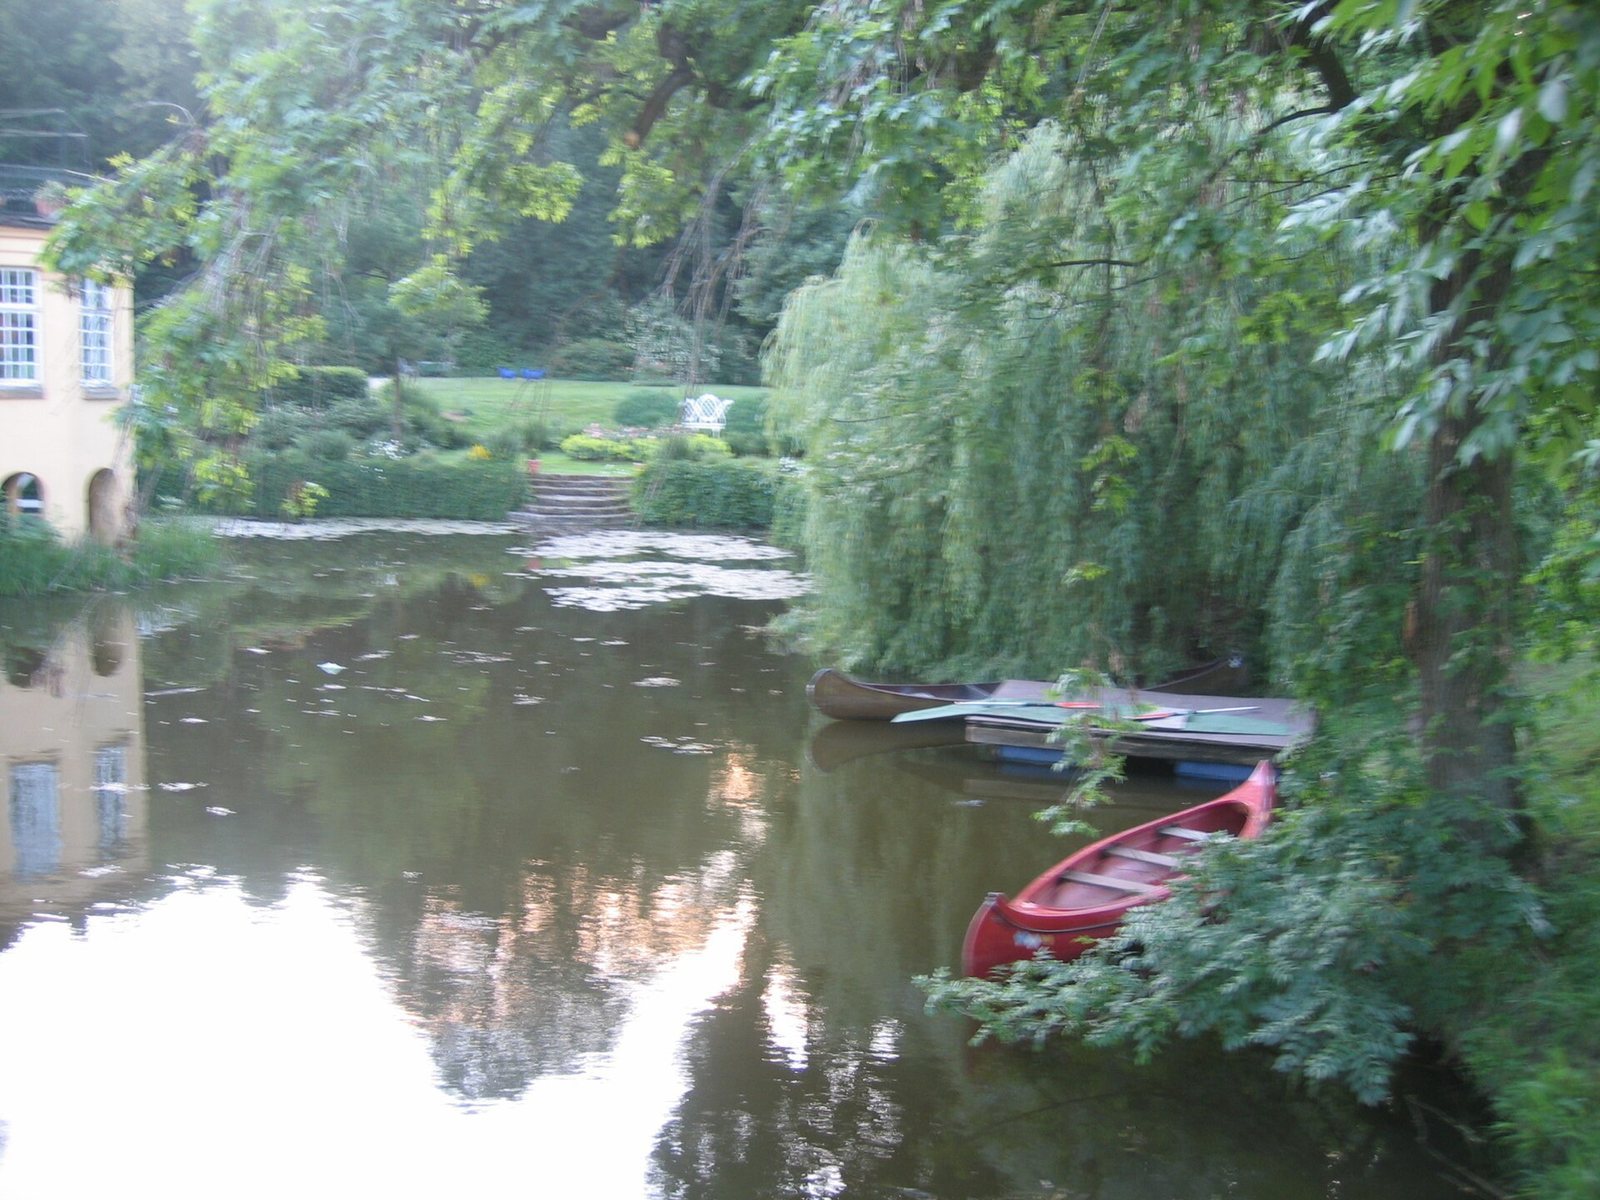
The surviving core of Gut Oberbehme is a three-wing manor house enclosed by moats, within a historic landscape park of about two hectares. The grounds include broad lawns and mature trees, and the northwest part is now wooded.
Manor house and moat
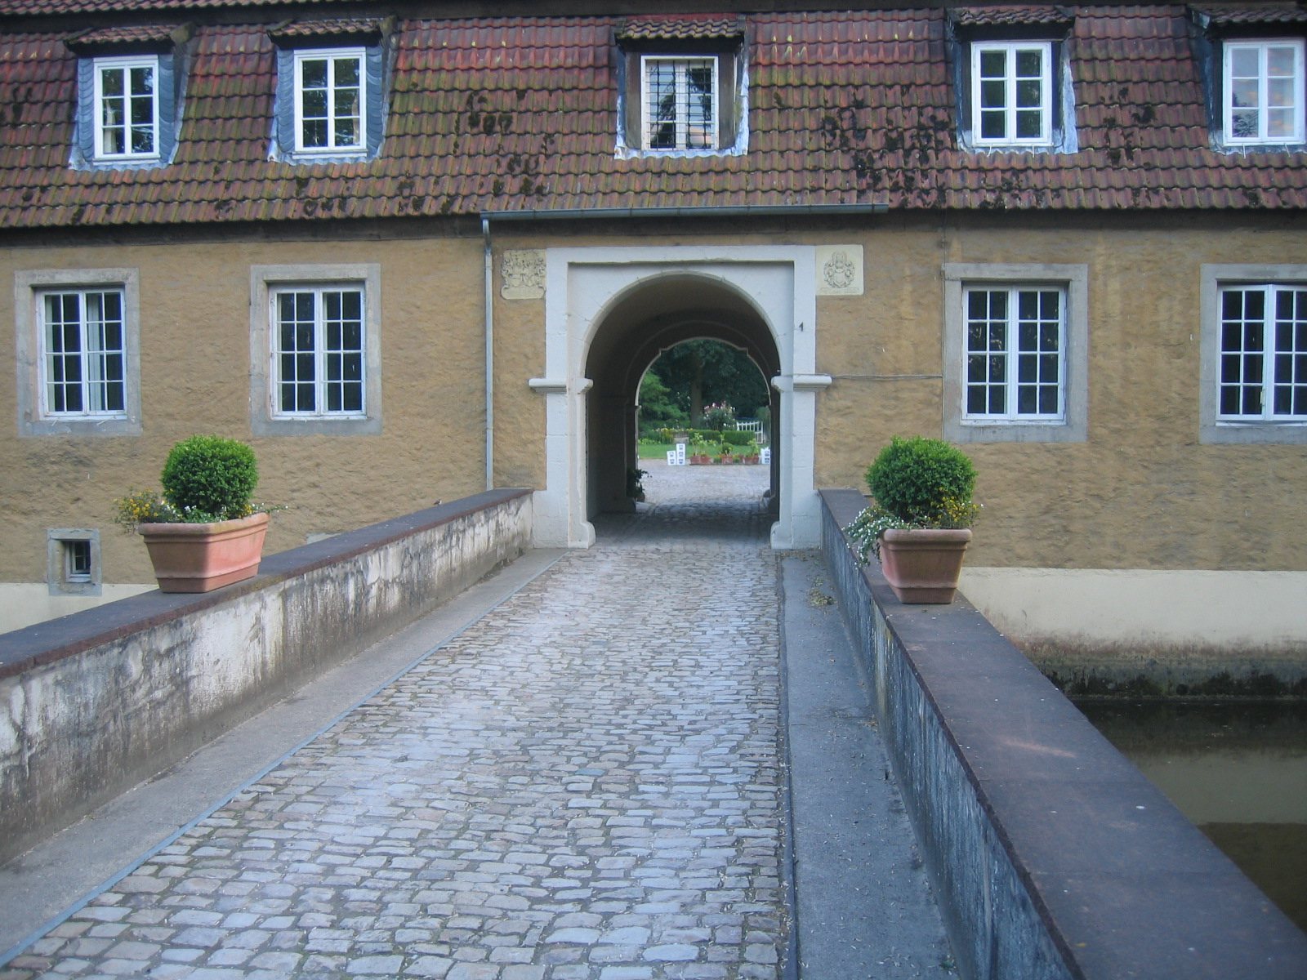
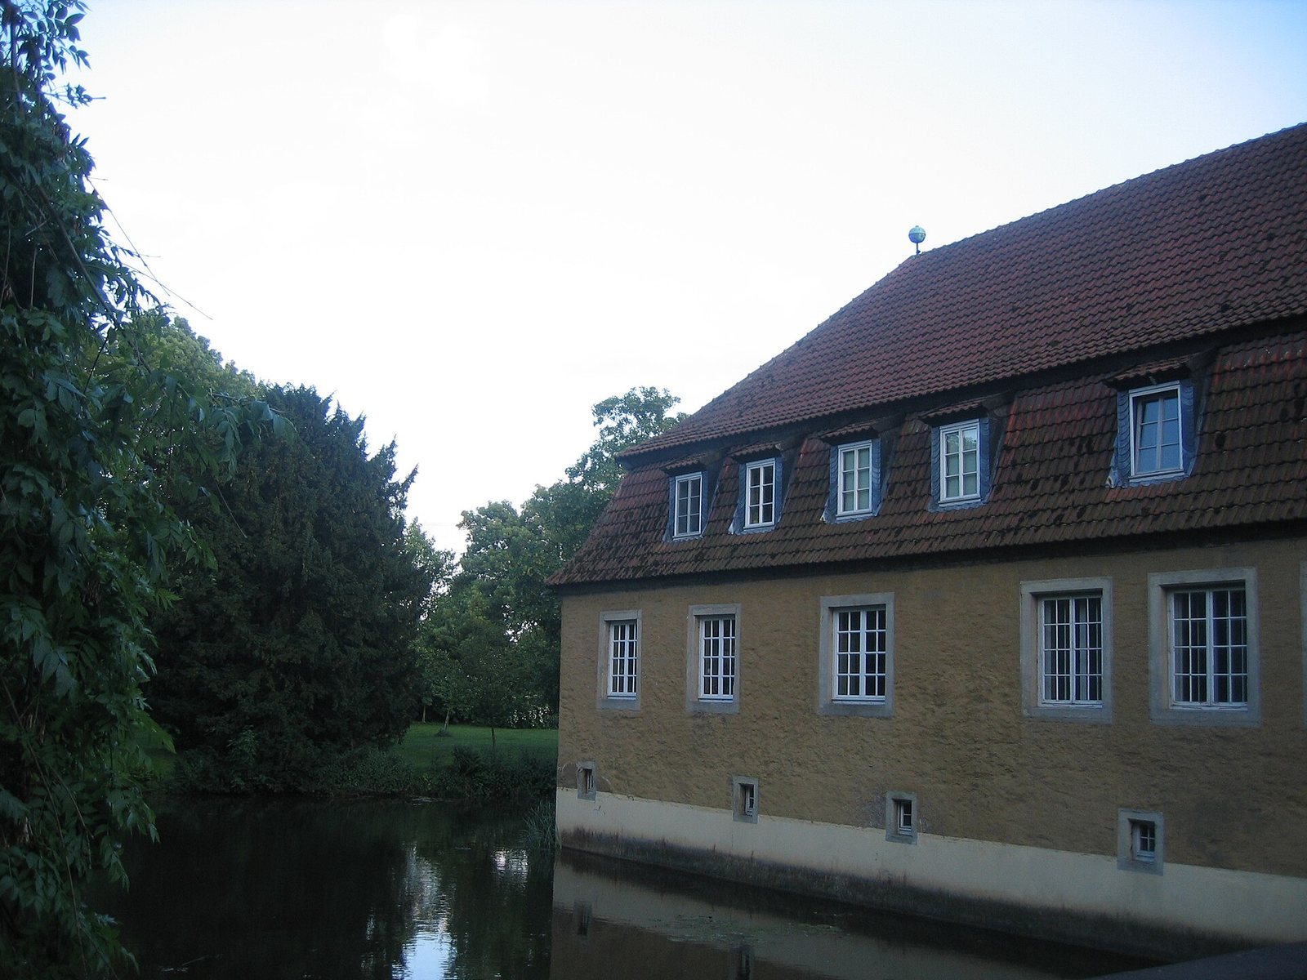
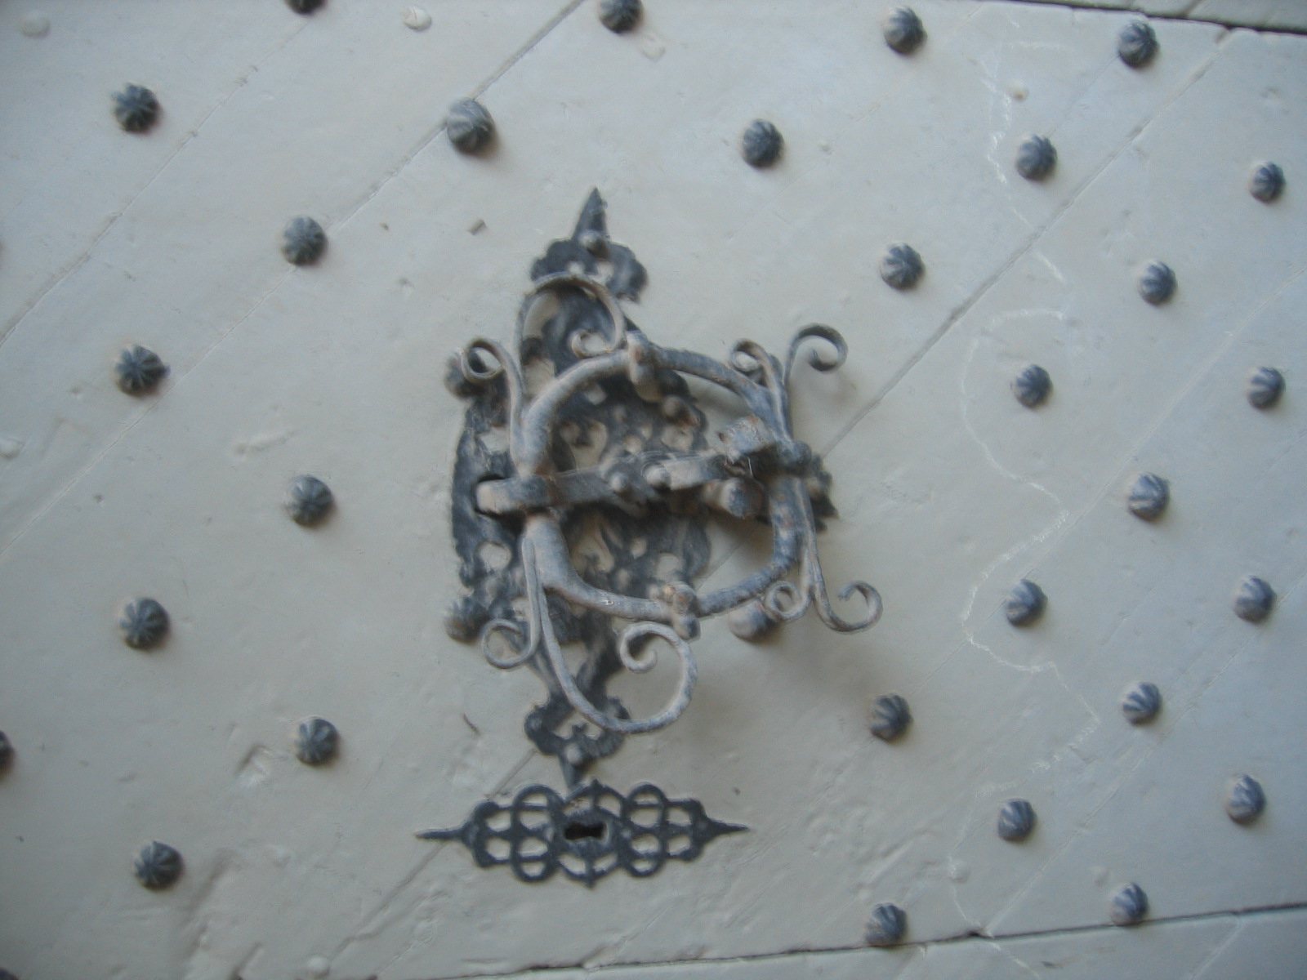
The medieval moated castle was transformed during the eighteenth and nineteenth centuries into a single-storey manor house with a mansard roof, whose lower slopes are steeper than the upper ones, and a Baroque roof turret. The house was extended in 1911. Its earlier four-wing form enclosed a courtyard; the surviving building has three wings after the southwest wing was demolished in 1977. A stone bridge crosses the moat to the main entrance, which had a large lockable gate. Just inside, the newer residential section was on the right, while the older quarters used by the family’s ancestors were on the left.
Landscape park
Gates and paths
A refugee child’s postwar recollection describes two white gates at the end of the bridge, opening in opposite directions into the park. The gate on the right was kept locked; beyond it, a carefully raked path ran among rhododendrons, yews, and other evergreen shrubs. The usually open gate on the left led into an older, less formal part of the grounds, where flowering shrubs included jasmine, forsythia, ornamental quince, and elder.
Water and garden features
The same recollection describes a pool where farm horses were washed, a small temple with two white columns, and a large stone table on a lawn. Near the wall separating the park from the county road stood an old grotto made from tuff, a rock formed from compacted volcanic ash.