Église Saint-Christophe de Reuilly: A Medieval Parish Church in France
Site at a Glance
- Rating
- 4.6
- Popularity
- Very Low
- Country
- France
- Primary era
- Medieval
- Eras represented
- Medieval, Early Modern
- Civilizations
- French, Norman
- Site type
- Religious
- Remains
- Church
On this page8 sections
History
Église Saint-Christophe de Reuilly is a Roman Catholic church in Reuilly, France, dedicated to Saint Christopher, the Christian patron traditionally associated with carrying the Christ Child and protecting travelers. Mentioned from the eleventh century, the church preserves construction techniques and fabric dating largely from the tenth and eleventh centuries, while radiocarbon analysis indicates that some parts may belong to the tenth century. It stands beside an ancient ford and a long-established communications route, giving the rural church a setting shaped by movement and pilgrimage.
An Early Religious Site
The church lies outside the village, beside the stream crossing below it. This position may point to an earlier religious or funerary site, possibly a Gallic sanctuary, a Gallo-Roman sanctuary, or a Gallo-Roman cemetery, although that interpretation remains conjectural. The ford also became a stage on a pilgrimage route to Santiago de Compostela, roughly a day’s walk from the crossing of the Seine at Gaillon.
The surviving building is associated with an architectural form that Lucien Musset considered especially complete and instructive, one that played an important part in rural sanctuaries during the middle of the eleventh century. The church originally belonged to the chapter of Évreux. It is now part of the Diocese of Évreux and the parish of Saint-Jean-Baptiste-du-Val-Iton.
Later Changes and Protection
The building and its furnishings continued to change after the medieval period. A side door linking the sacristy to the choir served as an entrance for the commune’s nobles until the sixteenth century, while the original south portal of the nave was later replaced by a western brick entrance. Some statues came from the former church of nearby Saint-Vigor, which was sold in 1811 and subsequently destroyed. This transfer is associated with the presence of duplicate statues at Reuilly.
A small mausoleum in the cemetery holds Armand d’Hautpoul, a marquis and general of the Napoleonic Empire who died on 13 March 1852. The church has been protected as a historic monument since 17 April 1926. Its Saint Christopher sculpture received object-level protection in 1975, as did the baptismal fonts. The late-seventeenth-century altarpiece painting, The Adoration of the Magi, was restored in 2012.
Remains
Setting and Plan
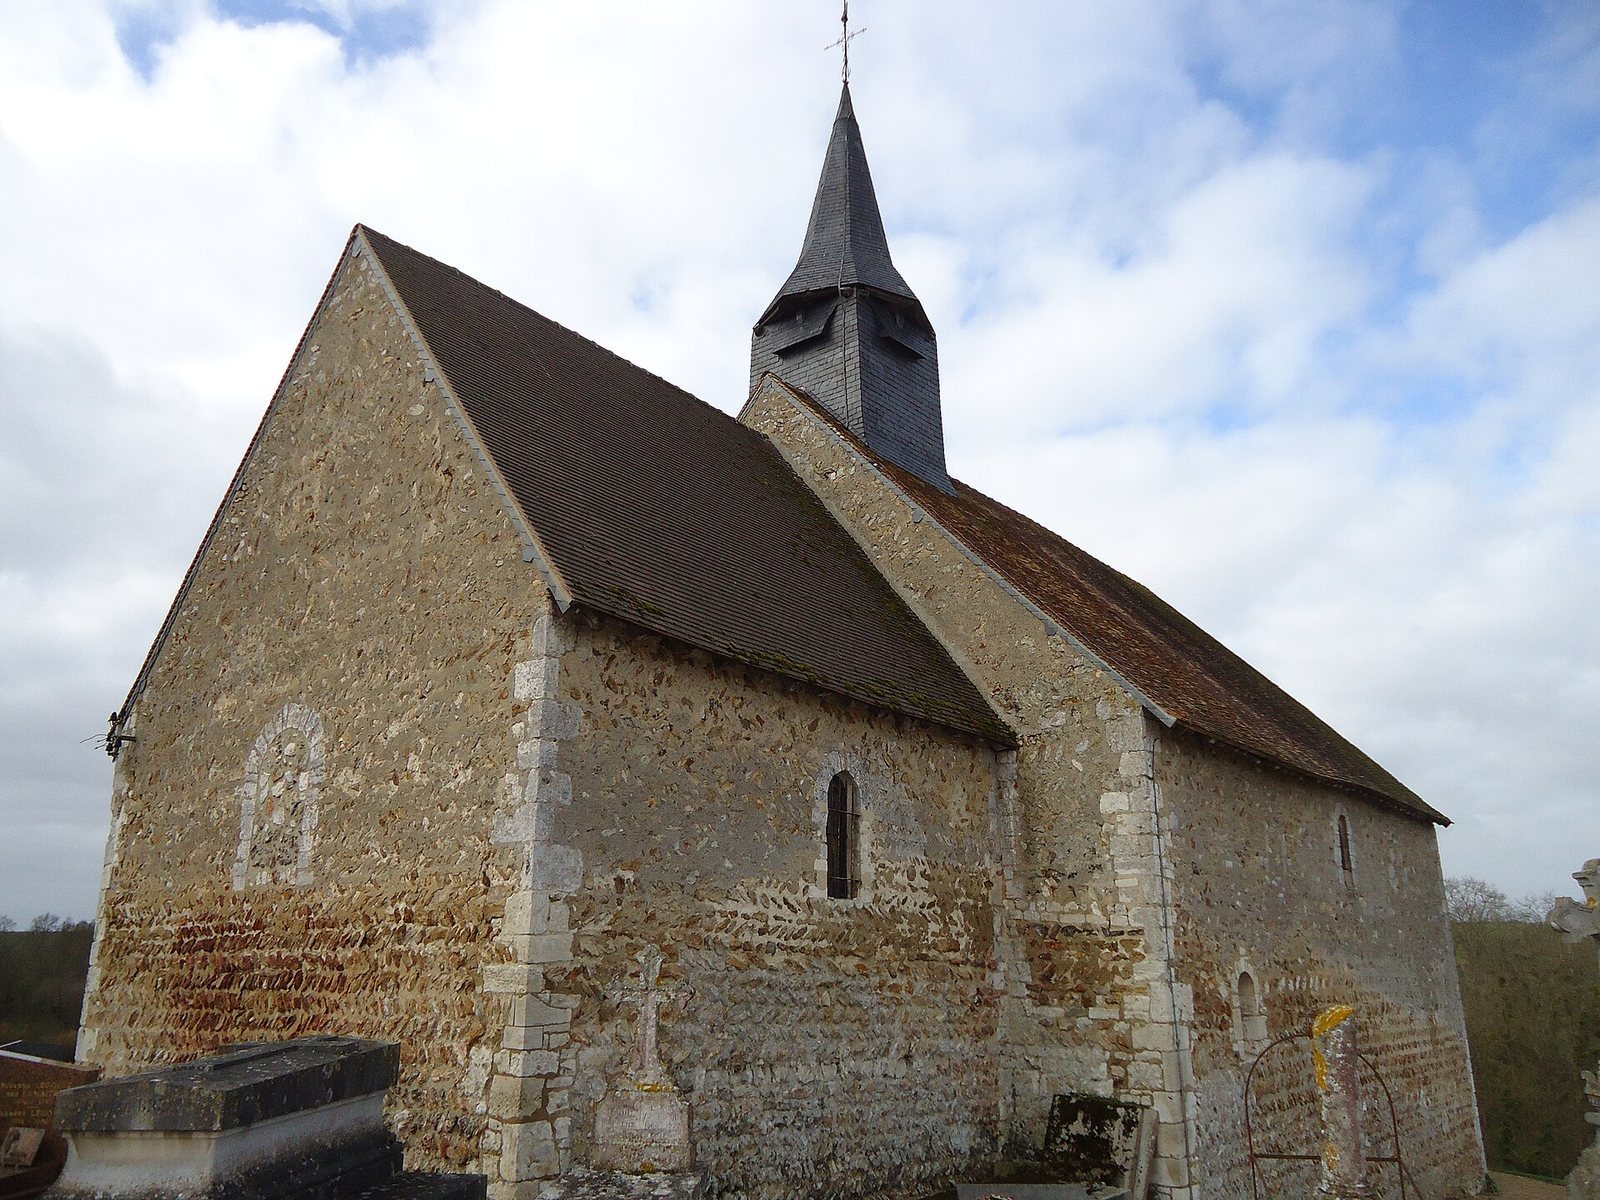
The church stands northwest of the village center on the side of a small valley descending toward the Eure. It is oriented southeast and is enclosed by the communal cemetery. The main entrance, on the northwest, lies only a few metres from the steep slope leading down to the stream. The simple plan comprises a nave followed by a narrower choir with a flat chevet, meaning the eastern end of the church is straight rather than rounded. These two adjoining rectangular spaces are set at different levels, with the smaller choir higher than the nave.
Walls, Roofs, and Openings
The walls consist of stone rubble laid in mortar, strengthened at the corners by ashlar chains. The lower courses, especially those of the choir, include opus spicatum, or herringbone masonry, in which stones are arranged in alternating diagonal lines. The nave and choir have separate two-pitched roofs at different heights, covered with flat tiles. A central bell turret rises above them, clad in slate and topped by a polygonal spire with curved edges. Hollowed stones decorate the peak of the gable.
Small round-headed windows are placed at different heights. Their arches are formed with carefully cut limestone voussoirs, the wedge-shaped stones that make up an arch, and the openings lack splays. The window in the flat chevet was blocked from the sixteenth century and is concealed behind the altarpiece. Two larger south-side windows have pointed arches, indicating later openings or alterations.
Entrances and Interior Structure
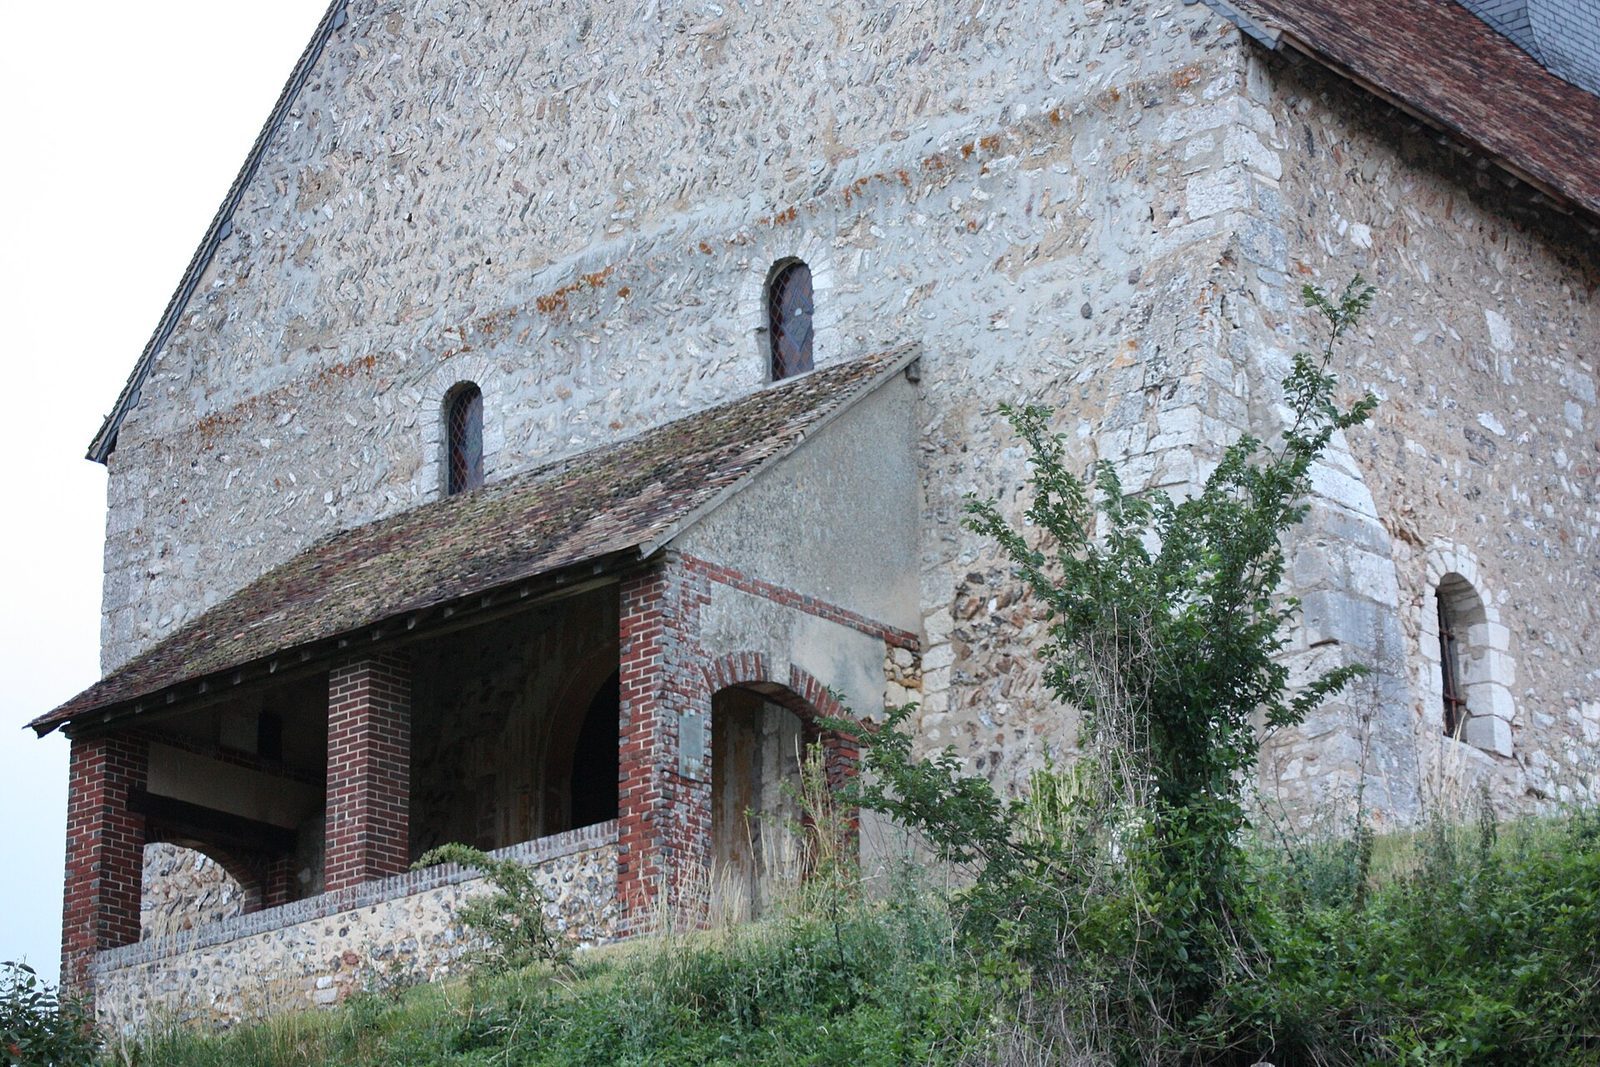
A sacristy extends along the south side and connects with the choir through a side door. The fifteenth- or sixteenth-century sacristy door is strongly reinforced. The former south portal of the nave was replaced by a western brick portal, which is preceded by an open brick porch. Inside, a sixteenth-century roof structure stands independently of the non-load-bearing walls and rests on numerous wooden posts. Some of these posts carry carved coats of arms. A round-headed vaulted opening separates the nave from the choir.
The stairway to the pulpit begins with limestone steps and continues in wood. The arrangement of the entrances, the raised choir, and the separate roof levels remains legible within the compact structure, while later work survives alongside the earlier masonry.
Sculpture, Fonts, and Altarpiece
The principal sculpture is a sixteenth-century stone group of Saint Christopher carrying the Christ Child. A grey coating was applied to it in the nineteenth century. The baptismal font also dates from the sixteenth century and stands on an older limestone base. Its octagonal basin rests on a pedestal decorated with arcades and a shield bearing a chevron and three shells, accompanied by carved thistle and hop leaves.
The main altarpiece incorporates The Adoration of the Magi, a painting from the late seventeenth century. Its position conceals the blocked window in the flat chevet, linking a later devotional furnishing with one of the church’s earlier architectural openings.