Gut Farve: A Historic Manor Estate in Wangels, Germany
Site at a Glance
- Popularity
- Medium
- Country
- Germany
- Primary era
- Early Modern
- Eras represented
- Early Modern, Modern
- Civilizations
- Danish, Holy Roman Empire
- Site type
- Domestic
- Remains
- Castle
On this page6 sections
History
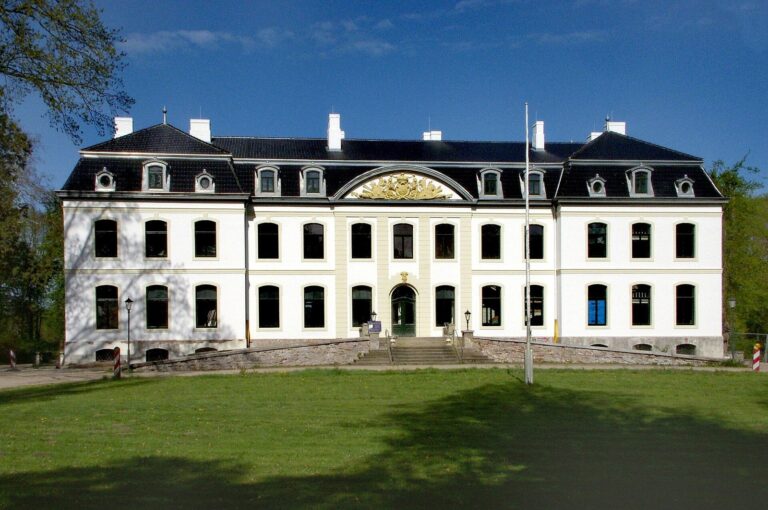
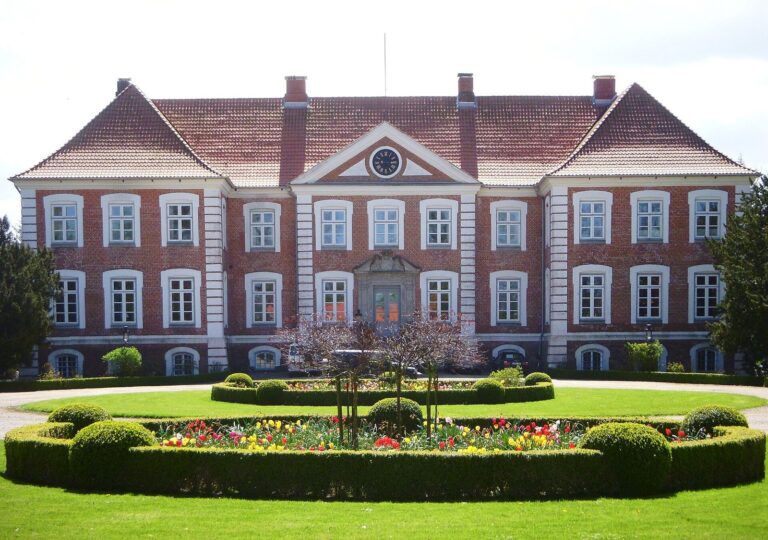
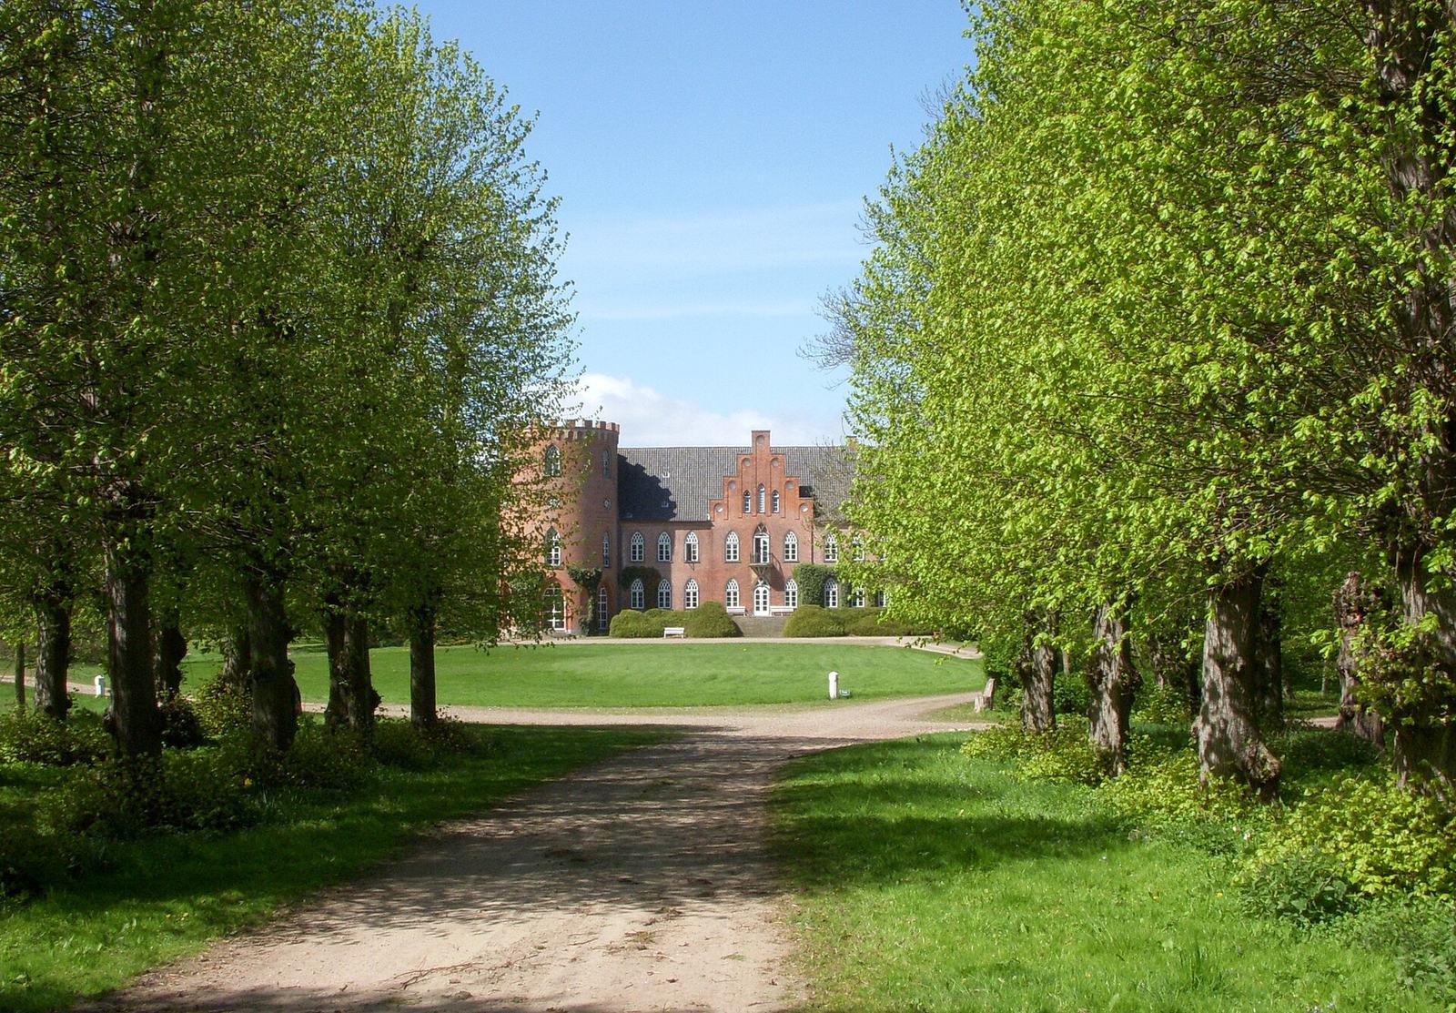
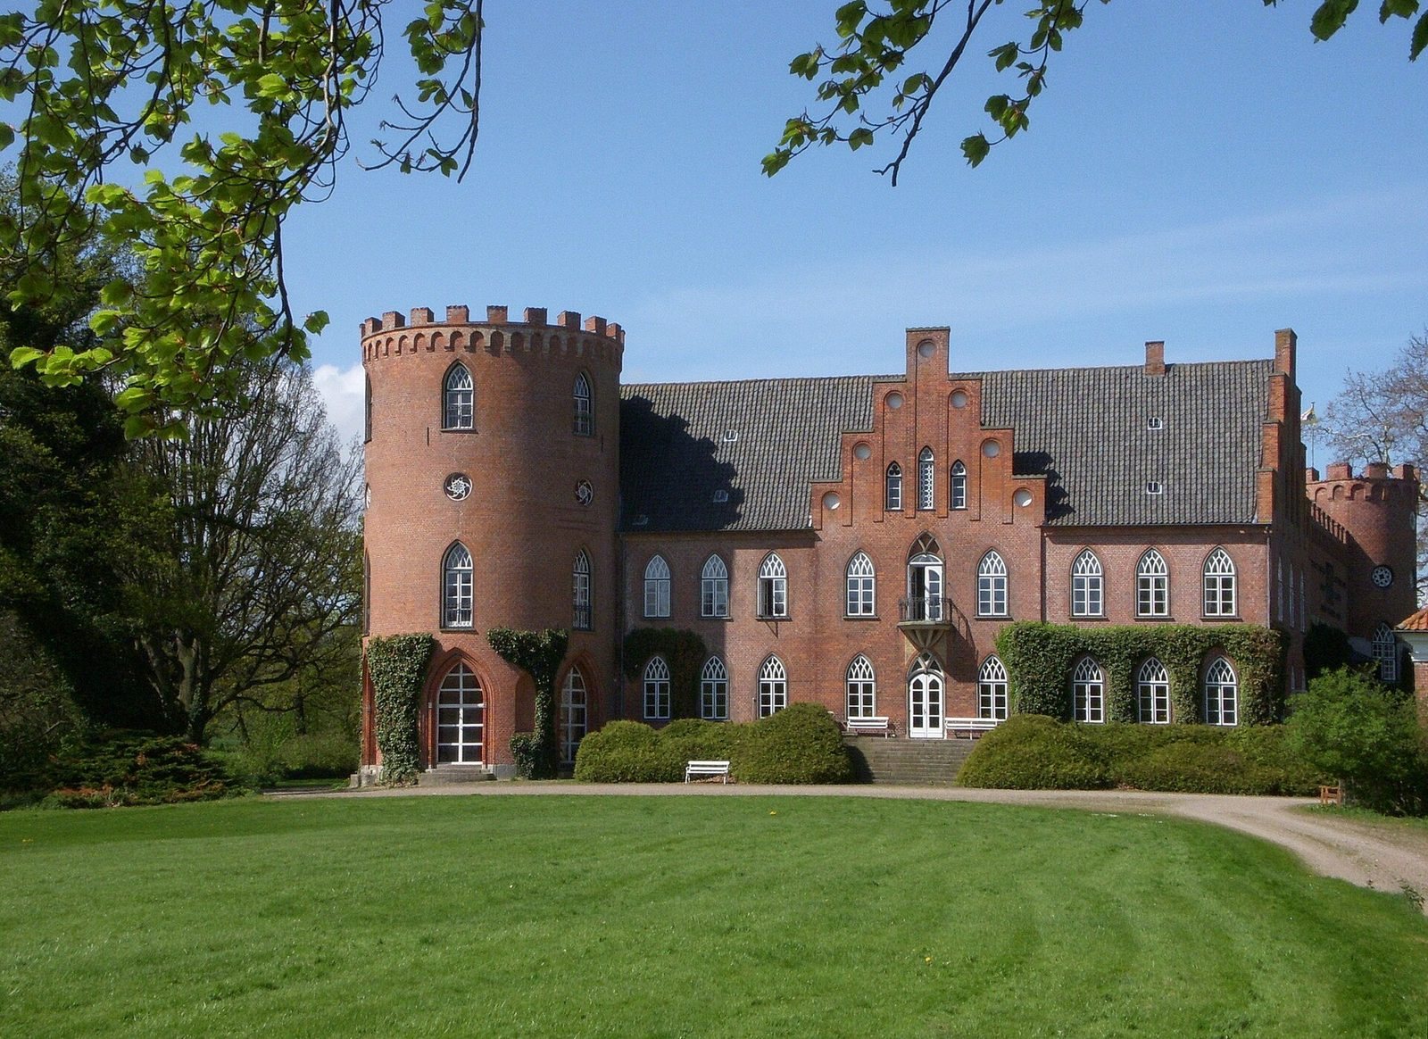
Gut Farve is a manor estate in Wangels, Germany. Its present manor grew from a castle built in the early sixteenth century and was remodeled in the nineteenth century in the romantic English Castle Style, which drew on the appearance of English castles.
Castle and early manor
A silver find associated with Gut Farve points to Bronze Age settlement in the surrounding area. In the Middle Ages, a small castle on the estate belonged to the Pogwisch family. Its members were part of Holstein’s old-established knightly families, first in the county and later in the duchy. Henning Pogwisch’s conflict with Christian I, king of Denmark from 1448 to 1481, led to the castle’s destruction in 1480. After Henning’s death, his descendants regained the estate and built a replacement castle in the early sixteenth century, which became the core of the present manor.
Changes in ownership and use
The Pogwisch family held Farve until 1662, when it passed by inheritance to the von Blome family. An inheritance arrangement later transferred the estate briefly to the Counts of Holstein, but a marriage in 1749 returned it to the Blomes. They expanded and modernized the manor during the eighteenth century. Following several ownership changes in the early nineteenth century, the estate passed to the Reventlow family. From 1837, Count Ernst Christian von Reventlow commissioned Joseph Eduard Mose to remodel the manor. Until Prussia took control in 1867, the estate also exercised the functions of a patrimonial court, where its lord dealt with matters within the estate’s jurisdiction. The Reventlows retained Farve through several family branches until 1926. It then passed to the Waldersee family and later, during the twentieth century, to the Counts of Holck. Their descendants continue to farm the estate.
Remains
The manor
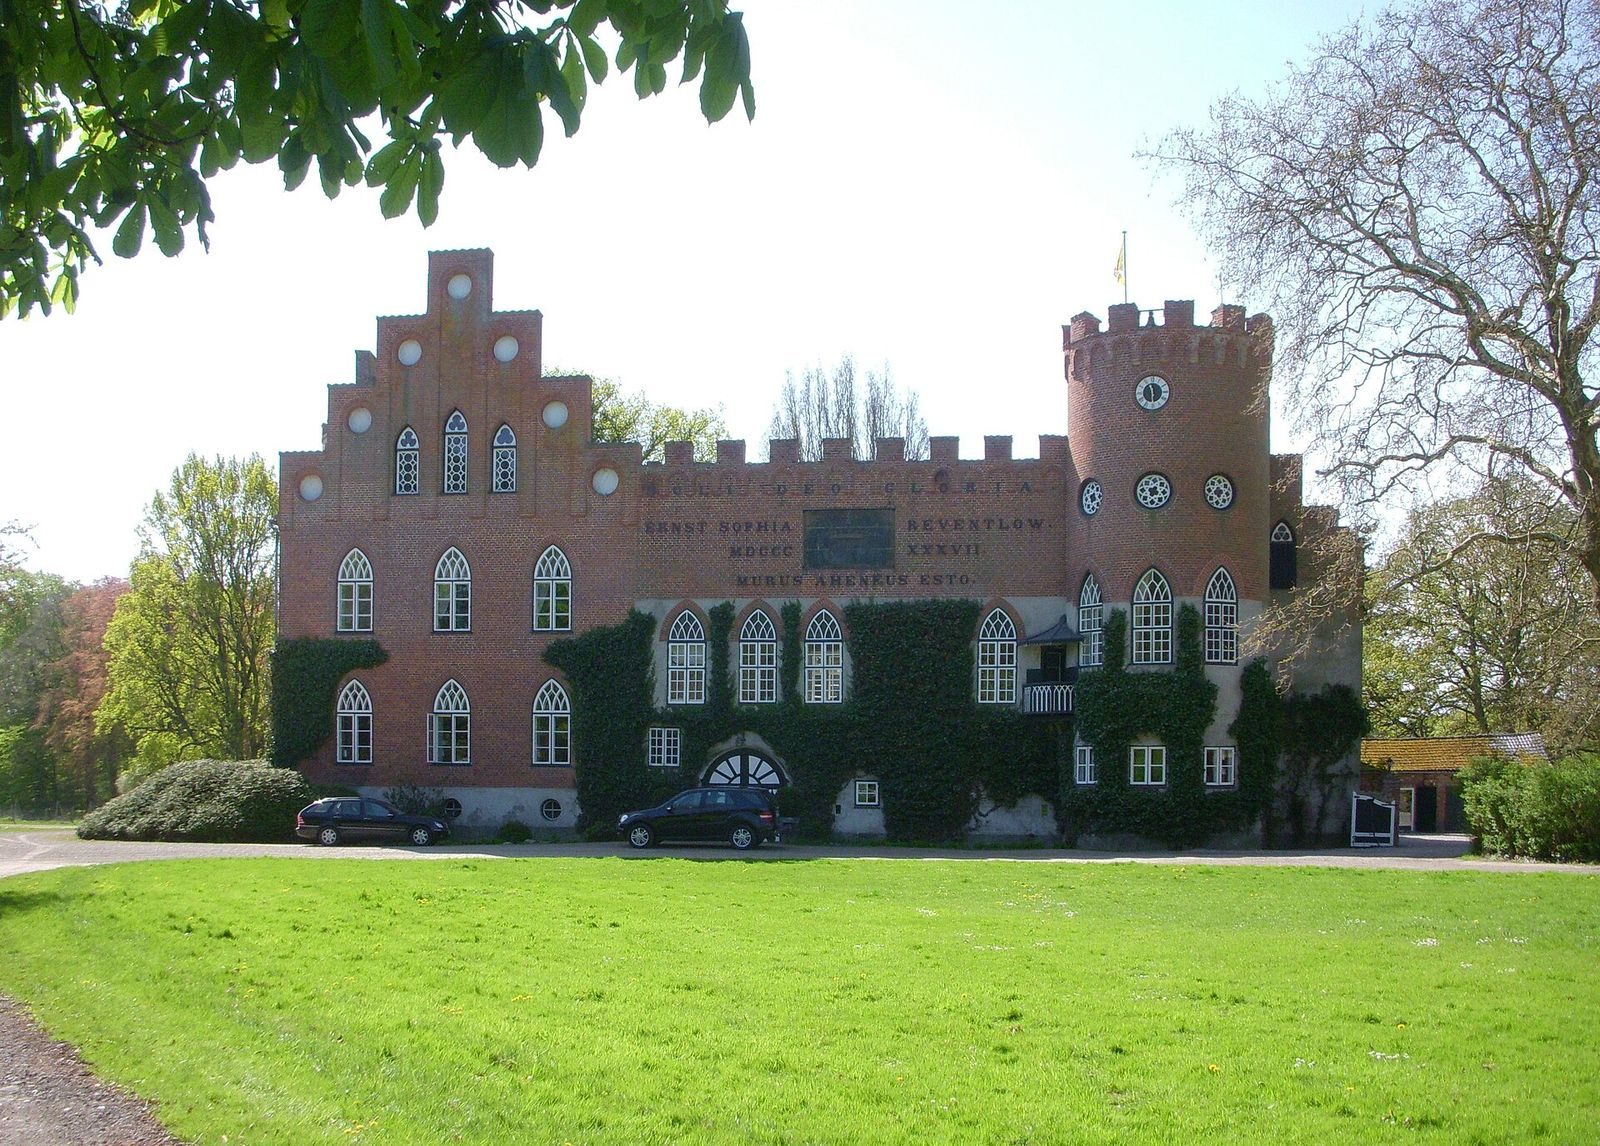
The manor’s four wings enclose a courtyard, with a large main tower and west and south wings. This arrangement is unusual among country estates in Schleswig-Holstein, where double houses and buildings with one to three wings were more common. The courtyard’s Renaissance portals belong to the original building phase. In its present form, the manor reflects the nineteenth-century English Castle Style, with pointed-arch windows, crenellations (notched tops of walls), stepped gables and a north wing that contains the courtyard entrance. The interiors are furnished in the Historicist style, which drew on earlier historical periods in nineteenth-century design.
Park and agricultural buildings
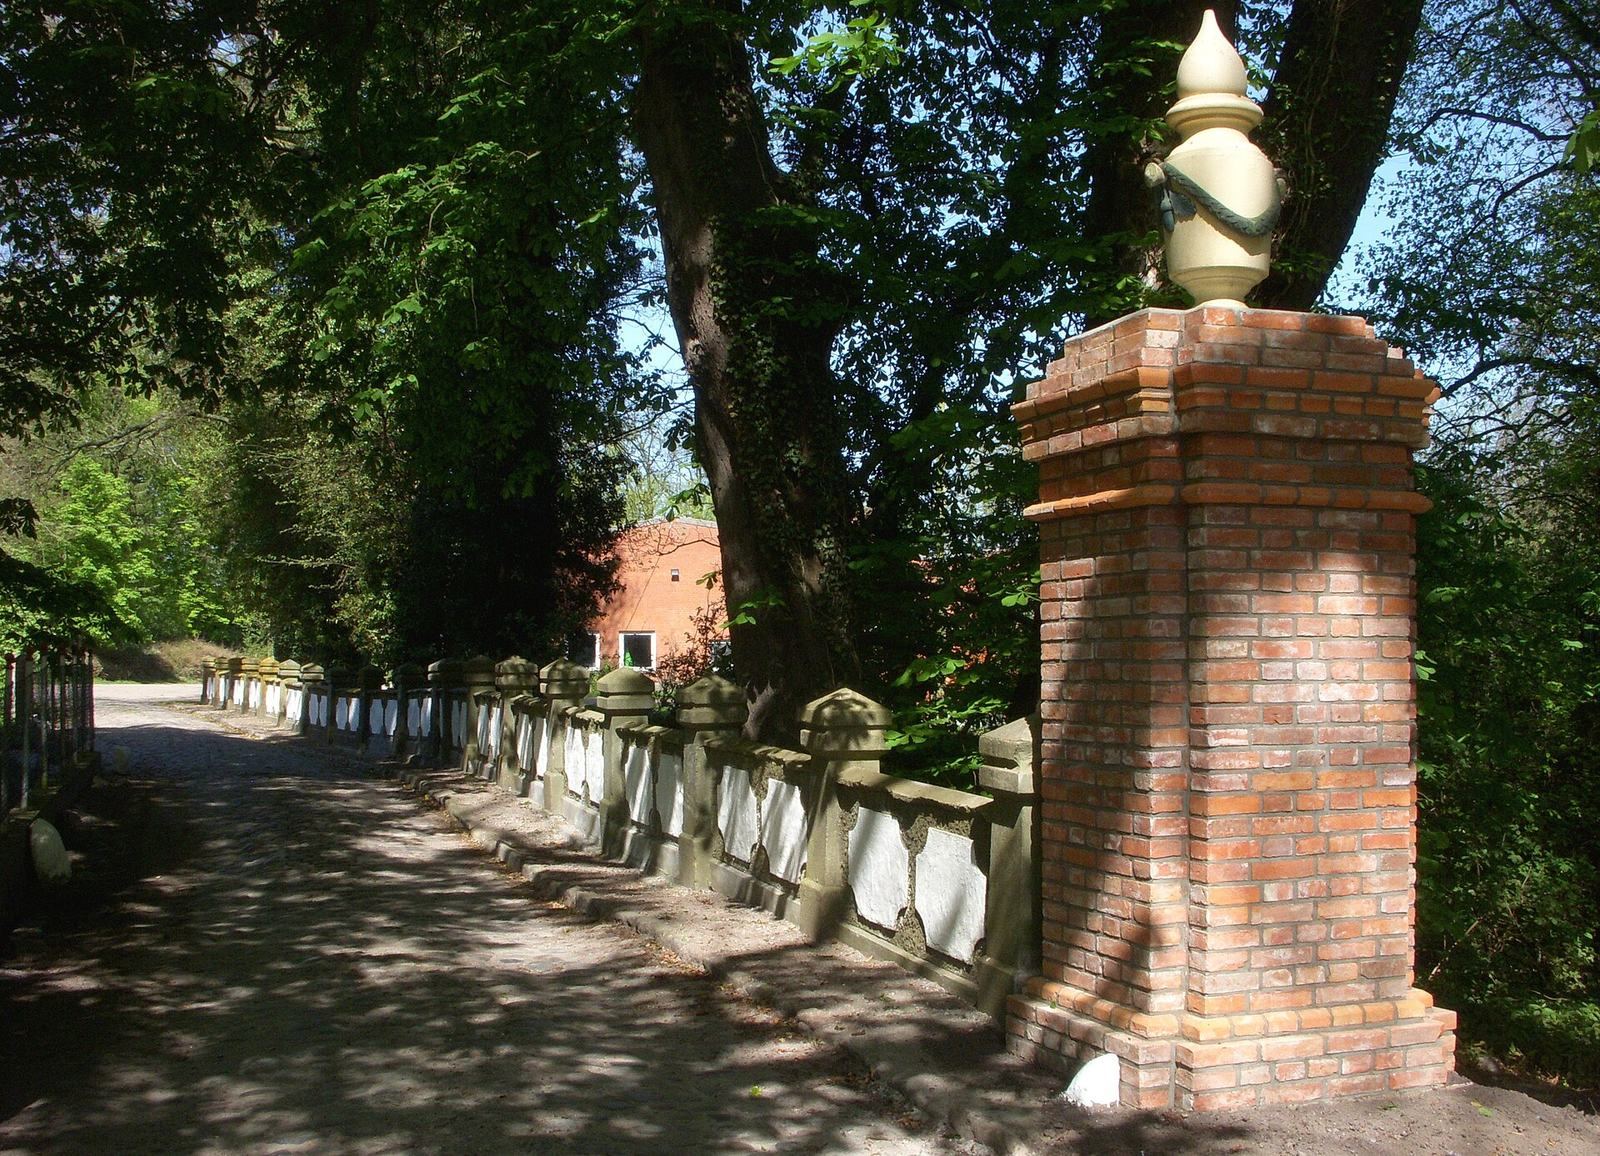
The park replaced an earlier Baroque garden and contains tall specimen trees, lawns, ponds and circular paths. North of the manor, the farmyard has an extensive group of buildings, including a riding stable with parts dating to the eighteenth century. Farve Windmill stands north of the farmyard. Built in 1828, it is a Dutch-type windmill with sails designed to reach close to ground level.