Évreux Cathedral: Roman Catholic Cathedral and Seat of the Diocese of Évreux


Site at a Glance
- Rating
- 4.5
- Popularity
- Medium
- Country
- France
- Primary era
- Medieval
- External website
- Open
- Eras represented
- Classical, Medieval, Early Modern
- Civilizations
- French, Norman, Roman
- Site type
- Religious
- Remains
- Cathedral
On this page20 sections
History
Évreux Cathedral is a Roman Catholic cathedral in Évreux, France, and the seat of the Diocese of Évreux. The diocese was established in the fourth century, and the present building preserves successive Romanesque, Gothic, Renaissance, and early classical phases. Dedicated to the Virgin Mary, it developed through repeated rebuilding after fires, war damage, and modern destruction.
Early Christian and Romanesque origins
Tradition recorded by the eleventh-century monk Déodat says that Saint Taurin converted an earlier pagan temple into the first Christian church. Archaeological discoveries indicate an episcopal complex within the town’s fortifications, although its original plan and proportions are unknown. A Gallo-Roman stone basin found south of the nave, near the transept, may have served as a baptismal font. A carved stone discovered in the bishop’s courtyard in 1857, dated to the seventh century, may have been a fenestella confessionis, a perforated slab through which relics could be shown to worshippers.
The earliest written reference to the cathedral states that Rollo endowed it in 912 after his conversion and baptism. Rollo, the Viking leader who became the first ruler of Normandy, was followed in the cathedral’s rebuilding history by Bishop Guillaume Flaitel, who began reconstruction between 1046 and 1066. Bishop Baudouin continued the work, and Bishop Gilbert II de la Grue completed it. Archbishop Jean d’Ivry of Rouen consecrated the cathedral to the Virgin Mary in 1077.
Fire, reconstruction, and the Gothic rebuilding
In 1119, during Henry I’s siege of Évreux, the cathedral and the city were burned. Henry, king of England and duke of Normandy, was attempting to recover the city from Amaury de Montfort. At the request of Pope Calixtus II, Henry was required to finance the cathedral’s reconstruction under threat of excommunication. Work began in 1126 and continued through the twelfth century.
Évreux suffered another major burning in 1198 during the conflict between Richard the Lionheart and Philip Augustus, rulers of England and France whose rivalry affected control of the city. After Évreux entered the French king’s domain on 22 May 1199, limited chapter finances and poor communications delayed rebuilding. Pope Innocent III granted an indulgence to Bishop Robert de Roye to encourage the work, which began around 1220.
Gautier de Varinfroy was the principal master of the Gothic rebuilding. The nave was raised above the earlier arcades, and work on its triforium and upper windows continued during the mid-thirteenth century. The choir was then reconstructed with an ambulatory, a passage continuing around the choir, and radiating chapels opening from it. The cathedral was still under construction when Raoul de Grosparmy was consecrated on 19 October 1259. Its choir was substantially complete before the death of Bishop Mathieu des Essarts in 1310.
Five chapels on each side of the aisles were added between the supports of the flying buttresses in the late thirteenth and early fourteenth centuries. A flying buttress is an exterior arched support that transfers the weight of a vault to an outer pier. In 1263, the chapter decided that burials would take place in the choir, and a chapel dedicated to Notre-Dame was founded behind the choir in 1264.
Late-medieval damage and rebuilding
During the Hundred Years’ War, a fire attributed to the conflict between John II of France and Charles II of Navarre damaged the cathedral. Nicolle Le Féron began repairs in June 1356. After Évreux was burned again in 1378, rebuilding did not begin until 1441. Jehan Le Roy directed the work from 1442 to 1455 with the support of Bishop Guillaume de Flocques, described as the son of the town’s bailli, a medieval judicial and administrative official, and its liberator.
Charles II of Navarre, count of Évreux, donated 200 gold francs for the choir stalls on 17 June 1377. Louis XI confirmed the cathedral’s royal protection by letters patent in 1482. These events belong to a period when rebuilding, furnishings, and royal or aristocratic patronage shaped the cathedral’s later medieval form.
Renaissance completion and revolutionary damage
In the sixteenth century, Jehan Cossart designed the richly ornamented Flamboyant Gothic façade of the north transept. Flamboyant Gothic is a later Gothic manner known for flowing, flame-like tracery and elaborate decoration. Renaissance elements appeared later, especially in the western portal beneath the great rose window. François Galopin’s work at the beginning of the seventeenth century completed the church, including the classical treatment of the south side and supports influenced by Philibert Delorme.
During the French Revolution, the cathedral was threatened with sale for demolition. The decoration of the tympanum was destroyed, and 56 sixteenth-century statues above the north portal were broken and reused as foundations for a bridge.
Restoration, war damage, and protection
Extensive restoration took place in the nineteenth century under the direction of Eugène-Emmanuel Viollet-le-Duc, with work carried out by the diocesan architect Denis Darcy. The cathedral was damaged during the bombing of Évreux in the Second World War. A fire on 11 June 1940 destroyed the remaining historic organ, and postwar repairs were completed in 1973.
The stained glass was dismantled during the war and stored at Niort. Restoration and reinstallation began in 1953 under Jean-Jacques Gruber. Hail on 19 August 1983 destroyed or damaged windows in the choir and south transept. Évreux Cathedral has been protected as a French historic monument since the designation list of 1862. The former episcopal palace and its dependencies, now housing the Évreux museum, received protection in 1907.
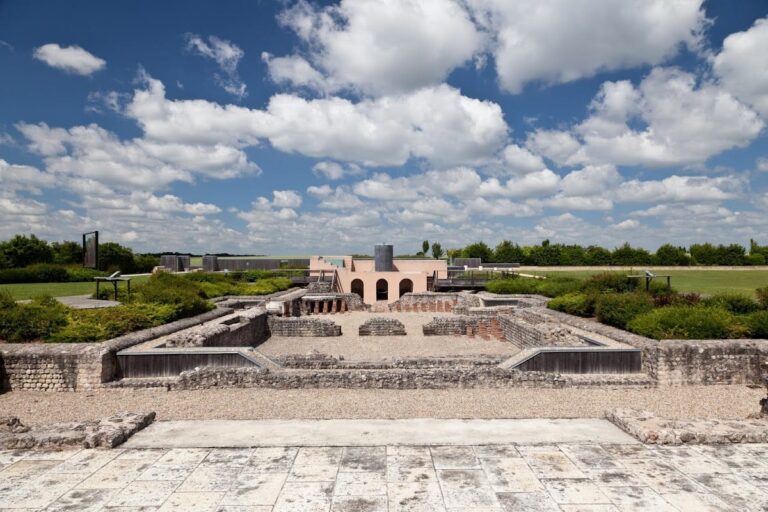
Archaeological work has clarified earlier phases of the building. A heating installation beneath the south transept uncovered Gallo-Roman column bases and a Corinthian capital. Excavations and floor-level work in 1892 revealed remains of the Romanesque cathedral, including a semicircular wall and an axial apsidiole, a small apse aligned with the main axis. Investigations in 1838 and 1895 also clarified the plan of the Romanesque choir.
Remains
Évreux Cathedral has a Latin-cross plan formed by a nave with side aisles, a transept, a crossing lantern tower, a choir, an ambulatory, and radiating chapels. The building is 109 metres long. Its stated exterior width, including the ambulatory, is 31.6 metres, while the interior width including the side aisles is 25.4 metres. The nave vaults rise 21.75 metres, the choir vaults 24.10 metres, and the cathedral reaches 78.15 metres in height. A separate architectural listing gives the main nave’s height as 28.5 metres.
The cathedral is built entirely of chalk, a soft, fine-grained white limestone associated with the region’s Cretaceous geology. Local Santonian chalk and higher-quality Coniacian chalk from the Seine valley near Vernon, known as Vernon stone, were both used. The building’s appearance and construction therefore reflect several periods while retaining a consistent regional stone material.
Nave and western façade
Romanesque arcades and Gothic nave
The nave preserves major Romanesque arcades that survived the medieval fires. It has three aisles, complex compound piers, a triforium, a clerestory, and quadripartite rib vaults. A clerestory is the upper windowed level of a nave, while a triforium is the gallery or arcaded passage below it. During the Gothic rebuilding, the nave was raised above the earlier arcades. Its large stained-glass windows are among its principal features.
Western towers and portal
Under the western towers, one surviving bay contains intersecting and decorated blind arcades. These arcades are not a triforium, and the original high windows of this Romanesque section have disappeared. The western façade is flanked by towers of different forms and heights, reflecting the distinct treatment of the French façade. Its Renaissance portal lies beneath the large rose window.
The north tower contains a slightly recessed belfry and the cathedral’s bells. The south tower formerly carried an octagonal timber-framed spire, which was not rebuilt after the fire of June 1940. Five bells now hang in the north tower. The Cornille-Havard foundry at Villedieu-les-Poêles cast them in 1967, and the bourdon, the principal large bell in a peal, was inaugurated on 25 March 1968.
Choir, transept, and chapels
Rayonnant Gothic choir
The Rayonnant Gothic choir, begun around 1260, is higher than the nave and covered with rib vaults. Rayonnant Gothic emphasizes radiating tracery, enlarged windows, and luminous interiors. An ambulatory surrounds the choir, and radiating chapels project from the apse. The choir’s structural work and decoration were completed before 1310. Its wooden stalls were made in 1377, and its coloured windows remain important elements of the interior.
Transept and lantern tower
The transept is tall and narrow and was rebuilt after destruction associated with the Hundred Years’ War. A crossing lantern tower rises above the intersection of the nave and transept and admits light into the central part of the church. A tall spire, traditionally described as the cathedral’s “silver bell tower,” crowns the lantern tower. It was restored after the Second World War and rises above the transept.
Radiating chapels and screens
Thirteen radiating chapels are enclosed by carved wooden screens dating from the fifteenth to the seventeenth centuries. They include chapels dedicated to Saint Louis and Joan of Arc, the Rosary, Saint Joseph, the Immaculate Conception, Saint Catherine and Saint John the Baptist, Notre-Dame de Liesse, and the Treasury.
The first northern radiating chapel contains an anonymous seventeenth-century painted altarpiece. The chapel of the holy bishops of Évreux has a late-fifteenth-century Flamboyant Gothic screen and an empty enfeu, a recessed wall tomb or burial niche, that formerly held the copper effigy of Mathieu des Essarts. The Rosary Chapel combines Flamboyant and Renaissance elements.
The southern radiating chapels include sixteenth-century or Renaissance screens. The chapel of the Immaculate Conception has a screen donated by the Les Postel des Minières family. The chapel of Notre-Dame de Liesse contains the keystone of the former church of Notre-Dame de la Ronde. The Treasury Chapel contains an oak cabinet made by Évreux woodworkers between 1464 and 1467. It held the cathedral treasury until 12 November 1792.
Mother of God Chapel
The apse chapel known as the Mother of God Chapel was built between 1461 and 1470 by Bishop Jean de la Balue, with work associated with 1465, to commemorate the coronation of Louis XI. It contains a polychrome stone Virgin and Child from the beginning of the sixteenth century and Gian Antonio Guardi’s painting Christ Appearing to the Pilgrims of Emmaus, deposited by the collegiate church of Notre-Dame at Les Andelys.
Other chapels and baptismal furnishings
Other side chapels are dedicated to Saint Andrew, formerly the Chapel of the Holy Apostles, Notre-Dame-du-Mont-Carmel, Saint Aquilin, Saint Nicholas, Saint Sebastian, the Good Death, Saint Anne, the Annunciation, and the Holy Angels. Their furnishings include Renaissance, Louis XIII, Louis XIV, and Louis XV screens and altars, seventeenth-century altarpieces, a sixteenth-century Mary Magdalene, Renaissance stained glass, and a memorial plaque and tombstone for Henri-Marie Boudon, archdeacon of Évreux, who died in 1702.
The baptismal-font chapel has a Renaissance screen and marble baptismal fonts dated 1788. Near the entrance to the south aisle is an eighteenth-century terracotta Calvary. The Chapel of Saint Aquilin contains stained glass showing the Massacre of the Innocents, Saint Raymond of Penyafort, Saint Leonard, Saint Aquilin, and Saint George.
Stained glass, organ, and south-side buildings
Medieval stained glass
Fourteenth-century stained glass in the cathedral includes windows made with silver-yellow coloration, a technique especially associated with Évreux and notably paralleled at Saint-Ouen in Rouen. Some choir and transept windows were removed during the Second World War, restored from 1953, and later damaged by the hailstorm of 1983.
Organ and pulpit
The nave contains a carved wooden pulpit made in 1675 by Guillaume de La Tremblaye and transferred from Bec Abbey in 1811. The present organ was built in 2006 by the Quoirin firm. It has 53 stops, four 56-note keyboards, a 32-note pedalboard, and approximately 4,000 pipes. Its action combines mechanical keyboard action with electrically operated stops. In organ terminology, a stop is a set of pipes with a particular tone.
An earlier organ donated by Bishop Gabriel Le Veneur de Tillières was installed in 1549. Jean-Baptiste Nicolas Lefebvre completely rebuilt it in the eighteenth century. It was partly dismantled in 1874 and destroyed in the wartime fire of 1940. In 1974, an organ from a destroyed church in Delft was installed after an approximately century-long interruption in the cathedral’s organ music.
Cloister and former episcopal palace
The south side is associated with a fifteenth-century cloister and the former episcopal palace. A covered cloister gallery connected the palace and cathedral. The former residence and its dependencies now house the Évreux museum, while the cathedral remains the principal church of the Diocese of Évreux.