Château de Hohenfels: A Former Hilltop Fortress in France


Site at a Glance
- Rating
- 4.3
- Popularity
- Very Low
- Country
- France
- Primary era
- Medieval
- External website
- Open
- Eras represented
- Medieval
- Civilizations
- Holy Roman Empire
- Site type
- Military
- Remains
- Castle
On this page11 sections
History
Château de Hohenfels is a former hilltop fortress in Dambach, France, built by the end of the thirteenth century and first documented in 1293. Its position allowed the castle to survey access routes toward Lorraine. The fortress remained involved in shifting feudal relationships until repeated military destruction ended its active history.
Medieval Lords and Transfers
The castle belonged to the Ettendorf family until the middle of the fourteenth century. In 1369, three-quarters of Hohenfels were sold to Ulrich von Finstingen, an Alsatian landvogt, meaning a territorial official who administered an area for a higher lord or ruler. In 1383, half of the castle passed through the marriage of Ulrich’s daughter Klara to Count Emich VII of Leiningen-Dagsburg.
Hohenfels then changed feudal lord several times. Its successive associations included the houses of Lichtenberg, Ochsenstein, Bitsch, and Fleckenstein, as well as the Bishopric of Strasbourg. These transfers reflected the castle’s place within the political and territorial structure of medieval Alsace.
Destruction and Later Possession
Strasbourg and Haguenau troops destroyed the castle in 1423, but it was rebuilt afterward. In 1514, it entered the joint possession of the counts of Hanau-Lichtenberg and Zweibrücken-Bitsch. The lords of Dürckheim acquired its feudal rights in two stages, receiving the share held by Zweibrücken-Bitsch in 1517 and the portion belonging to Count Philipp of Hanau-Lichtenberg in 1542.
The German Peasants’ War, a major uprising of peasants and other lower-status groups in the German-speaking lands in 1524 and 1525, brought another destruction to Hohenfels in 1525. French forces burned the castle finally in 1679.
Archaeology and Protection
Hohenfels was the first castle in Alsace to undergo archaeological excavation using scientific methods. Excavated fragments of a culverin, a type of early cannon, and bullets are deposited at the Maison de l’Archéologie in Niederbronn-les-Bains. The entire castle, including its ruins and rock-cut elements, has been listed as a French historic monument since 30 December 1985.
Remains
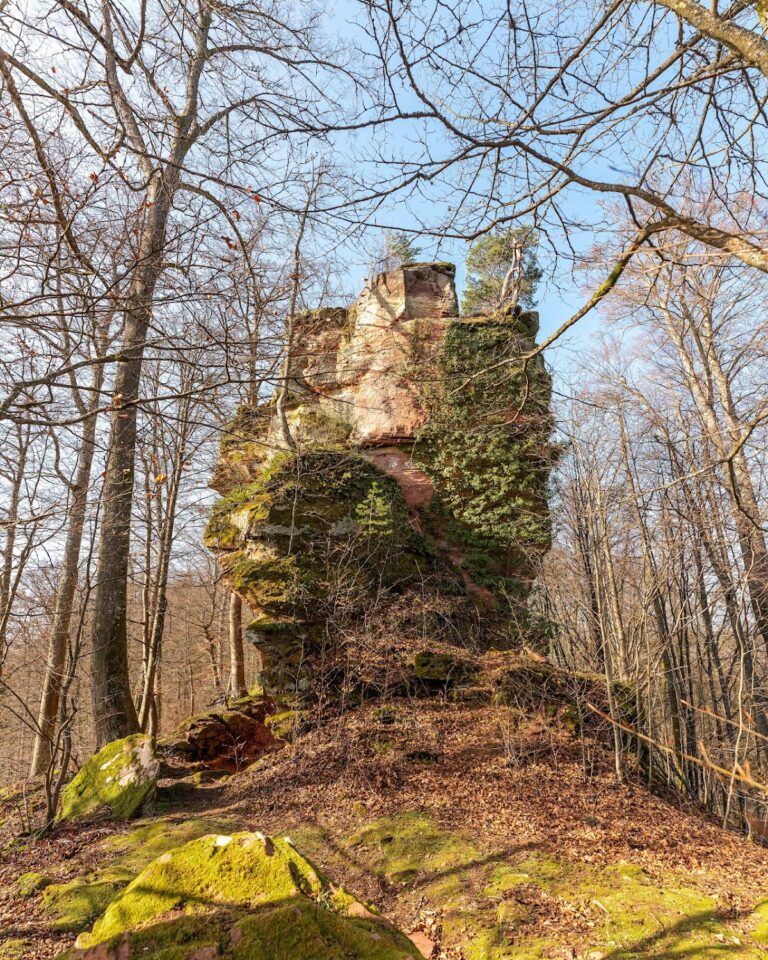
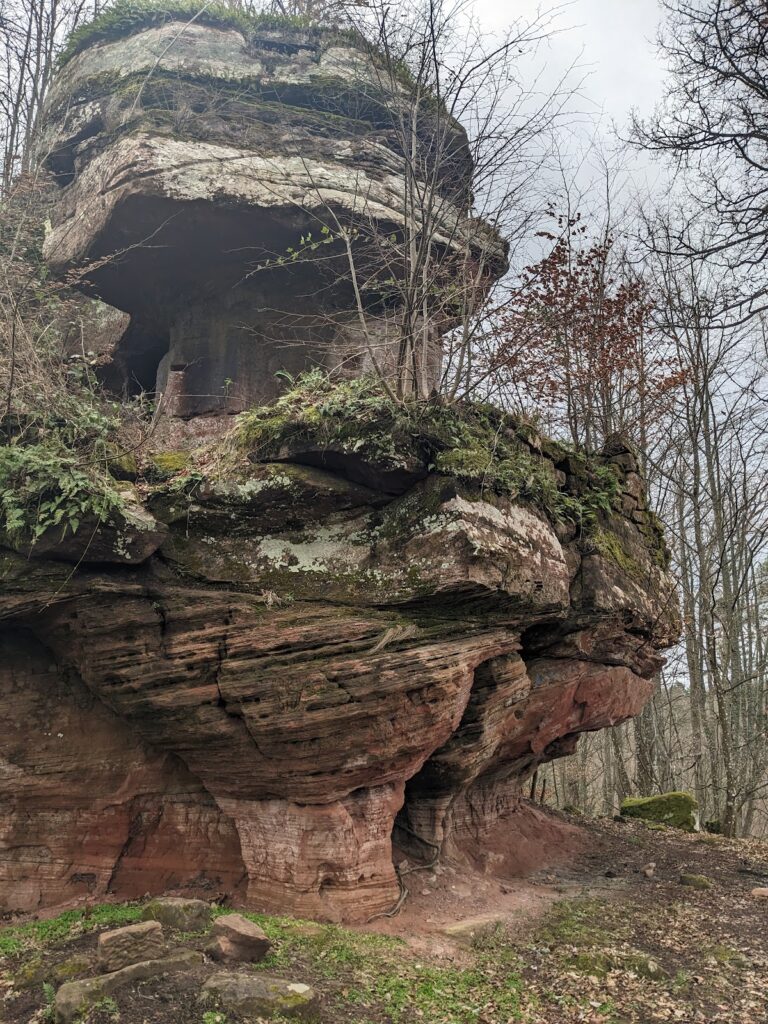
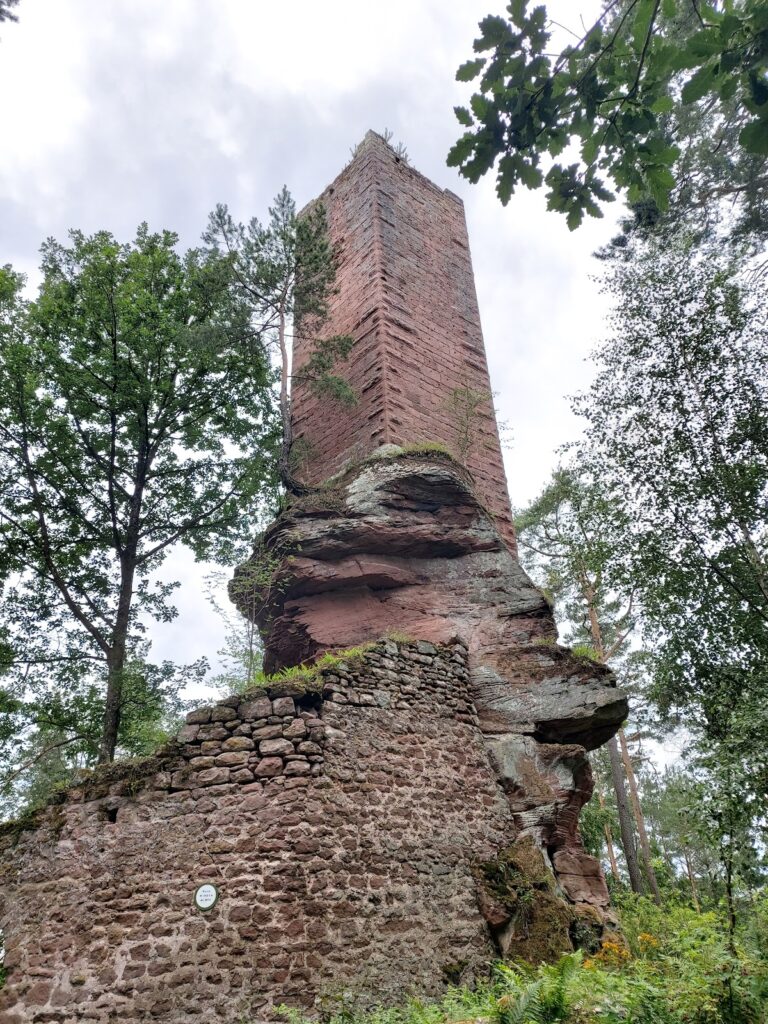
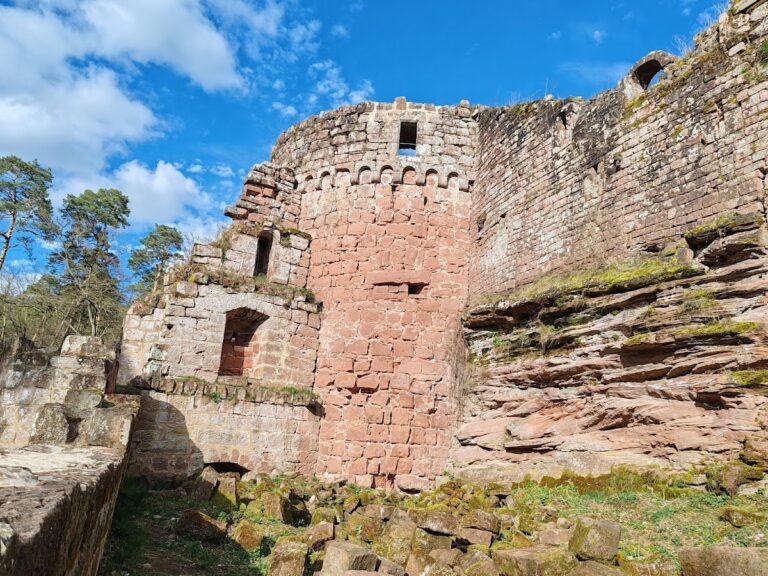
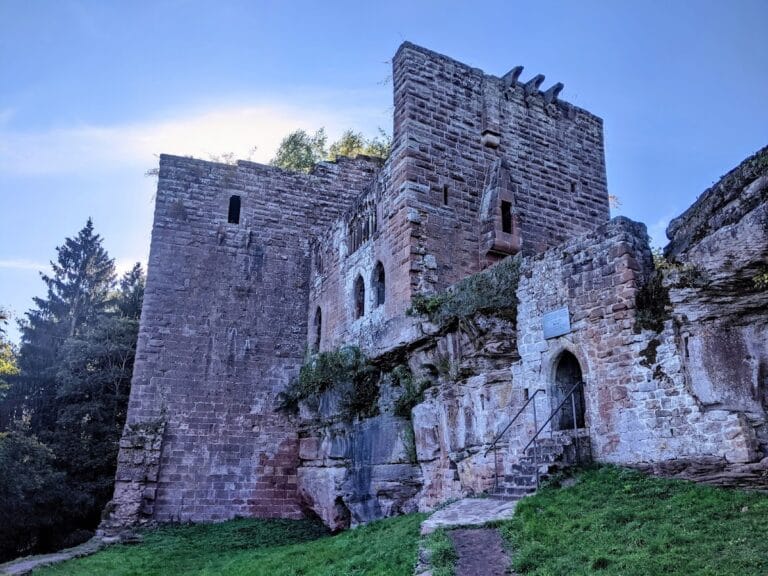
Château de Hohenfels is a semi-troglodytic fortress, combining masonry construction with spaces cut into natural rock. It occupies a relatively flat-topped sandstone formation, or sandstone table, separated from the ridge by a dry ditch cut into the bare rock. The castle was arranged across six levels, with its surviving features distributed around the summit and lower courtyard.
Courtyard and Defenses
Lower Courtyard
A wall enclosed the lower courtyard. Fragments of this enclosure survive together with a sandstone cistern cut into the rock. The cistern had a water-supply system, providing part of the fortress’s infrastructure within the lower area.
Shield Wall
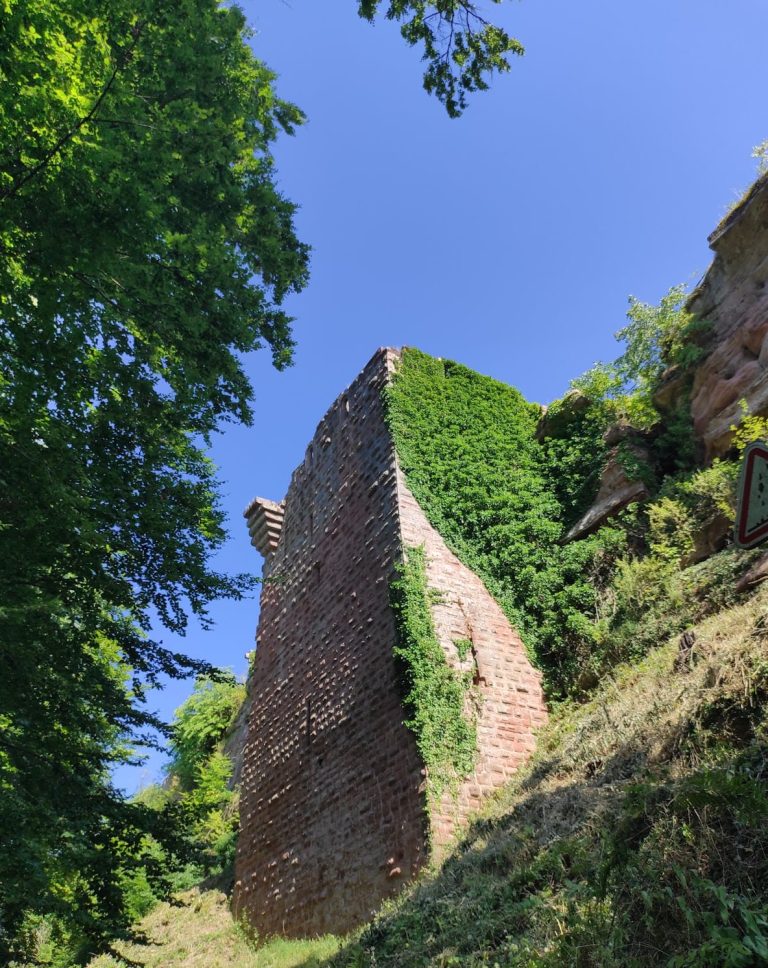
A shield wall, a substantial defensive wall protecting a fortification’s more vulnerable side, formed part of Hohenfels’s defenses. It was built from large dressed stones with bossaged faces, meaning that the outer surfaces projected or retained a deliberately rough, raised finish. Red Vosges sandstone bossaged blocks were used in the construction.
Rock-Cut and Residential Areas
Western Platform
The western platform retains several remains, including a room cut directly into the sandstone. Other rock-cut chambers and a prison also survive, preserving the fortress’s semi-troglodytic character.
Manor House
At the eastern end of the summit, the manor house retains its north wall. Built of bossaged dressed stone, the wall survives to three levels. Parts of the western wall of the three-storey great hall, or residential building, also remain.
Nearby sites