Schœneck Castle: A Medieval Rock Fortress in France


Site at a Glance
- Rating
- 4.7
- Popularity
- Low
- Country
- France
- Primary era
- Medieval
- External website
- Open
- Eras represented
- Medieval, Early Modern
- Civilizations
- Holy Roman Empire
- Site type
- Military
- Remains
- Castle
On this page15 sections
History
Schœneck Castle is a ruined medieval rock fortress in France, above Dambach in Alsace. Its oldest surviving stonework dates from about the mid-thirteenth century, although the foundation date is unknown. The castle occupied a rocky spur of the Fischerberg above the Winecker Valley and served the military and administrative interests of the Bishopric of Strasbourg, helping secure the road south toward Haguenau.
Origins and episcopal lordship
The castle may have been established in the late twelfth or early thirteenth century, possibly at the initiative of the Hohenstaufens, a powerful medieval dynasty whose rulers held the imperial crown of the Holy Roman Empire during parts of the twelfth and thirteenth centuries. One proposed reason for its creation was to drive out brigands who used the surrounding area as a refuge. Architectural comparison places the earliest surviving masonry later, around the middle of the thirteenth century.
A tradition says that a castle called Schonecke was destroyed by King Rudolf of Habsburg in 1282. That story concerns Sooneck Castle on the Middle Rhine, not Schœneck. Schœneck may itself have been destroyed around 1280 and rebuilt by 1286. Its first known documentary appearance came in 1287, when Bishop Konrad III of Lichtenberg justified a special tax partly as a means of redeeming his pledged castle of Schöneck.
On 21 March 1301, Bishop Friedrich I of Lichtenberg granted Schonecke on the Wasgau as a fief to his nephew Johann I of Lichtenberg. A fief was a stronghold or territory held from a superior in return for specified obligations. The castle then remained under the Bishopric of Strasbourg, whose bishops possessed both ecclesiastical authority and territorial power, through the Lichtenbergs and their successors.
Within the Lichtenberg lordship, Schœneck belonged to the administrative district of Wörth and formed a separate bailiwick, a subordinate district governed on behalf of a lord. The Lichtenbergs granted it as a sub-fief to the Strasbourg Schöneck family. After the division of the Lichtenberg inheritance in 1335, the castle passed to the descendants of the deceased Johann III of Lichtenberg, who became the family’s middle line.
Lichtenberg administration and repair
Sigmund von Lichtenberg lived at Schœneck from 1354 to 1362. Between 1375 and 1390, Friedrich von Blankenheim arranged repairs with the consent of the relevant ecclesiastical and Lichtenberg authorities. In 1440, a division of the family estate between Jakob von Lichtenberg and his brother Ludwig transferred the castle to Jakob. He placed its administration in the hands of a commoner serving as bailiff.
In 1464, Elector Friedrich I of the Palatinate temporarily occupied Schœneck. He claimed that Jakob’s administration was damaging Lichtenberg interests. After the Lichtenberg line became extinct in 1480, the inheritance was divided between the nieces Anna and Elisabeth. The Amt of Wörth, including Schœneck, passed through Elisabeth to her husband, Simon IV Wecker of Zweibrücken-Bitsch.
Under the counts of Zweibrücken-Bitsch, the castle was enlarged after 1480 in late Gothic and Renaissance forms. The Schöneck family retained it as a sub-fief until Kuno von Schöneck died in 1488. In the same year, Elector Philipp of the Palatinate seized the castle and secured the right to enter it whenever required.
Firearms and the Dürckheim tenure
In 1517, Reinhard of Zweibrücken-Bitsch granted Schœneck and its lordship as a fief to the knight Wolf Eckbrecht von Dürckheim. The grant described the castle as dilapidated and required comprehensive repairs. Wolf Eckbrecht also made a castle peace agreement that year with his brother-in-law Friedrich Steinhäuser of Neidenfels. Such an agreement regulated the rights of co-holders or occupants and restricted conflict within the castle.
The Eckbrecht von Dürckheim family continued the enlargement begun under Zweibrücken-Bitsch. The family generally lived at Frœschwiller and used Schœneck only temporarily, but the castle remained an active stronghold. Under Kuno Eckbrecht von Dürckheim, it was modernized between 1545 and 1547 to meet the demands of firearms. When the counts of Zweibrücken-Bitsch became extinct in 1570, Schœneck passed to the counts of Hanau-Lichtenberg.
War, fire, and destruction
During the Thirty Years’ War, a major European conflict fought from 1618 to 1648, Schœneck provided refuge for inhabitants of nearby villages. Its military importance later declined, reflected in a garrison of only four men. On 22 March 1663, a forest fire spread to the castle and destroyed most of its buildings.
The counts of Hanau-Lichtenberg refused a request for 100 silver écus toward reconstruction because they did not regard the work as urgent. The Dürckheims nevertheless undertook repairs, and a building element dated 1676 demonstrates that rebuilding continued after the fire. During the Dutch War, a conflict involving France and a coalition of European powers from 1672 to 1678, Wolf Friedrich von Dürckheim stationed soldiers of the Palatine Isenburg Regiment at Schœneck in 1675 to resist French troops.
A French attack led by Nicolas de Bautru, Marquis de Vaubrun, was repelled in 1676. Between that year and 1680, local inhabitants repeatedly sought shelter inside the fortified castle from hostile soldiers. The final recorded baptism in the castle chapel took place on 6 March 1679.
After Elector Karl Ludwig withdrew the Palatine regiment, French troops commanded by Generals Joseph de Montclar and Ezéchiel du Mas, Count of Mélac, besieged Schœneck in 1680. The siege succeeded on 29 April. French forces dismantled the fortifications and blew up the castle in November on the orders of Louis XIV. A sappers’ tunnel at the base of the artillery tower remains physical evidence of this destruction.
Ownership and conservation
The ruins deteriorated progressively after 1680. When the last count of Hanau, Johann Reinhard III, died, the inheritance, including Schœneck, passed in 1736 to his grandson Ludwig, the hereditary prince and later Landgrave of Hesse-Darmstadt. During the French Revolution, the ruins were confiscated and declared national property. The von Dietrich family acquired them in 1820.
The Society for the Conservation of Historic Monuments in Alsace carried out extensive repairs to the surviving masonry in 1881, followed by initial excavations. Additional conservation work took place in 1953. Excavation campaigns conducted from 1981 to 1983–84 by the Strasbourg School of Architecture and the Niederbronn Society of History and Archaeology exposed the entrance area, bastions, and moat. They also uncovered a building element dated 1676, confirming that rebuilding followed the 1663 fire.
Excavation in 1981 revealed the entrance and artillery bastions. Work resumed in 1983 under René Schellmanns near the area before the large pointed-arch gate, where archaeologists found a forge with a sink. In 2003, Cun Ulmer Grün excavated near the octagonal tower in the north-eastern sector and uncovered a particularly informative sequence of soil layers. A coin dated 1656 in the first fire layer supports the recorded date of the 1663 blaze.
Founded in October 2000, the association Cun Ulmer Grün promotes the conservation and further study of Schœneck and has pursued partial reconstruction. Since its foundation, it has carried out consolidation work and excavations. The ruins have been protected as a Monument historique since 28 December 1984. The castle and surrounding woodland belong to the Pimodan family.
Local folklore connects Schœneck with two ghostly armoured knights. According to the tradition, they appeared to Kuno von Dürckheim in 1552 and ordered him to lead troops to the relief of Château de Windstein. Kuno’s intervention supposedly dispersed the attacking force and saved Windstein. The knights are said still to guard Schœneck while pursuing an invisible enemy, and the same story associates them with treasure supposedly buried in underground passages.
Remains
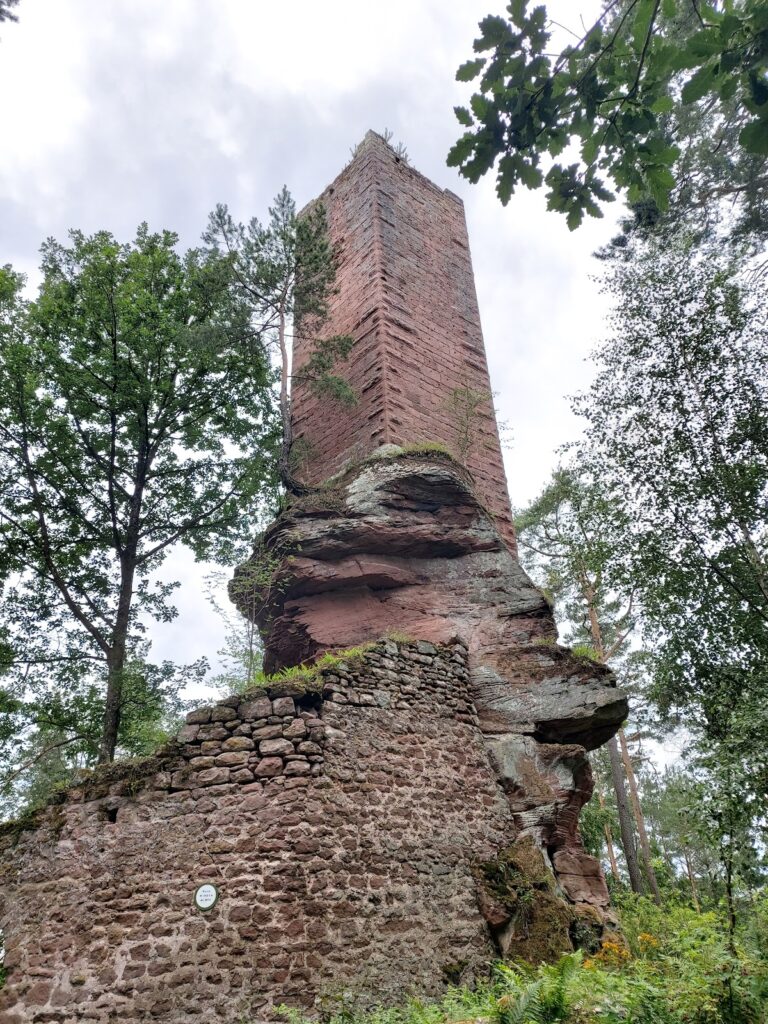
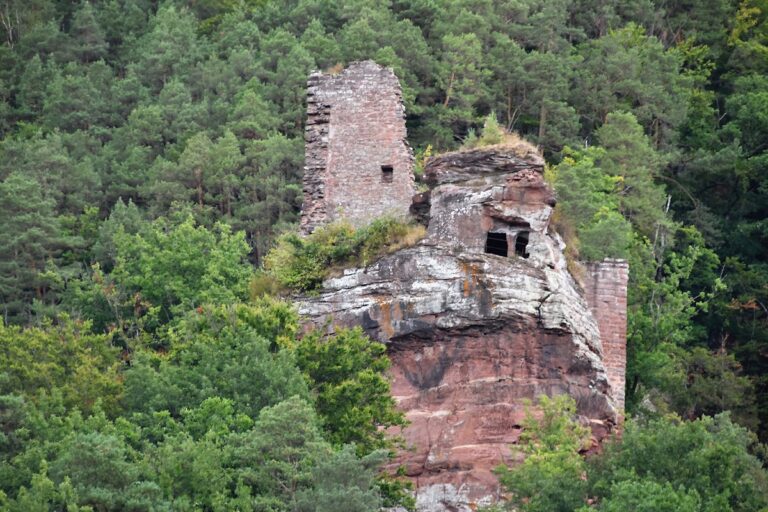
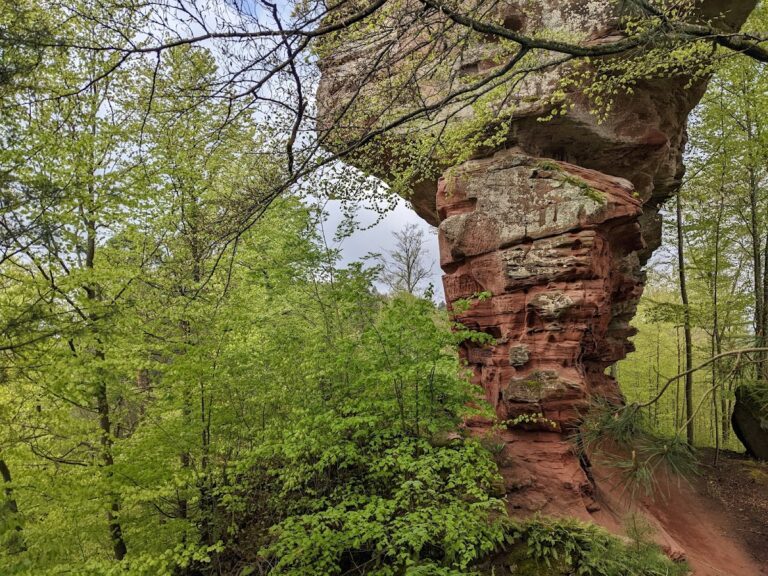
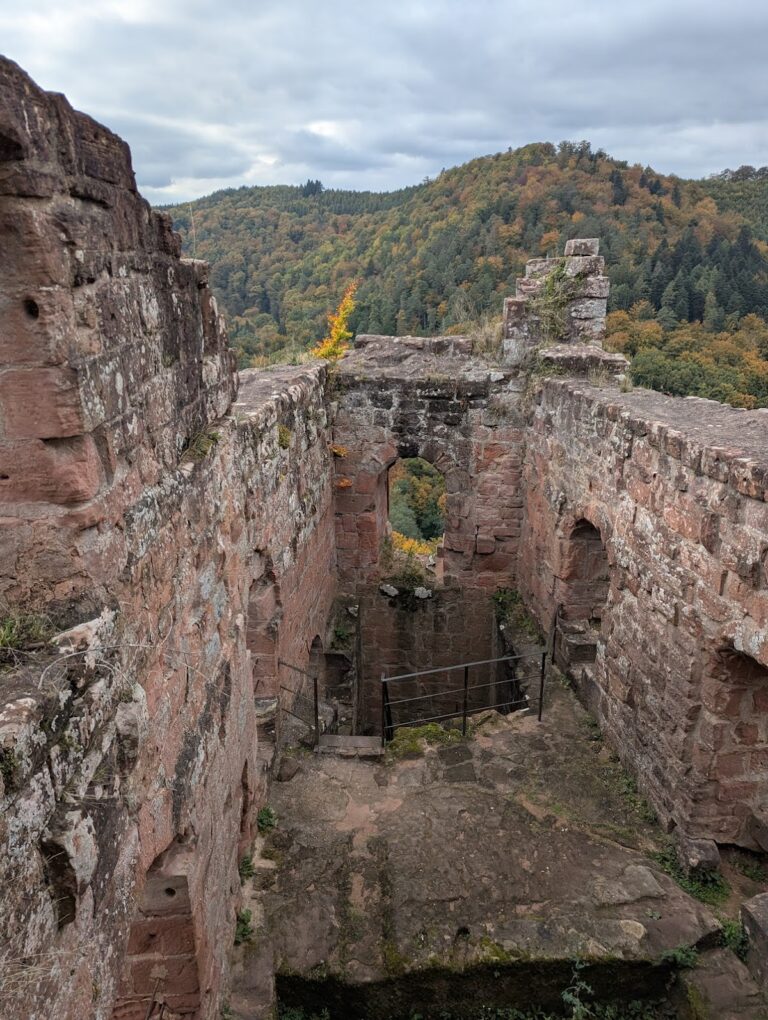
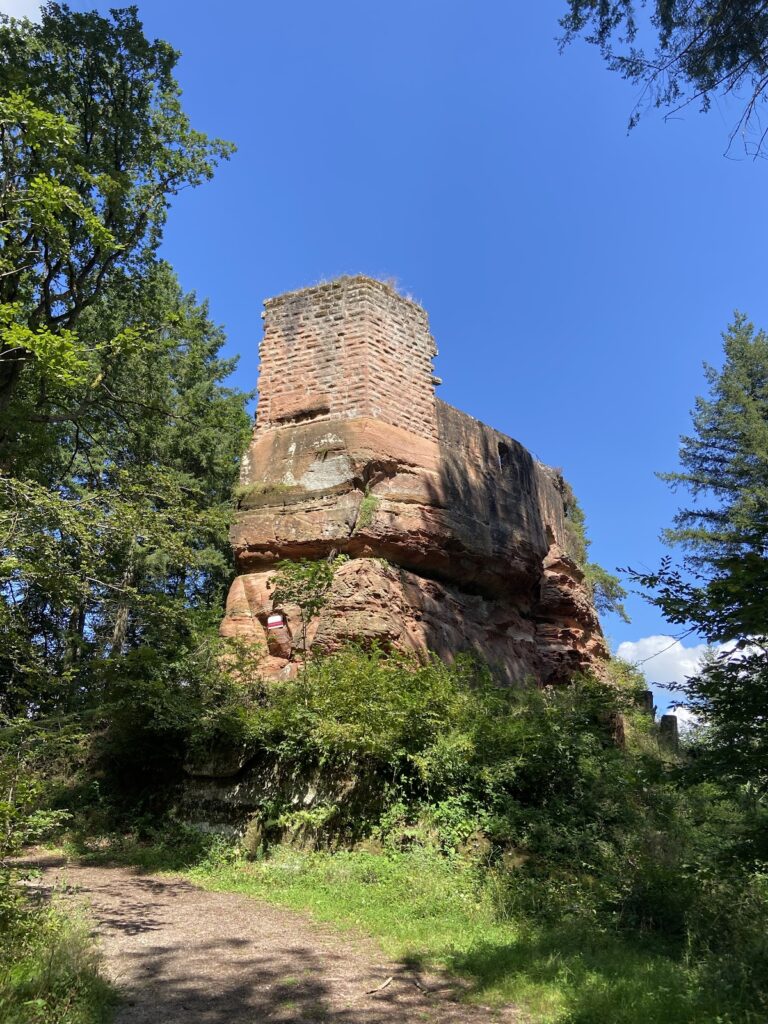
Schœneck is a multi-part fortress arranged along a rocky ridge about 100 metres long and 10 to 15 metres high. A deep cleft divides the ridge into two saddles, with the higher northern saddle containing the principal surviving masonry. Two upper castle sections stand at about 380 metres above sea level, while two lower courtyards lie at about 365 metres. The ridge falls steeply to the south, east, and west, and an almost 20-metre-wide neck ditch cuts across the northern approach from the Fischerberg.
The surviving fabric consists mainly of locally obtained Bunter sandstone, used as both rough rubble and dressed blocks. Some finer sandstone came from a quarry about 15 kilometres away. The dressed blocks, particularly in the lower courtyards, display forms characteristic of sixteenth-century Alsace. An emplacement for a hoist survives and was used to raise building materials to the required height.
Entrance and lower defenses
Southern entrance
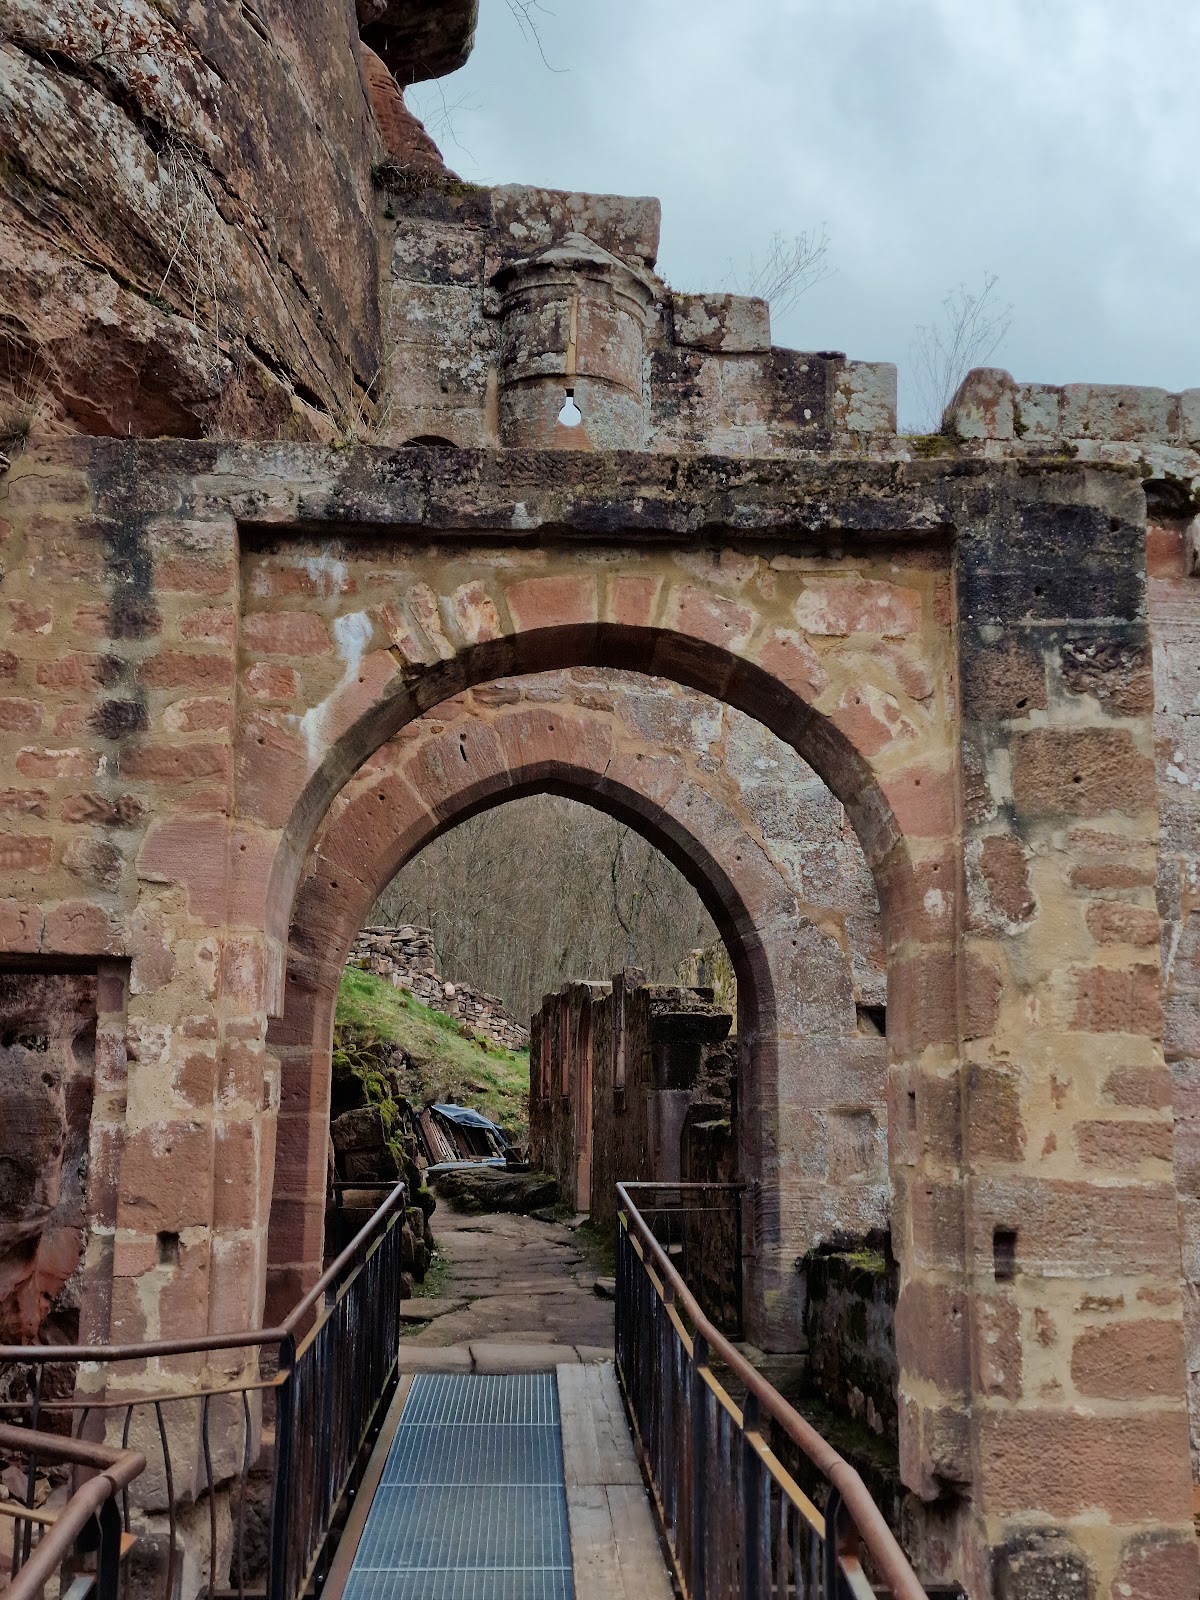
The entrance is at the southern end of the ridge. Since the mid-sixteenth century, a forward ditch and two square flanking towers, or bastions, protected the approach. A bastion is a projecting defensive work designed to let defenders fire along the face of a wall. The eastern bastioned tower retains two gun loops, narrow openings for firearms or artillery, while the western tower preserves masonry up to two metres high.
A drawbridge formerly crossed the ditch, and a fixed bridge now occupies its position. Behind the main gate stood a gatehouse with two rooms, of which only the foundation walls survive. Beyond it, a multi-part outer defensive enclosure gave access to the two lower courtyards. The eastern section was reached through a rock cutting about three metres deep, formerly closed by a double-leaf gate. The western section, measuring about 10 by 10 metres, was added to this earlier eastern part.
Western lower courtyard
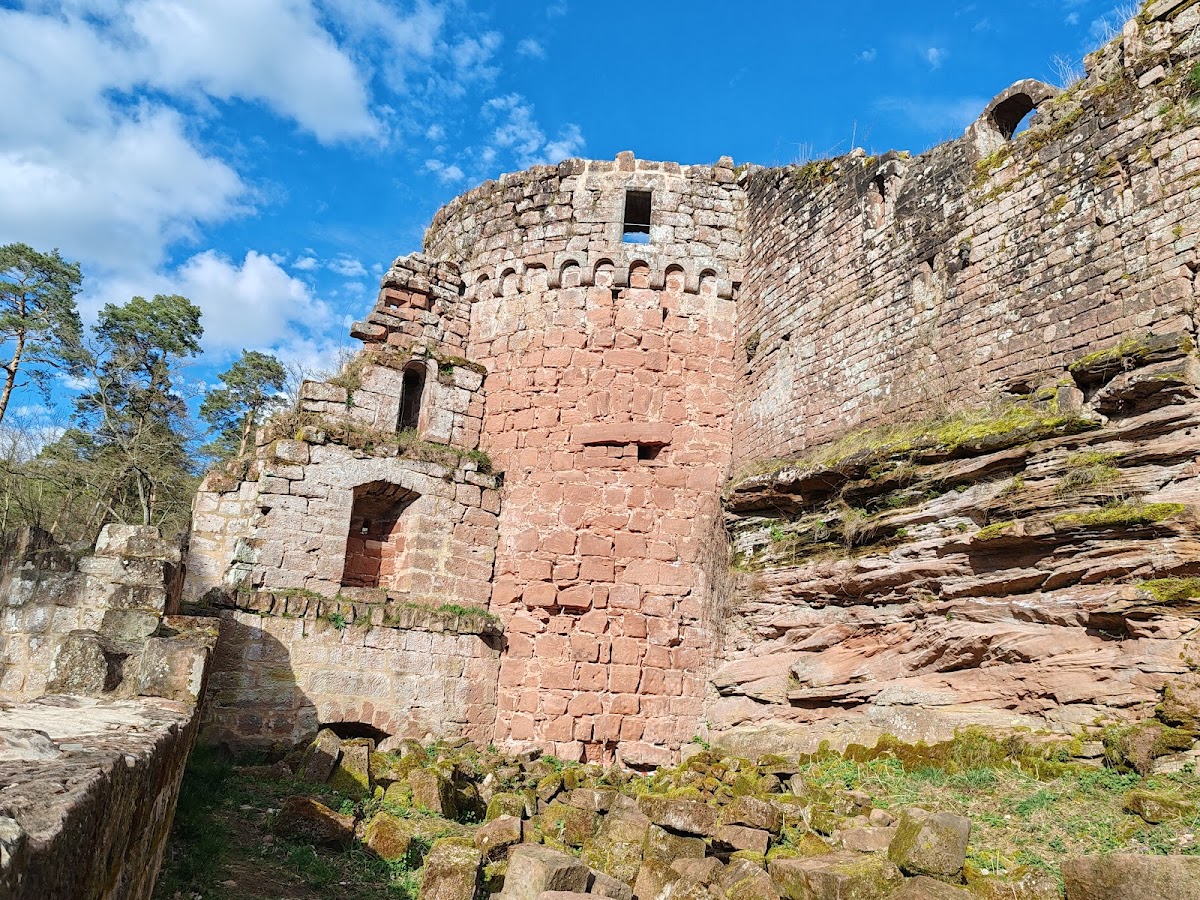
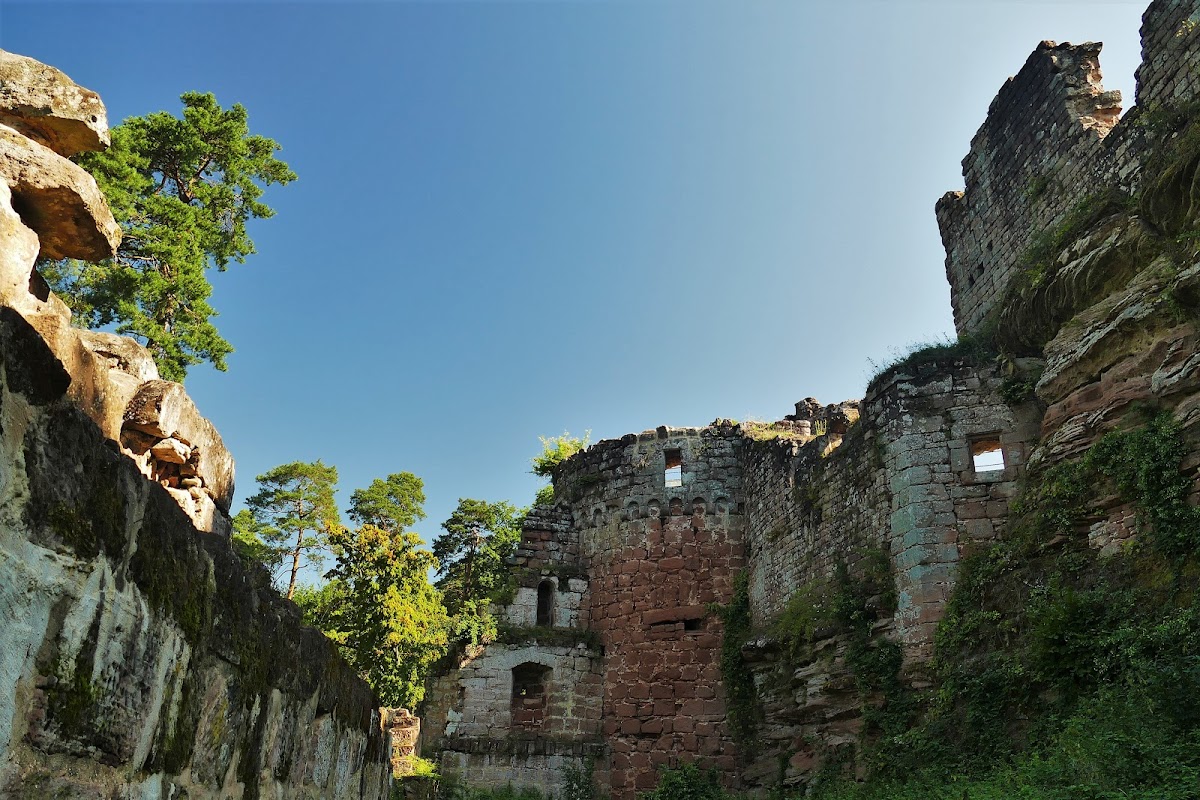
The western lower courtyard measures approximately 40 by 10 metres, with buildings constructed around the time of the western extension to the outer enclosure. A well shaft about 10 metres deep survives within it, together with sections of the western and northern curtain walls. A curtain wall is a fortified wall linking towers or other defensive works.
At the north-west corner stands the ruin of a round tower with a vaulted ground floor. The northern wall is more than twice as high as the western wall and includes a semicircular projecting fighting structure. Both wall sections carried wall walks, passages along the tops of fortified walls, with parapets above a band of round arches. This decorative frieze continues around the round corner tower and the adjoining artillery tower.
Eastern lower courtyard
The artillery tower adjoining the eastern end of the northern wall has walls as much as three metres thick. Probably built around 1500, it has a U-shaped plan, an internal ground-floor diameter of 4.30 metres, and four rectangular gun loops. Its upper floor projects widely above the round-arch frieze and has an internal diameter of 6.70 metres. This level probably served as a guardroom. The sappers’ tunnel at its base remains associated with the French demolition of 1680.
The eastern lower courtyard was formerly entered through four successive gates. The final gate stood in the southern part of the courtyard wall, which is 1.93 metres thick. Its opening is 2.50 metres wide and has a pointed arch, above which is a semicircular projecting fighting structure with a conical roof.
Behind the southern wall, the area measures approximately 84 by 11 metres, while its buildings survive only in fragments. A section of the eastern curtain wall extends for about 20 metres and rises to three metres. At the north-east corner, an externally five-sided corner tower of rubble masonry retains its two lower storeys. Its slit loops suggest a sixteenth-century date. Another semicircular tower survives about halfway along the former eastern wall, and the northern part of the courtyard preserves a cistern and a vaulted cellar.
Upper castle sections
Southern upper castle
The southern upper castle is less complete than the northern section. It consisted of one building about 28 metres long and 5.70 metres wide. Its northern part retains masonry made from smooth-faced and bossed blocks. Bossed blocks have deliberately projecting rough faces surrounded by dressed margins.
The northern wall is 1.70 metres thick and contained the entrance, whose door jambs partly survive. The long outer walls are approximately 0.95 metres thick and now remain to a maximum of four courses, roughly at standing height. Earlier drawings show that the building once had three storeys.
Northern residential building
The northern rock plateau is about 40 metres long and between four and eight metres wide. A narrow residential building occupied almost its entire length. In places it was only about 2.5 metres wide, while the higher wall remains survive mainly in the middle section. The building had at least one upper storey, and its entrance was placed in the southern short wall.
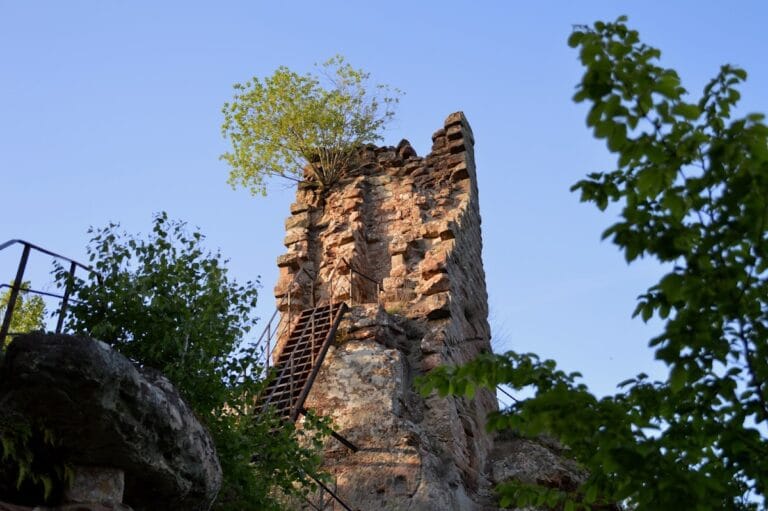
A niche opening toward the east is probably the remnant of a small castle chapel. The residential building was formerly reached from the eastern lower courtyard by a stairway cut into the rock; the stairway is no longer passable. Two upper windows outside the western curtain wall survive from the residential buildings. Their narrow openings have semicircular arches and are associated with Lombard-style friezes, decorative bands of small arches used in Romanesque architecture.
Northern keep and outer walls
A five-sided keep stood north of the residential building. Its foundations use bossed stone blocks, and its outer walls are up to 1.90 metres thick. They survive to as many as seven courses. Nearby, a small vaulted gate and a larger entrance flanked by two sixteenth-century artillery bastions with gun loops remain visible.
The western outer curtain wall is straight and closes the lower courtyard. A long eastern wall is flanked by two towers. Together with the surviving upper buildings, these walls show how the fortress combined elevated residential and defensive areas with enclosed lower courts.
Schœneck survived comparatively extensively because its isolated position prevented systematic quarrying of the ruins for building stone after the 1680 destruction. The upper castle offers views across the Winecker Valley and toward the ruins of Château de Wineck.