Château de Wineck: A Medieval Rock Fortress in France


Site at a Glance
- Rating
- 4.1
- Popularity
- Very Low
- Country
- France
- Primary era
- Medieval
- Eras represented
- Medieval
- Civilizations
- Holy Roman Empire
- Site type
- Military
- Remains
- Castle
On this page8 sections
History
Château de Wineck is a small medieval hilltop fortress in France, above the Winecker Valley at Dambach. Built for the Windstein family around 1300, it probably served as an observation post supporting the defensive system of nearby Château de Schœneck. Archaeological evidence places its construction in the thirteenth century.
Early Lords and Names
The castle was originally known as Windeck. Its first recorded appearance came in 1338, when it was named Haus Windecken and was held by Johann Marsilius of Saarbrücken, a medieval knight. The name Château de Wineck reflects the later form of the site’s name.
In 1517, Wolf Eckbrecht of Dürckheim received Château de Wineck and Château de Schœneck together as a fief. A fief was a fortified holding granted by a superior lord to a vassal in return for service and allegiance. Château de Wineck may also have been associated with Château de Wittschlössel on the same ridge, although the nature of that relationship remains uncertain.
Destruction and Protection
The castle was probably destroyed around 1680. At the end of the seventeenth century, it was dismantled on the orders of the king of France. Its surviving remains have been protected since 30 December 1985 as a French monument historique, a legal heritage designation for historically or architecturally important monuments and their remains. The protection includes the castle’s troglodytic features, meaning spaces or structures cut into or incorporating the natural rock.
Remains
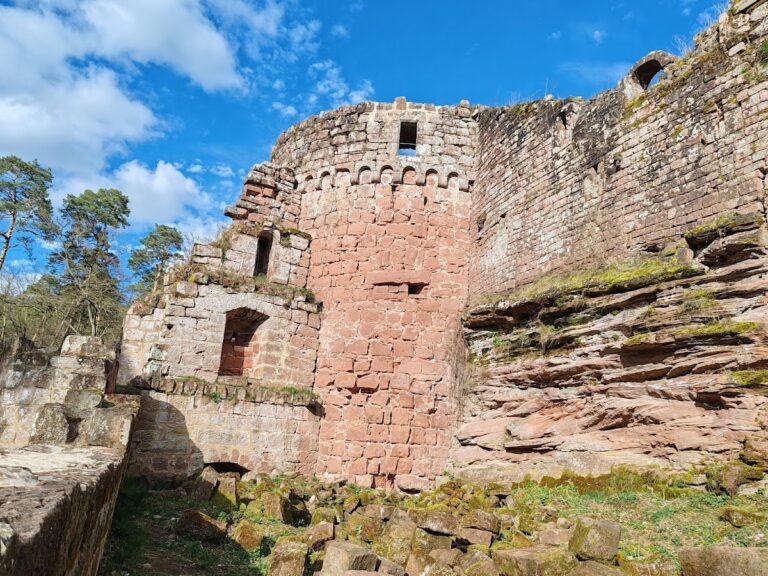
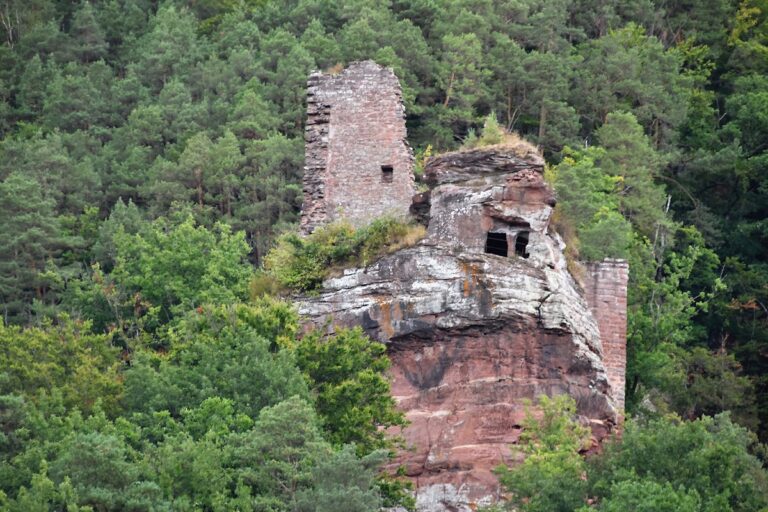
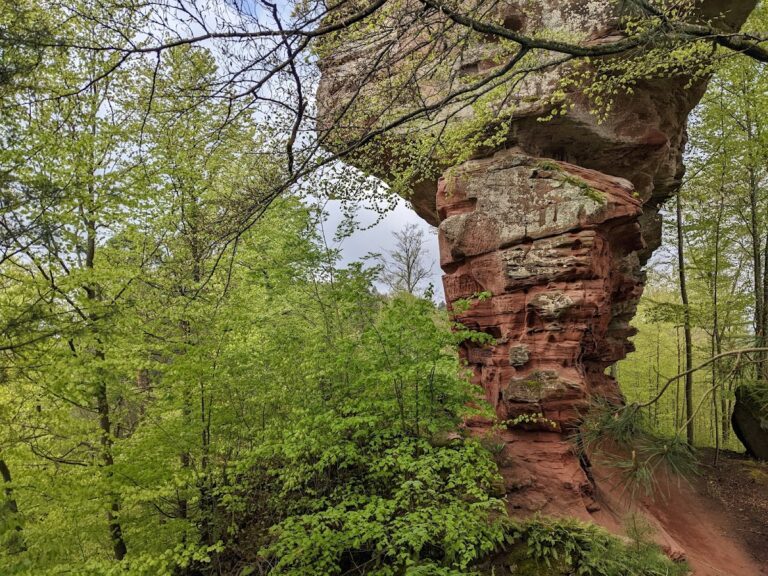
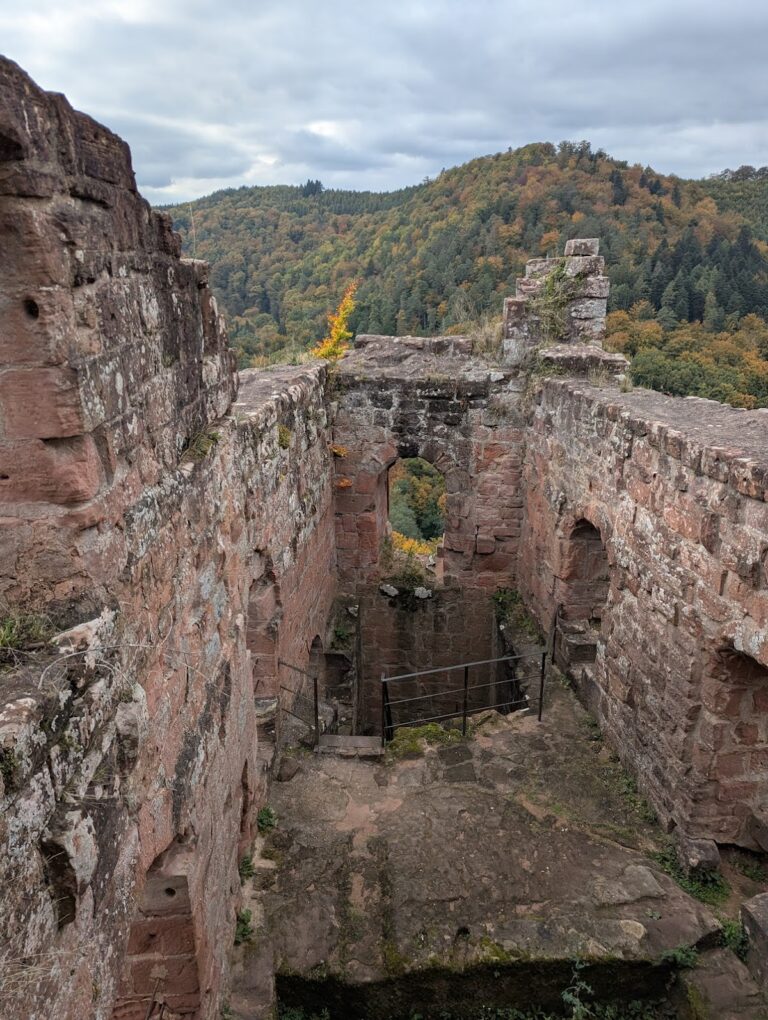
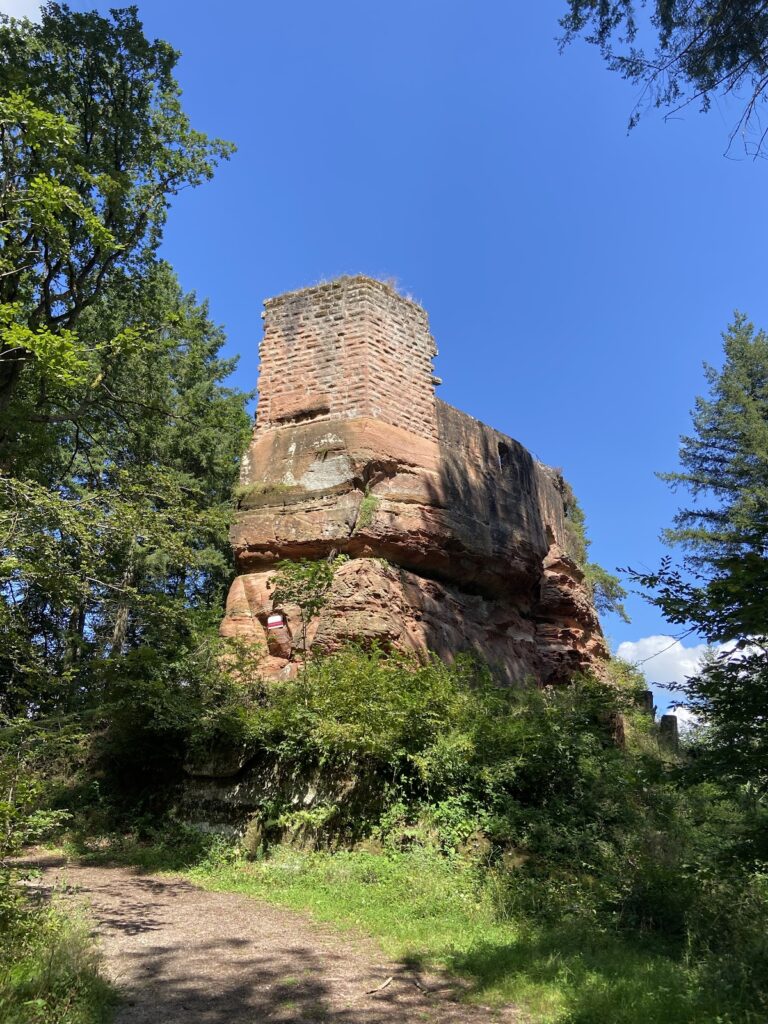
At approximately 368 metres above sea level, the ruins occupy a rocky ridge and belong to the type of rock castle. The site was divided into an upper castle and a lower castle. The surviving arrangement combines defensive masonry, rock-cut spaces, and traces of water management on the elevated rock.
Upper and Lower Castle
Upper Castle
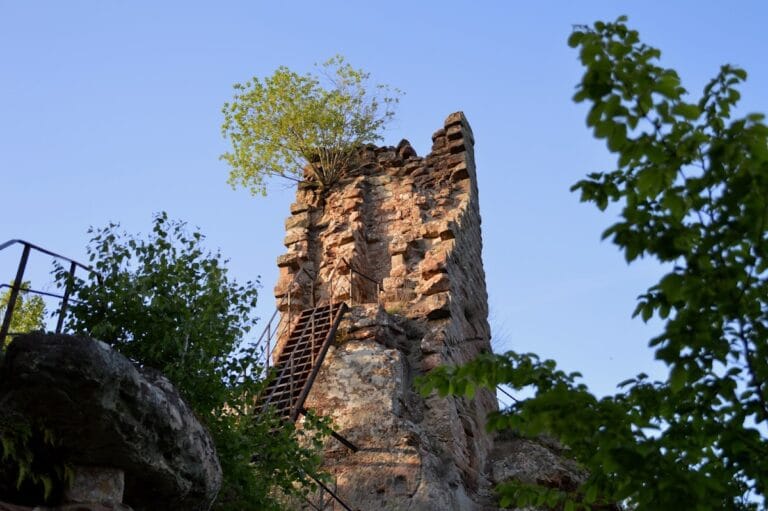
The upper castle preserves a polygonal, tower-like shield wall. A shield wall is a thick defensive wall designed to protect a castle’s most vulnerable side. Parts of the structure use ashlar, or carefully cut masonry, with rusticated bossed quoins, projecting roughly finished stones that reinforce the corners. The wall formerly protected a modest residential building, which has disappeared. A partly preserved enclosing defensive wall bounded the eastern bailey, the enclosed courtyard or ward of the castle.
Lower Castle
Only a few wall remains survive from the lower castle on the eastern side of the rock. These fragments preserve part of the site’s two-level organization and show how the lower area was positioned in relation to the upper stronghold.
Rock-Cut Features and Water Installations
A gallery cut into the rock leads toward the castle, with a doorway set halfway up the cliff. The upper castle also retains a chamber carved from the rock and the remains of a filter cistern, a water-storage installation that incorporated filtration features. Together, these elements reflect the adaptation of the fortress to its rocky setting and supported activity within the upper castle.
Nearby sites