Wasenbourg: A Medieval Rock Castle in France



Site at a Glance
- Rating
- 4.6
- Popularity
- Low
- Country
- France
- Primary era
- Medieval
- External website
- Open
- Eras represented
- Medieval
- Civilizations
- Holy Roman Empire
- Site type
- Military
- Remains
- Castle
On this page17 sections
History
Wasenbourg is a ruined medieval fortress in France, above Niederbronn-les-Bains in the North Vosges. The site occupies a northern spur of Reisberg overlooking the Falkensteinerbach valley and was developed first as a Roman military observation post before becoming a medieval rock castle. Its surviving walls preserve evidence of Roman activity, Gothic construction, the rule of the bishops of Strasbourg, and the changing fortunes of several noble families.
Roman and early medieval origins
Around AD 90, a detachment of the VIII Legion stationed at Argentoratum, the Roman settlement at present-day Strasbourg, used the hill as a specula, or observation post for monitoring routes and the surrounding territory. A sanctuary dedicated to Mercury, the Roman god associated with commerce, travel, communication, and exchange, also stood on the site. The Roman installation was abandoned after the Hun invasion of AD 451.
The name Fasenburg appears in a document from 751. The site was probably occupied by a wooden fortification during the eighth century, perhaps linked with Duke Luitfried. This early stronghold may have been built on the rocky foundations of the former Roman sanctuary, although the precise foundation date of the medieval castle remains uncertain. A carved stone found near the castle in the eighteenth century was taken to Strasbourg and destroyed during the War of 1870. Its inscription had already survived only in fragmentary form.
The medieval castle and the Lichtenberg family
A document of 1273 records the castle’s reconstruction by the bishop of Strasbourg. Tradition also connects the building or enlargement of the fortress with Conrad of Lichtenberg, bishop of Strasbourg, during the period around 1273 to 1280. Wasenbourg became a fief of the bishop held by the Lichtenberg family. The earliest surviving evidence placing it among the Lichtenberg possessions dates from 1335, when it was assigned to the Amt of Wörth, a territorial administrative district established in the thirteenth century.
The castle changed hands through pledges and redemptions during the fourteenth and fifteenth centuries. In 1378 it was pledged to Wilhelm of Born, also known as Burne or Buren. Johann of Lichtenberg recovered it in 1400, but it was pledged again in 1407 and later redeemed. During a feud in 1398, combined forces of the bishop and the city of Strasbourg besieged Wasenbourg. Lichtenberg vassals used the fortress as a residence, including Hofwart of Kirchheim in 1407 and Simon of Zeiskam in 1453.
When the male Lichtenberg line ended in 1480, the inheritance was divided between Anna and Elisabeth of Lichtenberg. Wasenbourg and the Amt of Wörth passed to Zweibrücken-Bitsch through Elisabeth’s marriage to Simon IV Wecker of Zweibrücken-Bitsch. The castle was damaged during the German Peasants’ War in 1525, a widespread uprising that challenged lordship and ecclesiastical authority in the German-speaking lands. It then deteriorated, although a restoration in 1535 has been attributed to Jacques of Zweibrücken-Bitsch, with some uncertainty.
Later ownership and destruction
A further inheritance dispute in 1570 transferred the Amt of Wörth to Hanau-Lichtenberg. Jean-Jacob Niedheimer, a Hanau bailiff responsible for administering the territory, occupied the castle and adopted the noble designation “of Wasenbourg.” The Altheimer family later leased the fortress. In the later seventeenth and eighteenth centuries, ownership continued to pass through inheritance disputes involving Hanau-Lichtenberg and Leiningen-Westerburg, followed by Hohenlohe-Bartenstein and Strahlenheim. In 1736 the inheritance passed to Ludwig of Hesse-Darmstadt, later known as Landgrave Ludwig IX.
French troops under Louis XIV destroyed Wasenbourg in 1677. The destruction took place during France’s expansion in the region and formed part of the wider demolition of fortified castles in the North Vosges and the Palatinate. The ruined fortress later attracted the attention of Johann Wolfgang von Goethe, the German writer and thinker, who visited it in 1770 while studying in Strasbourg. A plaque at the entrance commemorates that visit.
Archaeology and conservation
The state of Alsace-Lorraine acquired Wasenbourg in 1890, bringing the castle into state ownership. It received protection as a historic monument on 6 December 1898 and moved from the preliminary inventory to the general inventory in 1996. Excavations by Dr. Mehlis in 1899 uncovered a relief of Mercury, tile fragments, and pottery. These finds are preserved in the museum at Niederbronn.
Henri Ulrich recovered further material in 1936, including glazed stove tiles, a rattle, an iron ladle, a Strasbourg penny, and the base of a circular millstone or silo dating from the fifteenth or sixteenth century. Consolidation work in 1975 made the circular base no longer visible. Conservation has included the restoration of the nine-lancet Gothic window in 1909 and the rebuilding of the fireplace wall with new stones in 2009. Wasenbourg remains one of the best-preserved castle ruins in the North Vosges, although erosion affects summit areas and difficult-to-access sections, while vegetation rooted in the masonry accelerates deterioration.
Remains
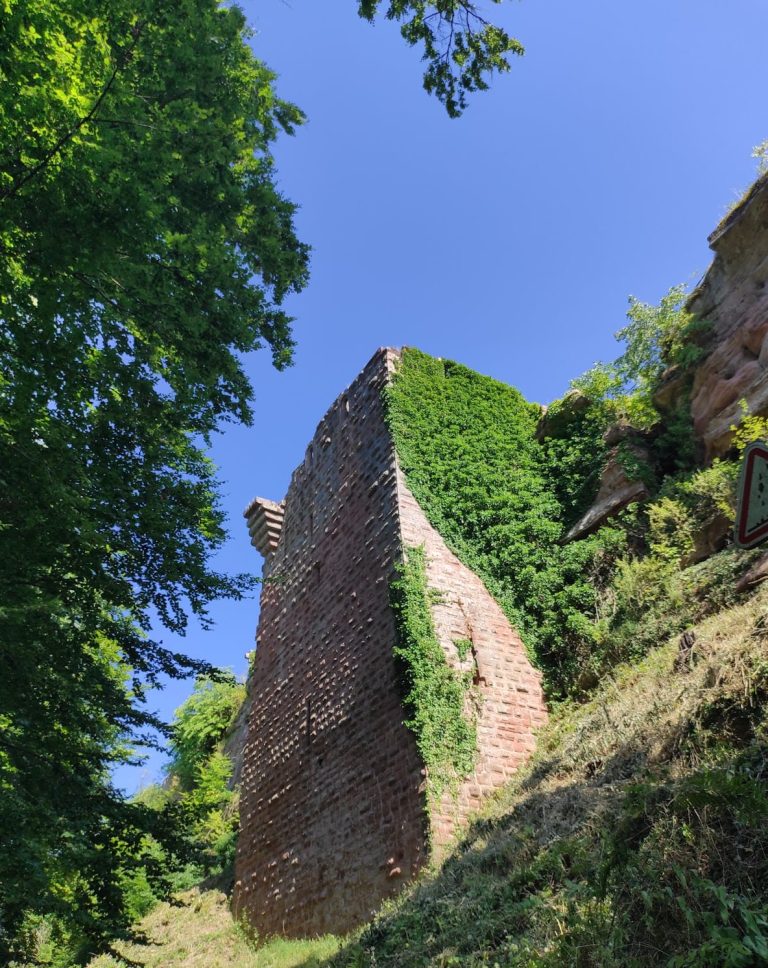
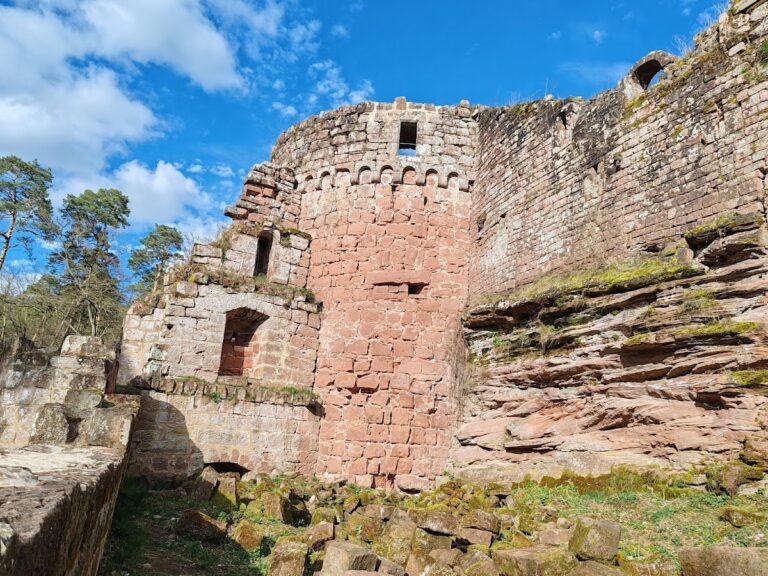
Wasenbourg stands at approximately 432 metres above sea level on a rocky hilltop in forest between Niederbronn and Oberbronn. The surviving medieval structure is organized as a rock castle without a conventional keep. Substantial portions of the enceinte, or enclosing defensive wall, remain, with the massive shield wall forming the principal defensive feature above a deep ditch. The entrance area, outer and inner courtyards, residential buildings, and surviving Gothic details together reveal how the fortress combined defence with noble occupation.
Defensive structures and entrances
Shield wall
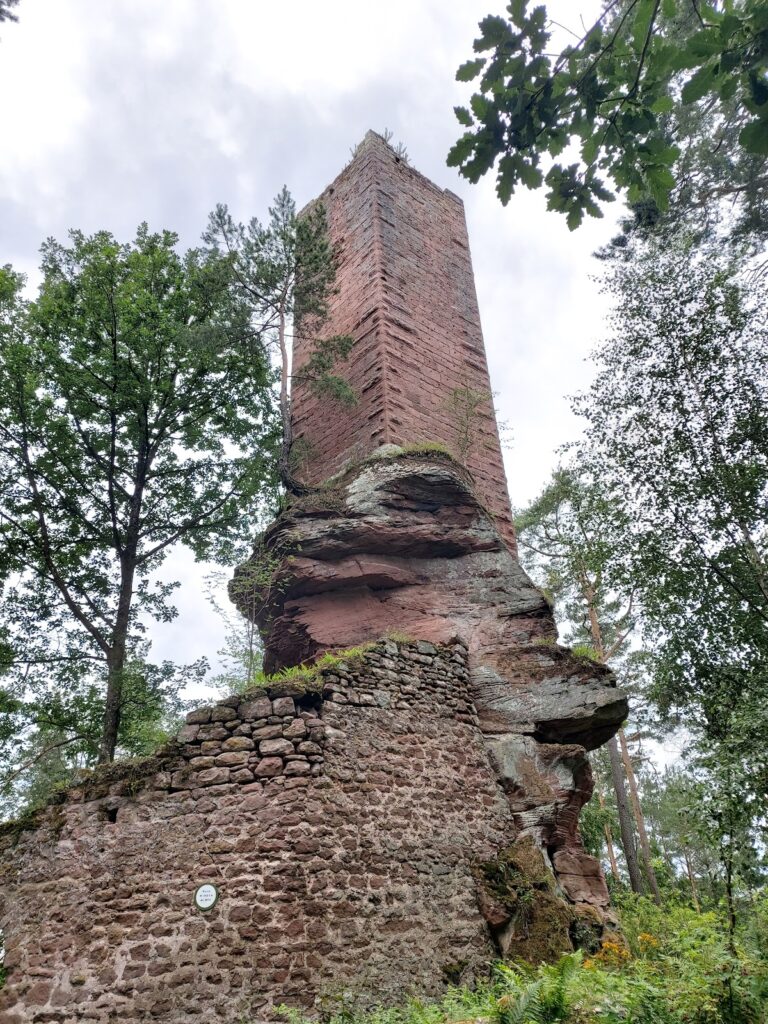
The shield wall is approximately 18 to 22 metres high, about 14 metres long, and between 3 and 3.7 metres thick. It protects the vulnerable side of the hilltop and performs the function normally associated with a keep or major defensive tower. The wall overhangs a deep ditch and contains an internal staircase, making it both a massive barrier and a circulation space within the fortress.
Entrance and watch turret
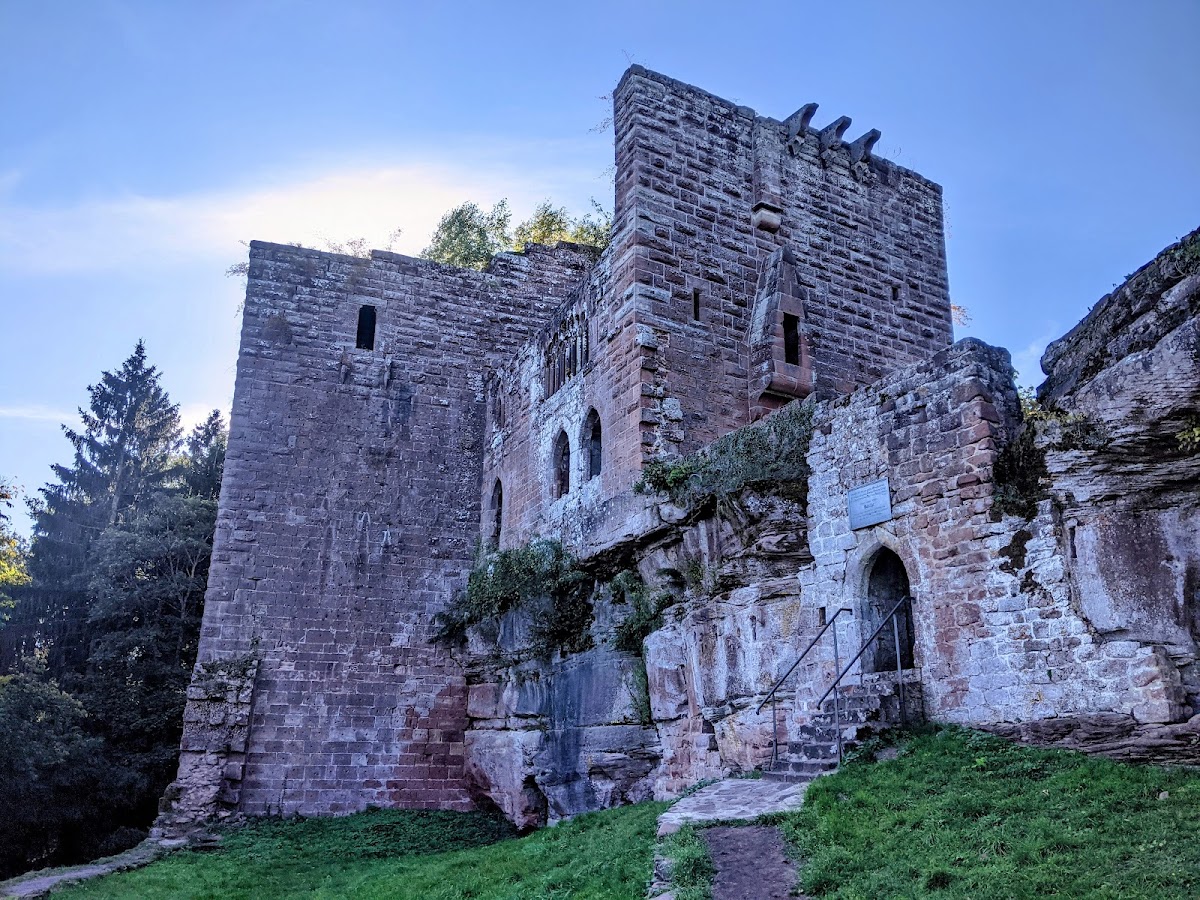
A watch turret overlooks the inner courtyard. The entrance zone contains one portal leading into the fortress and a separate entrance serving the seigneurial lodging. The main entrance also bears the plaque commemorating Goethe’s visit. Together, these openings distinguish access to the defended complex from access to the residential part of the castle.
Courtyards and residential buildings
Courtyards and service areas
The outer courtyard contained the stables, while the inner courtyard accommodated servants’ quarters and storage areas for provisions. An arched doorway connected the inner courtyard with the knights’ hall. These surviving spatial relationships show the division between service functions, storage, and the more formal residential rooms.
Knights’ hall and palas
The knights’ hall retains a fireplace and two sandstone benches placed before Gothic windows facing the Alsatian plain. The first-floor palas, the principal residential and representative building of a medieval German-speaking castle, preserves Gothic windows. Its architectural treatment is restrained and severe, appropriate to a defensive fortress, although the doors and windows received more elaborate artistic attention.
Nine-lancet window
One Gothic window, dated to around 1280, is formed by nine adjacent stained-glass lancets topped by seven openwork rosettes carved from a single block of Vosges sandstone. It opens toward Niederbronn-les-Bains and was restored in 1909. A sculpted head, probably representing the master builder, is associated with the Gothic frieze above the entrance to the lodging house and with the stones that supported the ceiling.
Roman traces and later masonry
Wachfels and Mercury sanctuary
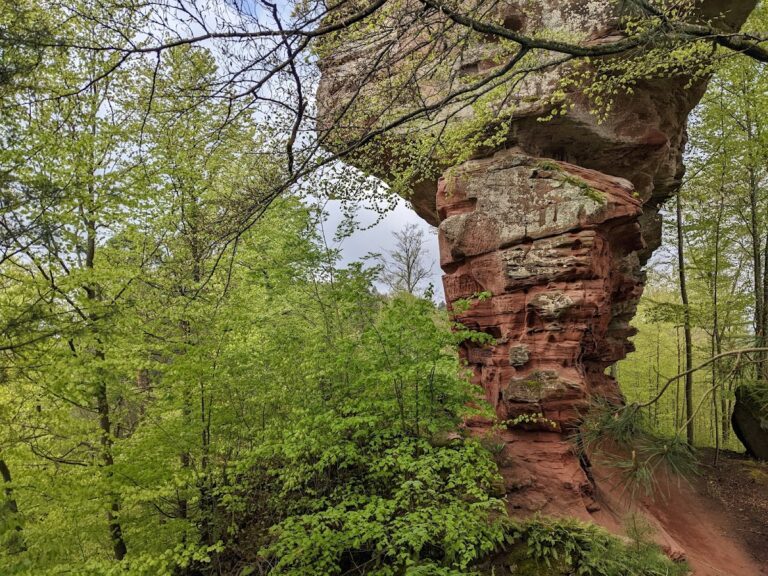
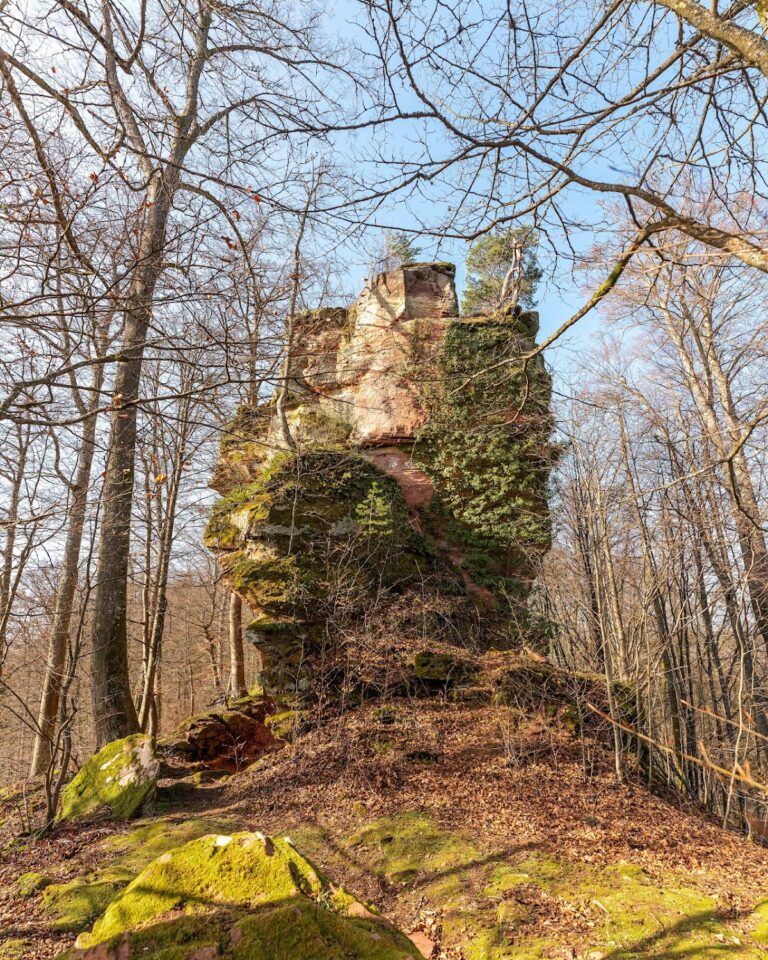
The Wachfels, meaning “watch rock,” is a Vosges sandstone outcrop associated with the Roman observation post. The Roman sanctuary dedicated to Mercury formerly stood near the present castle remains. Excavated evidence connected with this phase includes the Mercury relief, tiles, and pottery now preserved in the Niederbronn museum.
Pillars and builders’ marks
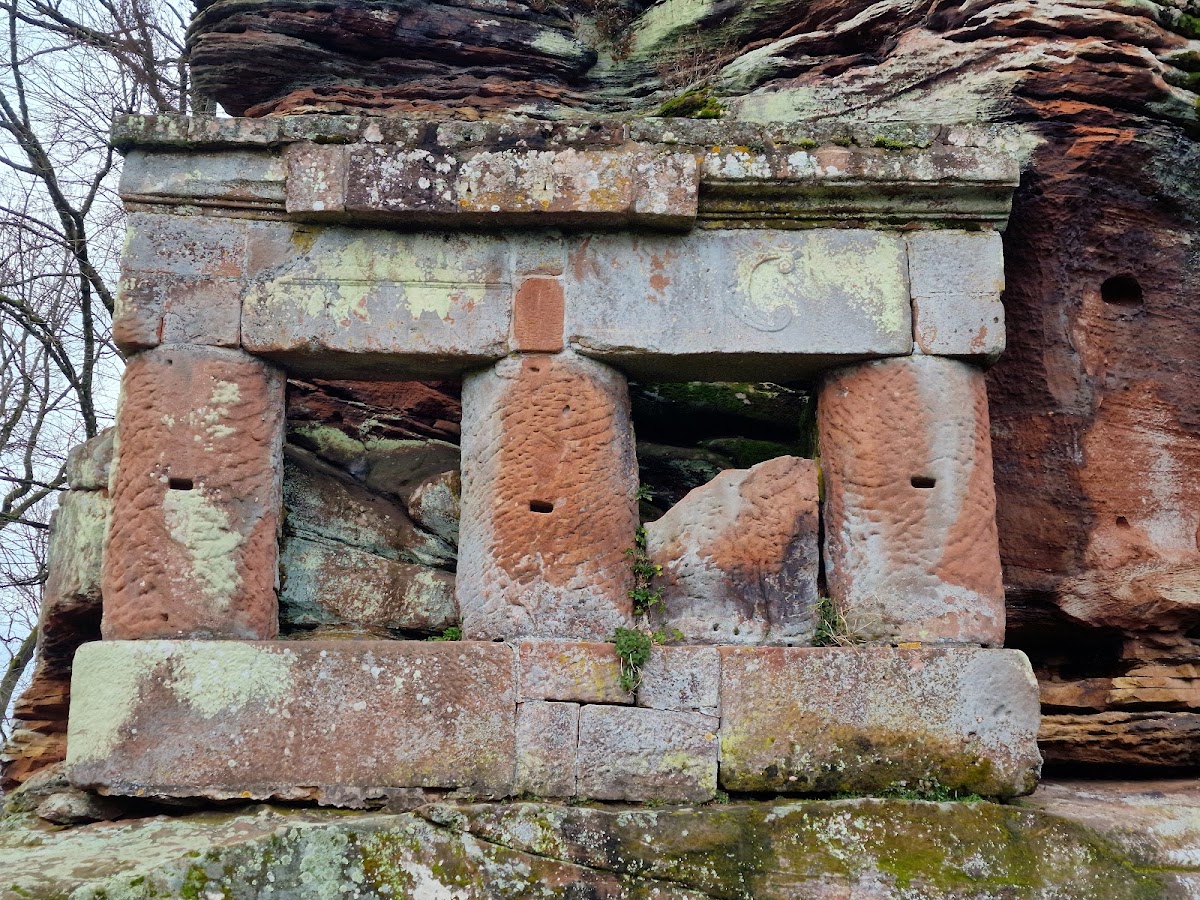
Three heavy monolithic pillars beside the Wachfels stand on a rectangular base and support a thick architrave. They came from the medieval castle and bear illegible Latin engravings. They are unrelated to the Roman sanctuary and were placed beside the outcrop by Charles Matthis after the first excavations. Other masonry carries triangular, arrow-shaped, circular, and additional marks associated with builders of Strasbourg Cathedral. The probable architect has been identified as Master Erwin of Steinbach, one of the cathedral’s master builders.
Fireplace wall and vegetation
The fireplace wall includes stones added during the 2009 restoration. Circular lifting holes on both faces of the masonry blocks show where lifting tongs were used to raise them into position. Around the ruin, the native acid-loving flora of Vosges sandstone grows alongside plants introduced or spread by people and domestic animals around medieval castles. Recorded species include large-leaved lime, goosefoot, stinging nettle, periwinkle, oxlip, Persian knotweed, and winter aconite. The winter aconite is traditionally linked with the former castle garden and is said to have survived for five centuries after being planted by a knight returning from Italy.