Château de la Chezotte: A Fifteenth-Century Fortified House in France


Site at a Glance
- Rating
- 4.7
- Popularity
- Low
- Country
- France
- Primary era
- Medieval
- External website
- Open
- Eras represented
- Medieval
- Civilizations
- French
- Site type
- Military
- Remains
- Castle
On this page12 sections
History
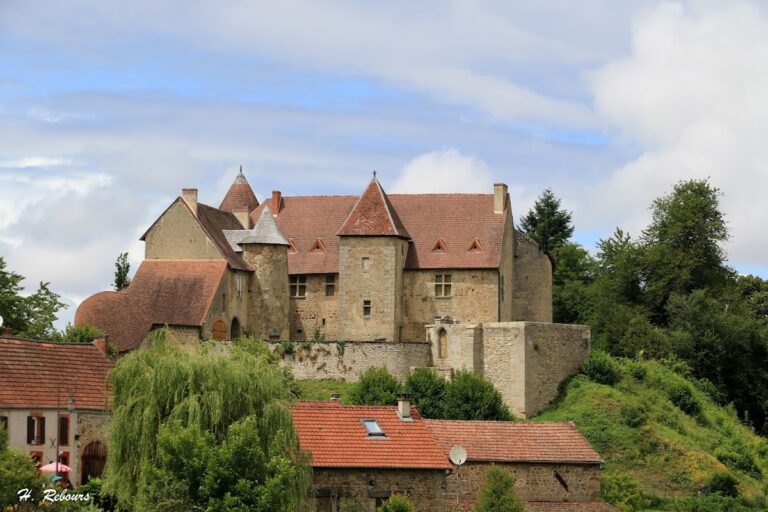
Château de la Chezotte is a fifteenth-century fortified house in France, located at Ahun in the historic province of La Marche. A fortified house was a residence equipped with defensive features, usually smaller in scale than a major castle. Château de la Chezotte is one of the surviving complete examples of this type in La Marche.
The Lords of La Chezotte
Around 1459, the brothers de la Ville, lords of La Chezotte and sons of the treasurer of La Marche, lived at the site. Their residence is mentioned in letters of remission issued by Charles VII, king of France from 1422 to 1461, in July 1459. The château also bears the coat of arms of Philibert Barton, lord of Massenon and La Chezotte.
In 1630, Symphorien d’Arfeuille and Aymée Audier were described as lords of the place when they married. The property later passed to Madame de Lisle, a Parisian actress, who acquired the château and had additional openings made in its walls.
Estate and Protection
At the end of the eighteenth century, the agricultural domain belonging to the estate was replaced by an English-style garden. The garden now extends over 4 hectares and forms part of the château’s surviving estate landscape.
The château entered the register of historic monuments on 15 June 1926. This protection was repealed on 30 July 2020 and replaced by protection covering the entire estate. Part of the former pond received separate protection on 23 August 2022.
Remains
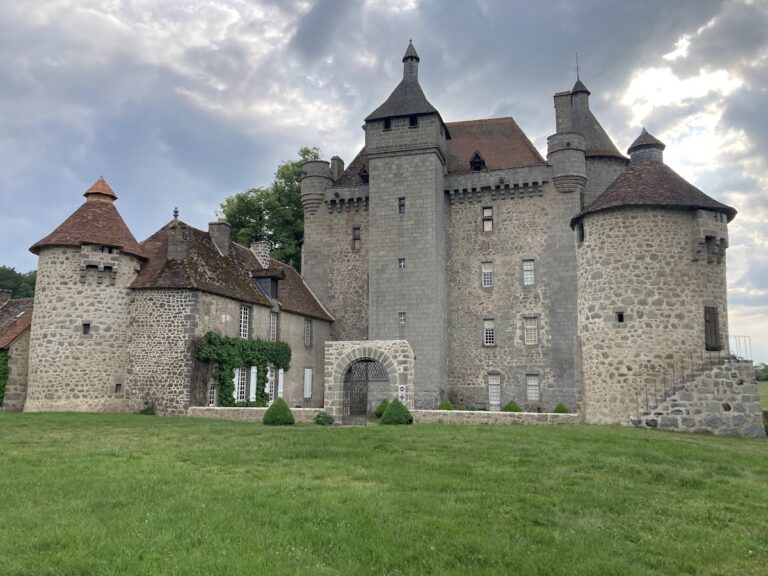
Château de la Chezotte retains a compact defensive layout organized around a main building, round towers, a square central tower, water-filled moats, and fortified entrance structures. The masonry defenses combine projecting upper structures, a wall walk, openings for firearms, and crenellations. The château is set within an estate that also includes the four-hectare English-style garden.
Main Château
Central Building and Square Tower
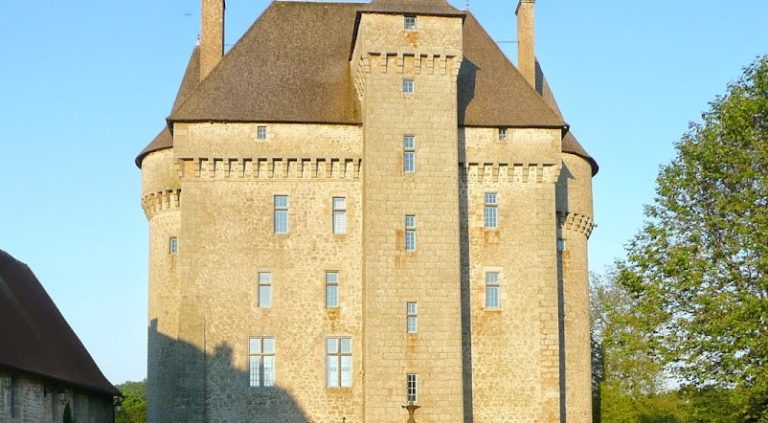
The principal building stands between two round towers, with a square tower inserted between them. This square tower rises above the main structure on the opposite facade and carries a projecting defensive structure supported by three corbels. Corbels are projecting masonry supports used to carry defensive features and wall walks. The wall walk runs around the building but is interrupted between the two round towers, while the section associated with the square tower lies halfway up the roof of the main building.
Round Towers and Wall Defenses
The northeastern round tower has two additional projecting defensive structures, each carried on two corbels. These structures are bretèches, projecting defenses from which defenders could observe or attack those below. A wall walk with corbel-supported machicolations continues around the château. Machicolations are openings or projecting defenses at the top of a wall, and the surviving arrangement is combined with the building’s other defensive elements. Some original openings were later replaced by larger bays.
Chapel and Interior
A rectangular building was attached to the northwestern corner of the château and houses the present chapel. The interior contains six stone fireplaces, including one decorated with sculptures.
Moats and Entrance Defenses
Moats and Porch Pavilion
Water-filled moats surround the château and retain their original layout. A bridge crosses them and leads toward a fortified porch pavilion. The pavilion has a portal and a chamfered doorway, both surmounted by a row of corbels. The bridge, water defenses, and entrance pavilion form the approach to the enclosed residence.
Portal and Former Chapel
Perpendicular to the porch pavilion, a fortified doorway joins the former chapel, which has been converted into an agricultural outbuilding. The portal has a molded cavet, a concave architectural molding, and a wall walk carried on a row of corbels. Its crenellations, the raised sections alternating with openings along a parapet, stand above small circular gun loops that open onto a gallery.
Inner Defensive Structure
A structure occupies the inner angle between the portal and the porch pavilion. Several gun loops, small openings designed for firearms, reinforce its defensive character. Together with the entrance portal and wall walk, it preserves the château’s controlled and fortified access arrangements.
Nearby sites