Château de Calberte: A Medieval Castle in France


Site at a Glance
- Rating
- 3.4
- Popularity
- Very Low
- Country
- France
- Primary era
- Medieval
- Eras represented
- Medieval
- Civilizations
- County of Toulouse, French
- Site type
- Military
- Remains
- Castle
On this page10 sections
History
Château de Calberte is a medieval castle in France, located near Saint-Germain-de-Calberte in the Cévennes. Construction probably began in the eleventh century, and the castle reached its present dimensions during the twelfth century. The site was initially held by the lords of Anduze, who also possessed the Barony of Portes.
From Anduze lordship to royal control
The lords of Anduze supported their suzerain, the Count of Toulouse, during the Albigensian Crusade, a thirteenth-century campaign against the Cathar movement and its supporters in southern France. Around 1229, at the end of the conflict, the French crown confiscated their possessions, including Calberte.
Control of the region then became the subject of a dispute between the Bishop of Mende and the king. An agreement reached in 1265 assigned the area to the king. A 1307 act of paréage, a medieval agreement defining rights of lordship or jurisdiction, assigned it to him definitively after thirty-six years of legal proceedings.
Despite this developing royal authority, the castle remained the direct property of the Barons of Portes until 1320. In that year, Raymond de Cadoène purchased it from them and paid homage to the barons. Two years later, Guillaume de Randon sold the lordship to the Budos family.
Dynastic conflict during the Hundred Years’ War
The Budos family generally supported the English during the Hundred Years’ War because it originated in Guyenne, a historic region of southwestern France. In 1340, the crown confiscated the Barony of Portes from the Budos family and sold it in 1344 to Guillaume II Roger de Beaufort.
The Treaty of Brétigny in 1360 cancelled the confiscation and left two legitimate claimants to the lordship. A private war between the Budos family and Guillaume III Roger de Beaufort continued for twenty-four years. It ended in March 1384, when the Parlement, a high royal court rather than a modern legislature, ruled in favour of Thibaud de Budos.
Calberte probably also faced the threat of mercenary free companies, armed bands that fought for pay during periods of political and military disruption. The castle’s adjacent village had already been abandoned between the end of the thirteenth century and the middle of the fourteenth century. The castle itself was probably abandoned at the beginning of the fifteenth century, although the reason remains unknown.
Later refuge and twentieth-century restoration
The ruined castle served as a refuge during the French Wars of Religion in the late sixteenth century and again during the Camisard War, an early-eighteenth-century Protestant uprising in the Cévennes against the French monarchy and its religious policies. By the twentieth century, local inhabitants commonly called the largely ruined remains Château Saint-Pierre.
The Darnas family acquired the castle in 1964 and began restoring it themselves. The work continued gradually for almost forty years, often during school holidays, despite difficult access and the need to carry building materials by hand. The project also faced widespread scepticism. Archaeological excavations led by the medievalist Isabelle Darnas helped clarify the site’s development and supported a highly faithful restoration.
The castle is now almost entirely restored. The restoration and excavation results are presented in a summer exhibition, and the owner, a goldsmith and chaser, displays his work at the site. The continuing clearance of vegetation is supported by summer admission fees.
Remains
Château de Calberte stands at 410 metres above sea level on a rocky outcrop beside the Gardon, the river that runs along the site, in the Cévennes and the former province of Gévaudan. The castle lies one kilometre northeast of the present village of Saint-Germain-de-Calberte, below it at the bottom of the valley. Its isolated position and access by a path helped protect the ruins from extensive stone quarrying, allowing shale building material to remain on the site.
Castle buildings and defences
Keep and dwelling
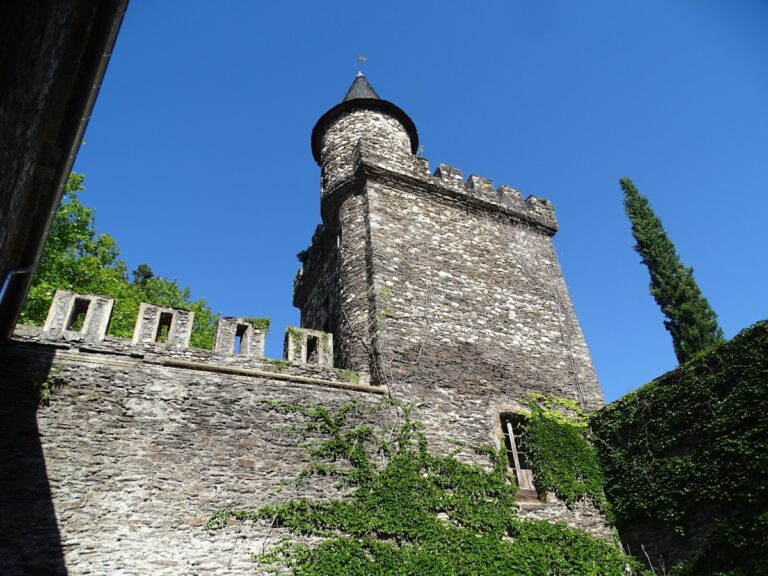
The castle complex includes an eleven-metre-high square keep dating from the twelfth century. Attached to it is an older rectangular dwelling with two levels. During the fourteenth century, raised battlement sections called merlons were added above the dwelling, together with a projecting defensive structure known as a bretèche over the doorway. A bretèche allowed defenders to observe or attack people below the entrance.
Outbuildings and round tower
Four outbuildings, a round tower, and a castral chapel form part of the wider complex. A castral chapel was a chapel associated with a castle and its lordly household. The visible projecting wooden defensive galleries, known as hourds, are reconstructions. The remaining sections of the round tower were too badly damaged to retain and had to be dismantled during the restoration.
Enclosures and entrance
A small inner enclosure separates the castle buildings from the medieval village below on the north side. A second enclosure surrounds both the village and the castle. The principal entrance is through the northeast gate, which provides the main point of access into the fortified complex.
Restoration followed detailed study of each building’s dimensions, structure, form, and features such as its battlements. The structures had undergone very little alteration over the centuries, making original and reconstructed sections difficult to distinguish on close inspection. Fallen shale stones were reused to rebuild the walls, leaving the preserved bases of the buildings exposed. Cement replaced lime, and simple pointing replaced rendered surfaces.
Medieval village
The adjoining medieval village contained about fifteen houses and approximately one hundred inhabitants. Its excavated houses had two levels, with animals on the ground floor and residents above. The buildings had two-sloped roofs covered with stone roofing slabs, while the streets incorporated drainage channels for rainwater runoff.
Excavation of the houses revealed slag, hearths, and spatial arrangements associated mainly with metallurgical activity. These features show how the village’s domestic buildings also supported metalworking. Together with the surviving castle walls and enclosures, the excavated houses preserve the relationship between the lordly residence and the settlement below it.
Nearby sites