Brésis Castle: A Medieval Fortress Built to Guard the Cèze Bridge
Site at a Glance
- Popularity
- Medium
- Country
- France
- Primary era
- Medieval
- Eras represented
- Medieval, Early Modern
- Civilizations
- French
- Site type
- Military
- Remains
- Castle
On this page12 sections
History
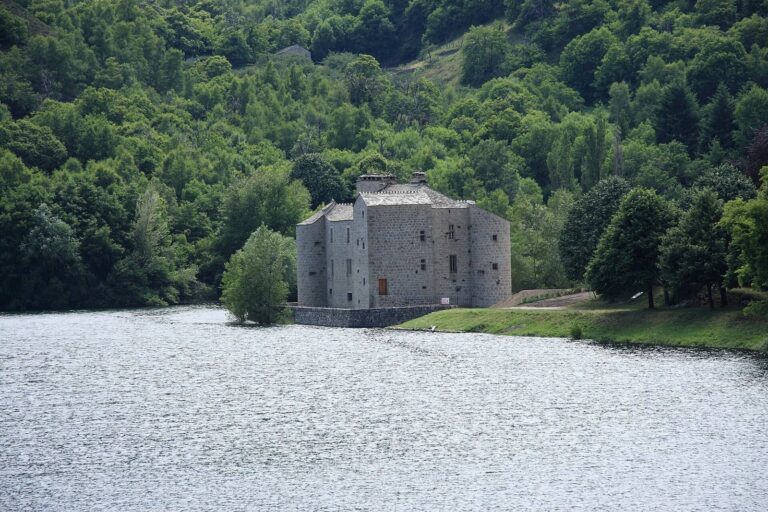
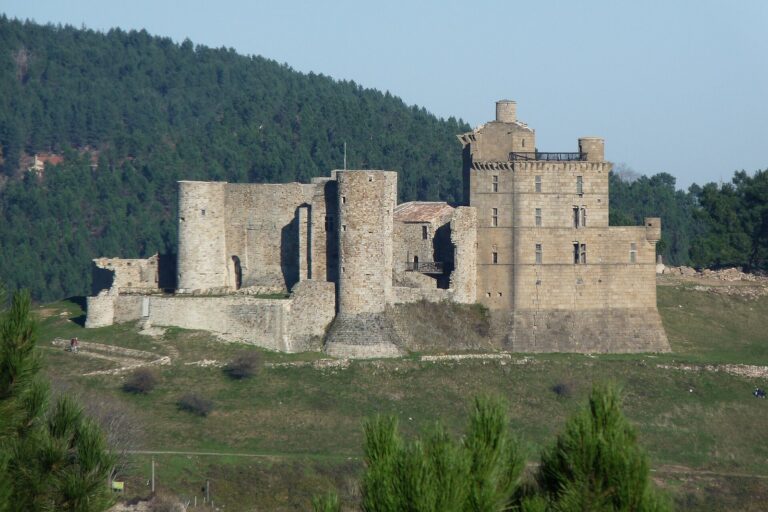
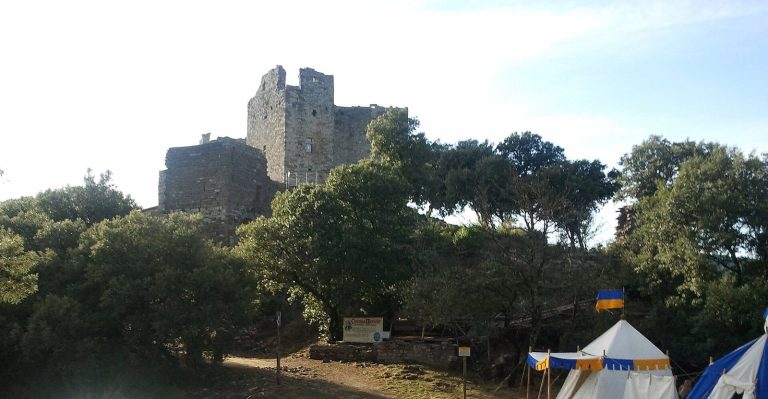
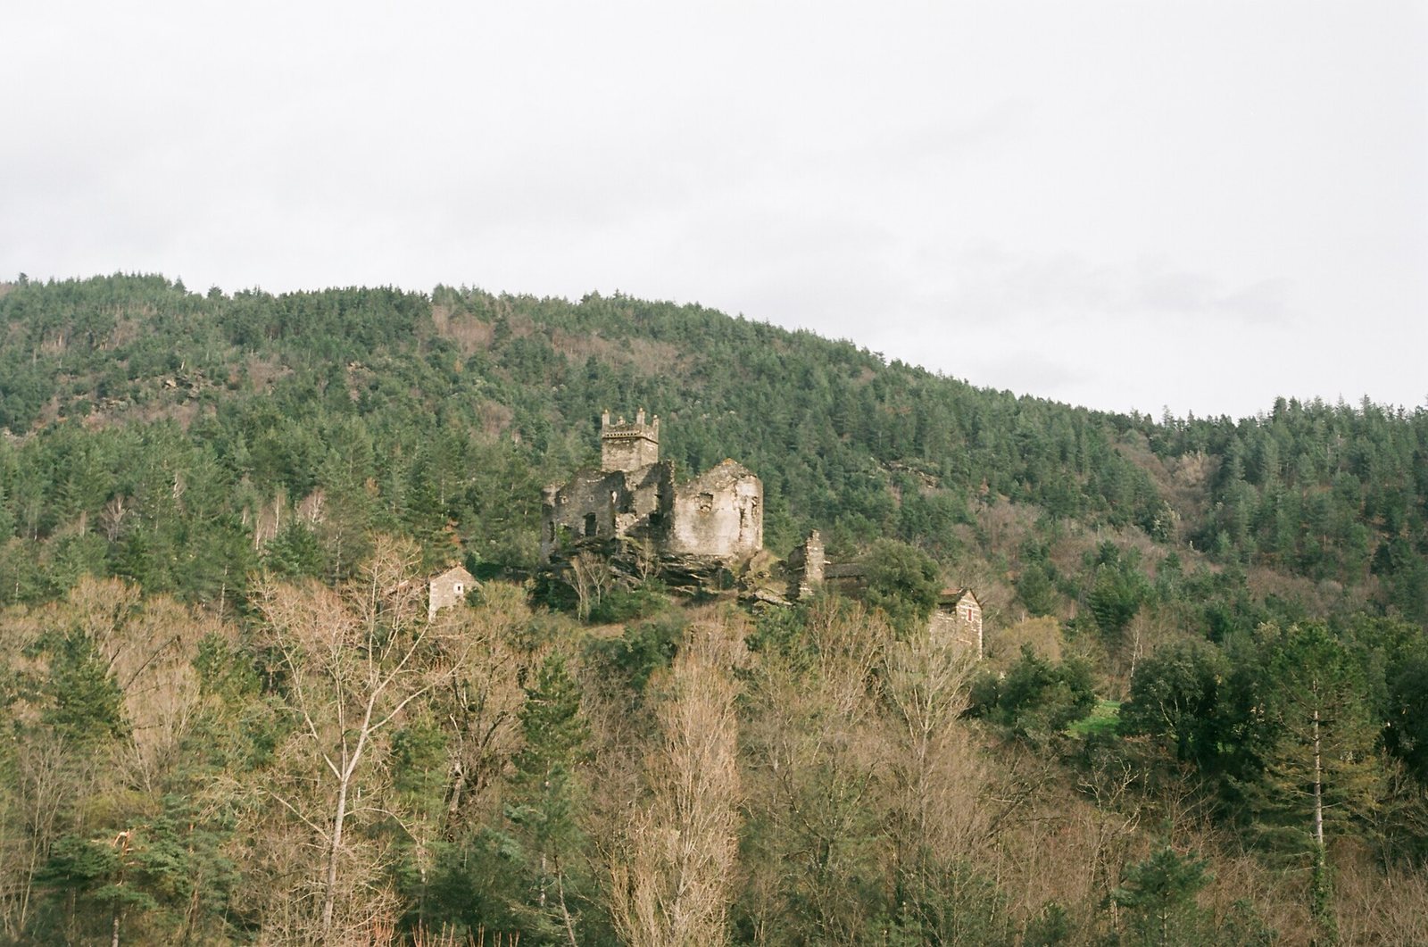
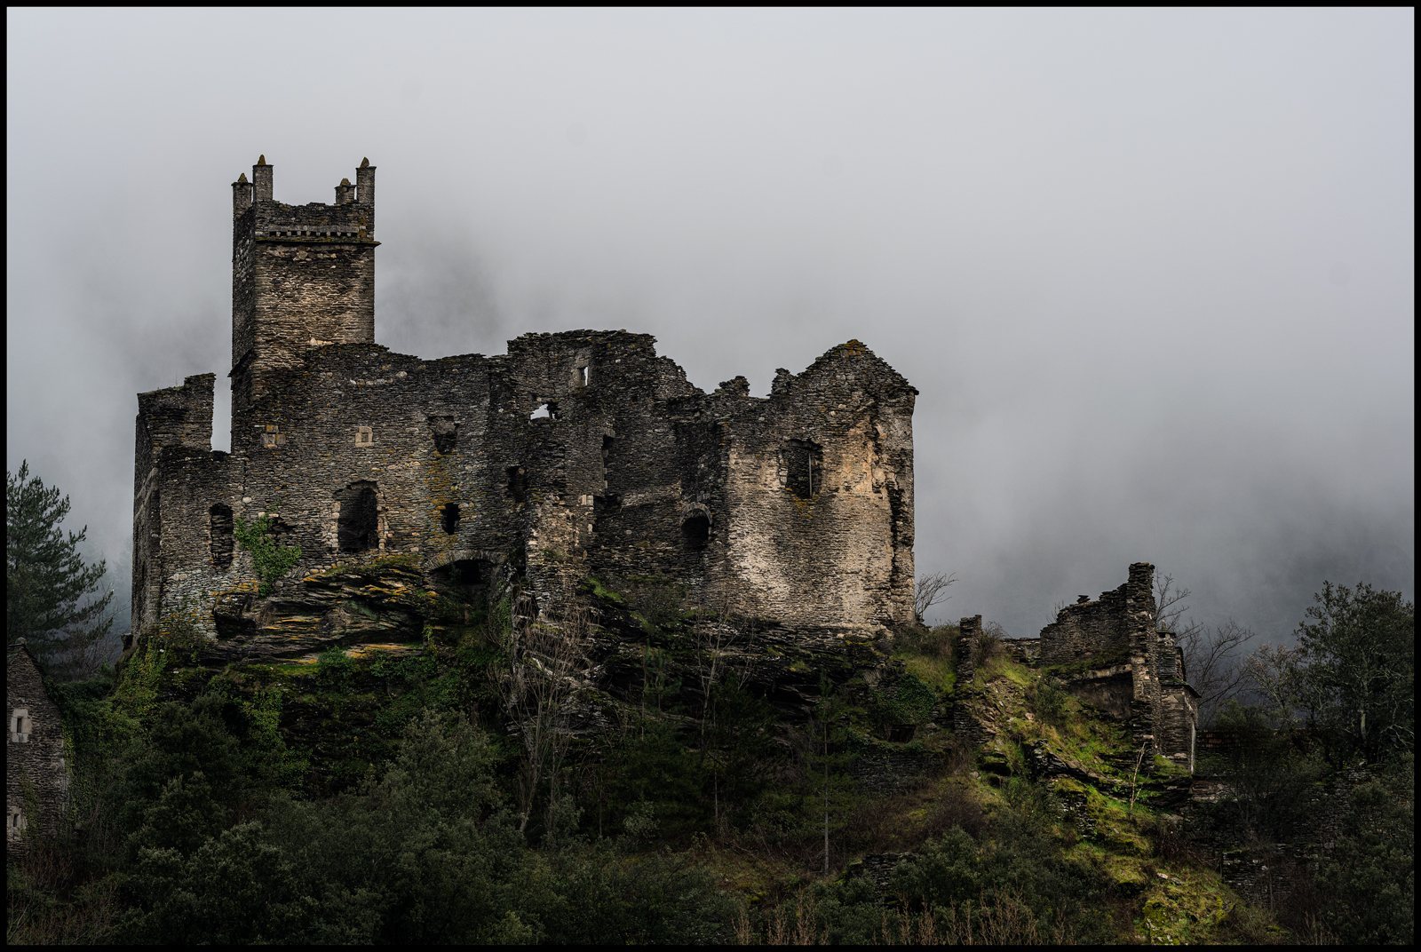
Brésis Castle is a ruined fortress at Ponteils-et-Brésis in France, built in the late 12th or early 13th century to watch over the bridge across the Cèze. Also known as Brisis, it belonged to the Hérail family and underwent building campaigns and alterations through the 18th century.
Medieval and early modern use
Records from the 14th century describe rooms, a courtyard, a hall, and a kitchen at the castle. An ironworking mill also operated there. These references offer a glimpse of a site used for both domestic and productive activity.
Abandonment and reuse
In the late 18th century, the castle’s heiress, Anne Hérail de Brisis, Countess of Condorcet, became indebted and asked her cousin Louis Sarrazin du Chambonnet to clear and sell her properties. She died in 1790. Amid the French Revolution, a period of political upheaval that began in 1789, the castle became uninhabited. It later belonged to Mme Ailhaud, née de Caritat de Condorcet, who sold it in the early 19th century to M. du Chambonnet and his neighbour Félix Chaber de Montselgues for 800 francs.
For roughly two centuries, local people took stone from the castle for reuse in other buildings, including Chambonnet Castle. Around 1914, Jean-Roger Vente found nearly 150 documents written on sheepskin at a farmer’s home, where they had been used as kindling. Dating from 1260 to 1500, the documents are now held at the Gard archives. Jean-Roger’s daughter, Béatrice Vente, donated them at the request of Dr. Jean Pelet.
Conservation and recent events
Guy d’Hérail de Brisis organized work to clear the site and remove encroaching vegetation in 1963 and 1964. In 1996, the owner, the municipality, and a restoration association began a site-improvement project involving historians, architects, and archaeologists. Excavation formed part of this work. In 1997, the keep, enclosure, and chapel were registered under France’s state heritage-protection system for historic buildings and sites.
A neighbouring family blocked the path to the castle in 2018, claiming it crossed their property. On 3 May 2023, a court in Alès recognized the path as public, but an appeal left access obstructed and hindered work at the site. During this period, a wall section about 10 metres long collapsed. In May 2025, while access remained blocked, work was arranged to consolidate the castle walls. The castle remains owned by heirs of the Hérail de Brisis family.
Remains
The ruins occupy a small elliptical footprint on schist bedrock. A broad ditch cut into the rock separates the castle from the mountain. A four-storey tower stands within an enclosure that follows the cut contours of the rock.
The keep
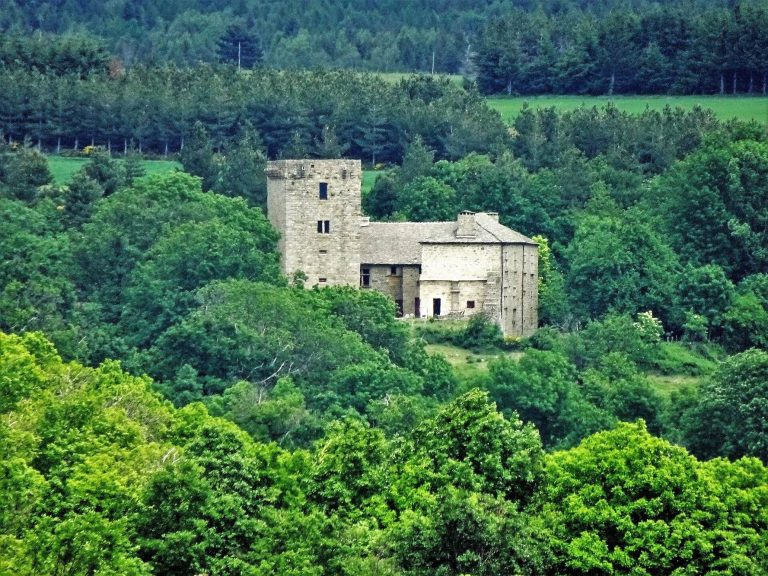
The keep, the castle’s principal fortified tower, is square and 15 metres high, with walls 1.30 metres thick. Its small rooms measure 4.80 by 4.30 metres. The floors are now vaulted, while openings in the masonry for timber supports indicate that wooden floors were once present.
Two doorways are on the west side, one at the tower’s foot and another at first-floor level. A third, on the south side at second-floor level, reflects a later change: its frame is granite, unlike the sandstone frames of the other doors. In the 17th century, this upper level served as a residence and included a roofed, open-sided gallery.
Enclosure and entrance
Eight stretches of wall form the enclosure. Its main entrance leads to a staircase carved into the schist, and a projecting defensive structure protected the approach. Traces of other means of closing the entrance survive. Marks on a wall face indicate an earlier entrance reached by a partly removable footbridge supported on the rock opposite.
Western extension
The west face is an addition dating to the end of the 16th century. Two defensive towers stand at its base.
Ground-floor rooms
Rock-cut room with fireplace
In one ground-floor room, the floor and three walls are cut into the schist. The room has a bench and a fireplace. A lime-mortar surface was added to the floor in the 15th century; it contains metallurgical and slag residues associated with the castle’s ironworking mill.
Room with water channels
The base of another ground-floor room is cut into the schist to a height of 1.5 to 2 metres. Its walls support a continuous, semicylindrical ceiling. Drains and channels cut into the room carry water outside.
Excavated finds
Excavations have yielded pottery, glass, coins, jewellery, and other objects and remains.