Schloss Zwentendorf: A Late-Baroque Country Residence in Austria


Site at a Glance
- Rating
- 3.8
- Popularity
- Very Low
- Country
- Austria
- Primary era
- Early Modern
- External website
- Open
- Eras represented
- Early Modern, Modern
- Civilizations
- Habsburg, Holy Roman Empire
- Site type
- Domestic
- Remains
- Castle
On this page12 sections
History
Schloss Zwentendorf is a protected historic castle complex in Zwentendorf an der Donau, Austria. The Althan family developed it as a late-Baroque country residence around 1750, and it later became the family’s principal seat after the destruction of Goldburg during the Coalition Wars.
Medieval estate and the Althan family
A manorial estate existed at Zwentendorf in the Middle Ages. By 1524, it belonged to the Streun family of Schwarzenau. In 1542, ownership passed to the von Oberhaim family, who also held Totzenbach and its castle.
Baron Christoph von Althan acquired Zwentendorf by purchase in 1595. The Althan family’s ancestral seat was Goldburg in Murstetten. Gundaker Ludwig Josef von Althan later served Charles VI, the Habsburg emperor of the Holy Roman Empire, as general director of court building works.
The late-Baroque residence
After Gundaker Ludwig Josef von Althan died in 1747, his descendants commissioned a new country residence at Zwentendorf around 1750. Late Baroque was the ornate architectural style that developed during the eighteenth century. The building was initially intended as a second residence rather than the family’s principal home.
Expansion and changing use
Goldburg was destroyed by fire in 1809 during the Coalition Wars, the conflicts between Napoleonic France and shifting European coalitions. During the early nineteenth century, the Counts of Althan expanded Schloss Zwentendorf into their principal residence and moved usable decorative elements from Goldburg to the complex.
Further alterations and additions in the late nineteenth century established essentially the form seen today. Two corner towers and a projecting terrace were added to the manor house, and another residential building was constructed. The complex remains privately owned by the Althann family, while its service buildings are used for Demeter agriculture, a certified form of biodynamic farming associated with Demeter standards.
Remains
Principal buildings
Manor house
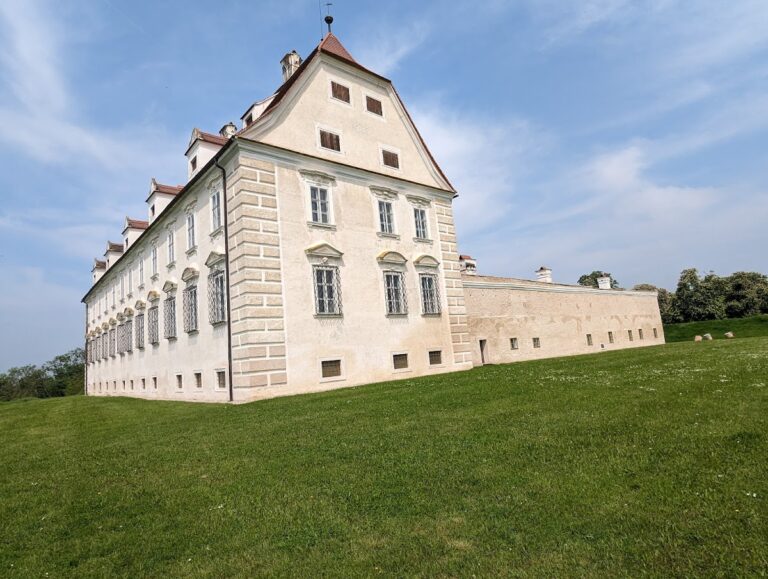
The manor house is a rectangular, two-storey rendered building with a tall hipped roof, a roof that slopes down on all four sides, covered with red and black tiles. Each long side has seven bays and projecting corner sections. A moulded horizontal cornice divides the ground and upper storeys, while shallow pilasters give the walls vertical definition. The windows are almost all rectangular, and those on the ground floor have window hoods.
The representative north facade is framed by two square corner towers. Their metal-covered cupolas have open lanterns. The three-bay centre rises to a triangular pediment topped by vase finials. A first-floor balcony with a wrought-iron railing is reached through a round-headed door, whose shape is repeated in the two windows beside it. On the south side, facing the service courtyard, a broad projecting terrace rests on columns and dates from the nineteenth century.
Service courtyard
South of the manor house, the service courtyard is enclosed on its east and west sides by elongated eighteenth-century service buildings. Their narrow northern ends have volute pediments, whose sides curve into scroll-like forms. Inside, the buildings contain barrel vaults with lunettes and groin vaults. Passages beside the manor house connect the courtyard with the garden to the north.
Nineteenth-century residential building
A residential building constructed northeast of the manor house at the end of the nineteenth century is used for housing. Its details imitate those of the manor house, and it stands at an exact right angle to the principal building. The single-storey structure has a slightly raised basement and eleven bays along its western long side. Three central bays form a projecting centre with a triangular pediment, while the second and tenth bays are also marked by projecting sections.
Park and formal axis
Baroque garden framework
The landscaped park developed from a Baroque castle garden that was redesigned in the nineteenth-century landscape style. Its original central axis was retained. Starting at the manor house, the axis runs north through the garden to a gate in the lance-point fence that closes the garden on that side.
Garden gate and transferred decoration
The passages leading from the service courtyard toward the garden have pillars decorated with Baroque putti dating from the beginning of the eighteenth century. These figures were transferred from Goldburg. The garden gate is similarly flanked by two groups of three columns crowned with vase finials, also moved from Goldburg when Schloss Zwentendorf was built.
Beyond the gate, the central axis continues as a visible opening through the vegetation toward the Danube. It extends across the river into the floodplain landscape and ends at the hunting lodge of Eleonorenhain, more than 2.5 kilometres away. Trees planted in the park during the nineteenth century include red-flowering horse chestnut, blood-red sycamore maple, Christ’s thorn, pedunculate oak, Lawson cypress, Weymouth pine, several species of arborvitae, and black locust.
Nearby sites