Le Castellas of Saint-Bonnet-de-Salendrinque: a Medieval Fortified Castle


Site at a Glance
- Rating
- 4.9
- Popularity
- Very Low
- Country
- France
- Primary era
- Medieval
- External website
- Open
- Eras represented
- Medieval, Early Modern
- Civilizations
- County of Toulouse, French
- Site type
- Military
- Remains
- Castle
On this page16 sections
History
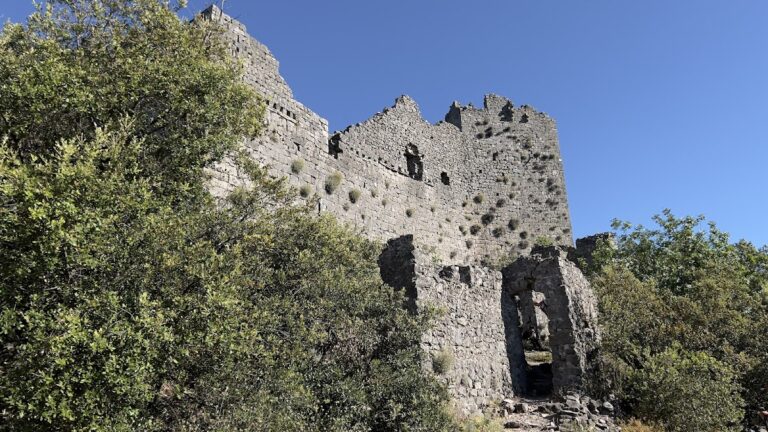
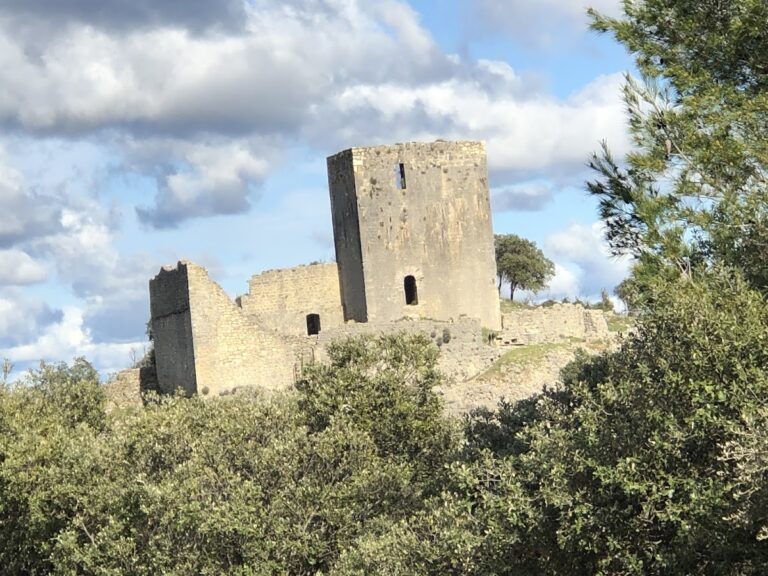
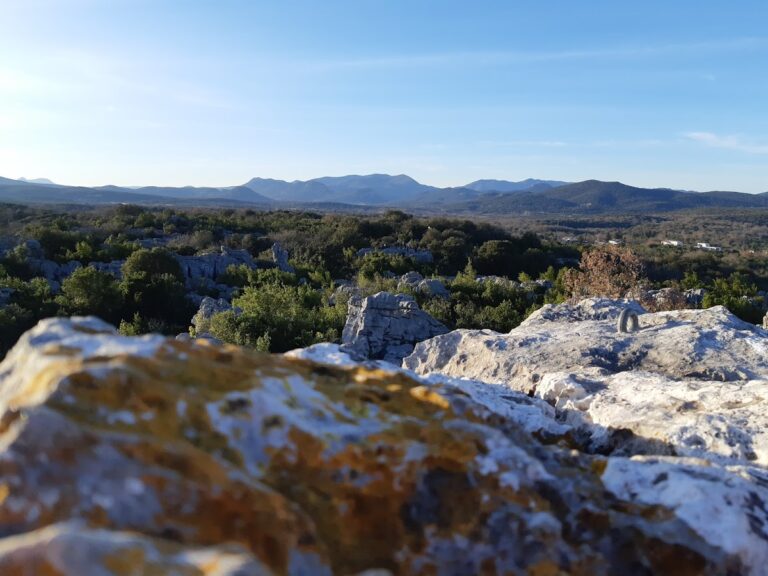
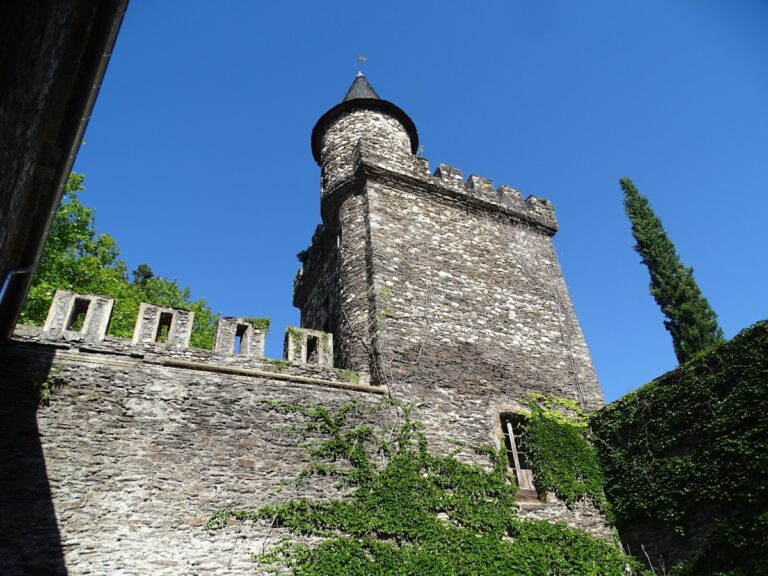
Le Castellas of Saint-Bonnet-de-Salendrinque is a medieval fortified castle in France, built as a watchtower and later altered extensively during the seventeenth century. It stands on a rocky spur within a bend of the Salendrinque, a watercourse in the Gard region of southern France. Its position allowed it to monitor communication routes between Saint-Hippolyte-du-Fort and Anduze while helping defend nearby agricultural holdings.
Early fortified site
Le Castellas probably occupies the site of an earlier Roman oppidum, a fortified settlement or elevated defensive site associated with trade linked to a gypsum quarry then being exploited. From 864, a Carolingian fortress stood on the rocky spur. The Carolingian dynasty ruled much of western Europe from the eighth to the tenth century. The fortress was known locally as “Castellas,” a name that continued to identify the site.
The castle’s first known owner was Guillaume Grausfedi of Saint-Bonnet. Its original role was that of a watchtower, making use of the elevated position to observe movement across the surrounding routes and landscape. From 1042, the Gausfredi lords of Saint-Bonnet were recorded as vassals of the House of Anduze. A vassal was a subordinate lord bound to a superior through service and homage. This relationship placed the castle within the political sphere of the House of Anduze.
Medieval lordship
In 1142, the church of Saint-Bonnet was founded, and a papal bull listed the castle and church among the possessions of the bishop of Nîmes. The castle nevertheless remained connected with the House of Anduze during the twelfth century. On 19 March 1174–1175, Bernard VI of Anduze, son of Bertrand of Anduze, paid homage to Aldebert, bishop of Nîmes, in connection with the castle.
Toward the end of the twelfth century, Pierre de Barre, a knight and companion of Guillaume de Nogaret, established himself at Le Castellas. His descendants retained custody of the castle until François de Taulignan died in 1544. During this long succession of ownership and custody, successive enlargements and renovations gave the complex its L-shaped arrangement enclosed by buildings and surrounding walls.
Changes in ownership and seventeenth-century rebuilding
Shortly before his death, François de Taulignan sold the jurisdiction and lordship of Saint-Bonnet to Antoine de Bucelli. The transfer moved the lordship from a long-established military nobility to a wealthy administrative nobility. Jean de Bucelli inherited it from his father. After Jean’s death, the lordship was sold to Claude de Vignolles and Jean Calvet. Calvet’s failure to pay resulted in its division between the Bucelli and Vignolles families.
In 1596, Jacques de Vignolles married Isabeau des Urcières de Gaudette. After inheriting from her aunt Jeanne, Isabeau became sole owner of Saint-Bonnet. She undertook the embellishment works that produced the castle’s present appearance. The north tower was raised in 1617, and the south tower followed in 1620. These works were completed in 1621.
Further work had begun in 1619. It included vaulting the top floor of the donjon, the principal fortified tower of a medieval castle, and paving the honour court with a calade, a surface made from closely set stones. The project was probably incomplete when Isabeau died. Protestant uprisings beginning in 1622 caused the works to be suspended. The lordship remained in the hands of the Vignolles family until the French Revolution.
Revolutionary destruction and later rehabilitation
On 4–5 April 1792, revolutionary troops burned the north tower, leaving it partly ruined. In 1794, the castle was sold as national property, meaning property confiscated and sold by the revolutionary state. It was first converted into a silkworm-rearing facility, a building used for raising silkworms and producing silk, and then into an agricultural building.
The castle was later abandoned, fell into ruin, and was stripped of building materials. It was repurchased in 1973 and has since undergone meticulous rehabilitation. Le Castellas has been listed as a historic monument since 26 December 1980. It remains privately owned and serves as a residence.
Remains
Le Castellas occupies a rocky spur enclosed by a bend of the Salendrinque. The surviving complex has an L-shaped plan formed by buildings and surrounding walls. Its earliest fortified core includes the donjon, an enclosing defensive wall, and spaces adapted or enlarged during the seventeenth-century rebuilding. The surviving fabric brings together medieval vaults and defensive arrangements with later towers, windows, entrances, and domestic rooms.
Medieval fortified core
Donjon
The primitive donjon was a square tower with three levels and a room covered by a barrel vault, a continuous curved ceiling. Gallery identifications place eleventh-century walls in the donjon, together with the vault of its first room. Another vault has been identified as twelfth-century. The top-floor vault belongs to the works begun in 1619, when the medieval tower was altered as part of Isabeau des Urcières de Gaudette’s rebuilding programme.
Enclosing walls
The donjon was incorporated into a crenellated enceinte, an enclosing defensive wall. A wall-walk, or passage used by defenders along the top of a fortification, was formed by removable flooring laid across beams. The sockets for these beams remain visible in the courtyard walls. Fine mullioned windows, divided by vertical stone members, were later cut into the donjon’s curtain walls.
Vaulted rooms and domestic spaces
Right-angled building
The building set at right angles to the donjon contains rooms with characteristic four-sided double-barrel vaults and pointed vaults. These spaces preserve the construction associated with the castle’s medieval and later domestic organization. The guardroom retains its original paving, a complete bread oven, and a smaller cooking oven. The two ovens are separated by an aiguier, a water-collection or water-storage installation.
North-west tower
A room in the north-west tower contains a circular vault whose masonry is secured by a very small keystone. The documented interiors also include a salon with a fireplace, a dining room, and a bedroom. A bed-warming device known as a “moine” is associated with these interior spaces.
Seventeenth-century towers and court
North and south towers
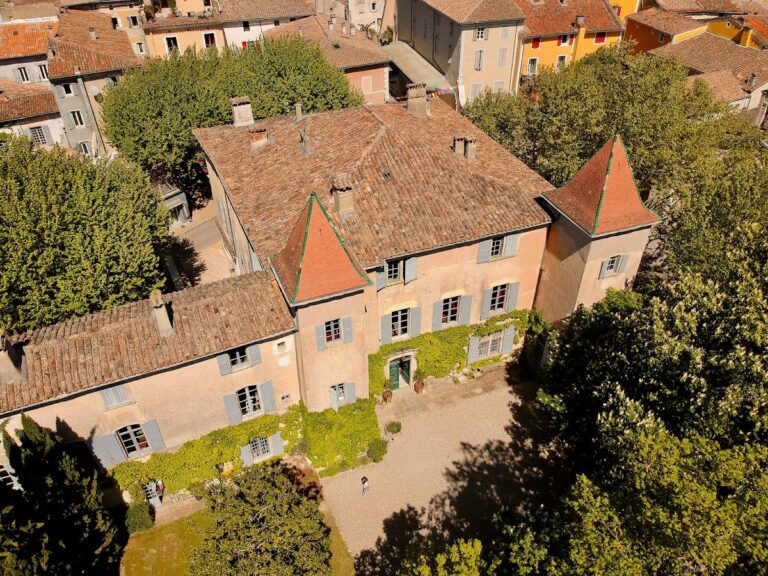
The north tower was heightened in 1617, while the south tower was raised in 1620. These additions belong to the works completed in 1621 and form part of the transformation that gave the castle its present appearance. Two échauguettes, small projecting defensive turrets, bear the effigies of Jacques de Vignolles and Isabeau des Urcières de Gaudette.
Entrance and honour court
The seventeenth-century work also included the entrance to the honour court and the staircase of the donjon. The court was paved with a calade, closely set stones forming a durable paved surface. The documented architectural features include the west and east façades, the seventeenth-century door, and the court that organizes the surviving L-shaped enclosure.
Demolished south-tower turret
A turret formerly attached to the south tower contained toilet facilities on each floor. The turret has since been demolished, while its role and arrangement remain part of the recorded history of the castle’s domestic and defensive additions.