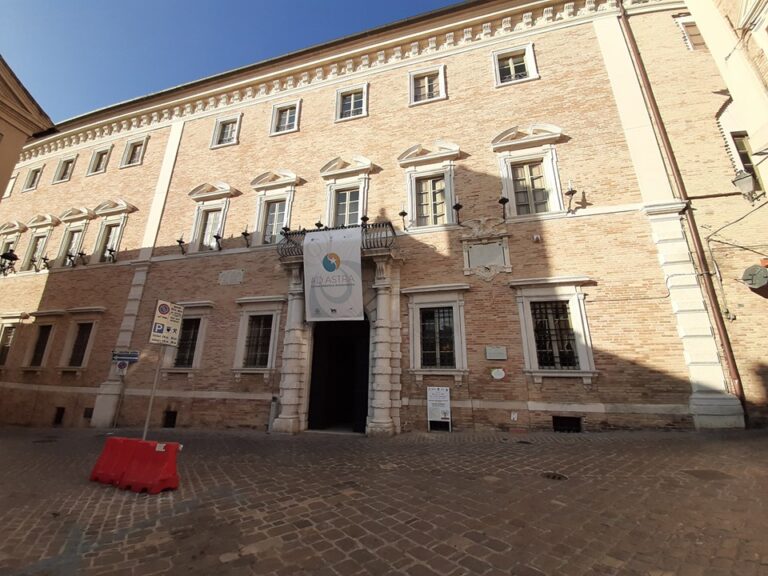
Palazzo Honorati-Carotti: An Aristocratic Residence in Jesi, Italy


Site at a Glance
- Rating
- 5
- Popularity
- Very Low
- Country
- Italy
- Primary era
- Early Modern
- Eras represented
- Early Modern
- Civilizations
- Papal States
- Site type
- Domestic
- Remains
- Palace
On this page11 sections
History
Palazzo Honorati-Carotti is a historic aristocratic residence in Jesi, Italy, whose present form developed through successive expansions between the seventeenth and eighteenth centuries. Combining Baroque decoration with a Neoclassical façade, the complex grew from several properties near the city’s civic and religious center, beside Palazzo Balleani and the San Floriano complex.
The Honorati family in Jesi
The Honorati family originated in Lombardy and moved during the sixteenth century from the area around Lake Maggiore to Serra de’ Conti, in the Castelli of Jesi. Through advantageous marriages and public offices, the family entered Jesi’s local oligarchy and steadily enlarged its urban property.
Lorenzo Honorati, a physician in Jesi from 1591, entered the city’s citizenship in 1600 and purchased two properties near Piazza San Floriano in 1601. He became a local prior in 1613. The family acquired noble status in 1609 and continued to expand its holdings. Adriano di Lorenzo served as administrator of the March of Ancona around 1630, while Onorato Honorati became the first bishop of the newly established Diocese of Urbania and Sant’Angelo in Vado in 1636.
Family status also brought titles and religious honors. Onorato di Adriano received the hereditary title of Marquis of the White Eagle from King Michael I of Poland on 31 August 1673. Lorenzo di Giuseppe became a Knight of the Order of Saint Stephen, Pope and Martyr, in 1750. Another Bernardino Honorati was created a cardinal by Pope Pius VI on 23 June 1777, received the title of Saints Marcellinus and Peter on 28 July, and was appointed personal archbishop of Senigallia.
Expansion of the palace
The residence grew through marriages, purchases, and the incorporation of neighboring structures. In 1648, the marriage of Giuseppe Honorati and Countess Margherita Nobili brought Palazzo Nobili into the family’s possessions. Giuseppe purchased an adjoining house in 1685 and obtained permission to construct its rear façade directly against the city walls.
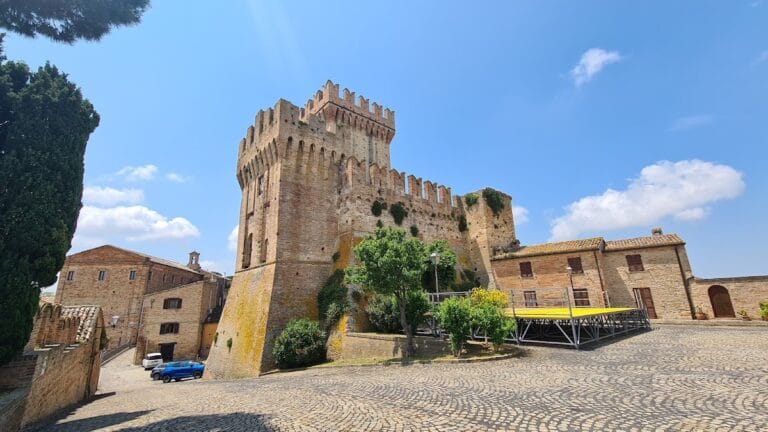
The family acquired the adjoining Palazzo Silvestri in 1702. In 1719 it purchased three residential units at the northeastern end of the property and a tower belonging to the city walls. Permission was granted to close the dead-end lane linking the tower with Via Posterma, allowing the route and the fortified structure to be absorbed into the estate.
The palace’s development proceeded in three principal phases. Around 1658, the buildings forming the southwestern nucleus were consolidated. Between 1719 and 1734, the complex was extended toward the northwest and incorporated parts of the city fortifications. Between 1780 and 1784, a long façade was built along Via Posterma, together with the entrance hall and monumental staircase.
The Honoratis’ expansion and increasing prominence led to disputes with the Balleani family. Reconstruction of Palazzo Balleani joined three earlier buildings into a single grand residence facing the piazza, while its rear elevation extended along Via Posterma, the principal approach to the Honorati property.
Decoration and family prominence
The palace’s interiors were renewed through several campaigns. In 1725 Domenico Luigi Valeri was engaged to reproduce mythological scenes associated with the Carracci’s 1597 decoration of Palazzo Farnese, a major Renaissance palace in Rome. Three large canvases were created for the ballroom but were later lost. The long gallery was decorated in 1730, and Giovanni Domenico Piastrini painted the ballroom ceiling in 1737.
A broader decorative renewal began in 1750 in preparation for the marriage of Anton Maria Honorati and Marianna di Valvassone in 1753. Giuseppe Torreggiani directed work on the principal residential floor, known as the piano nobile, and the ground floor. Later, many rooms received Neoclassical paintings attributed to Luigi Lanci.
Bernardino Honorati, who lived from 1653 to 1716, is identified with the palace’s initiation and was among Jesi’s principal taxpayers. During the second half of the eighteenth century, Antonio Maria Honorati also ranked among the city’s principal taxpayers and possessed a very large fortune. This period represented the high point of the family’s social prominence, although later generations gradually lost prestige and power.
Transfer to the municipality
Marquis Giuseppe Erasmo Honorati, who had no male heirs, transferred the family properties as the dowry of his daughter Maria Carolina on the condition that the Honorati surname be retained. Maria Carolina married Marquis Luigi Trionfi of Ancona in 1852. In 1870 Antonio Trionfi-Honorati sold the palace to Count Ferdinando Carotti. Ferdinando’s son Francesco transferred it to the Municipality of Jesi in 1930.
From 1930 until 2013, the building housed Jesi’s magistrates’ court and later the tribunal and justice-of-the-peace court. It remains owned by the Municipality of Jesi and is currently used for offices of the Jesi tribunal.
Remains
Layout and exterior
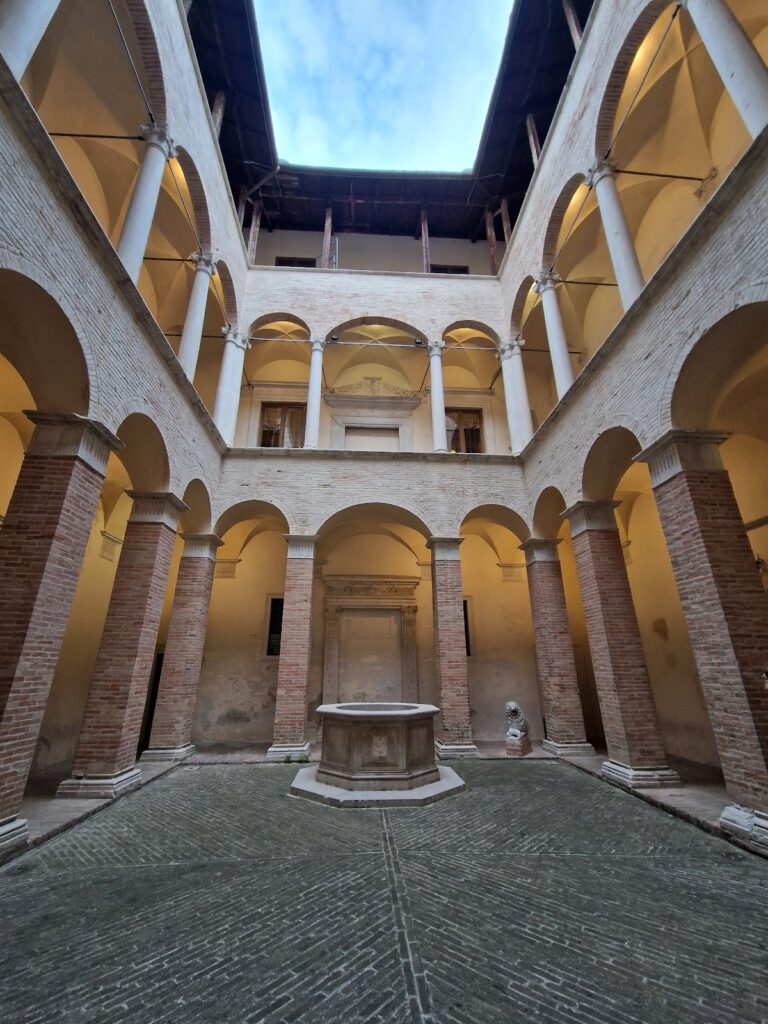
The complex consists of formerly separate properties arranged around two courtyards. The first construction phase consolidated the southwestern group around a central court. The later extension toward the northwest created the second court and incorporated sections of the former city fortifications. At the northeastern end, a former wall tower was absorbed into the residence after the connecting lane from Via Posterma was closed.
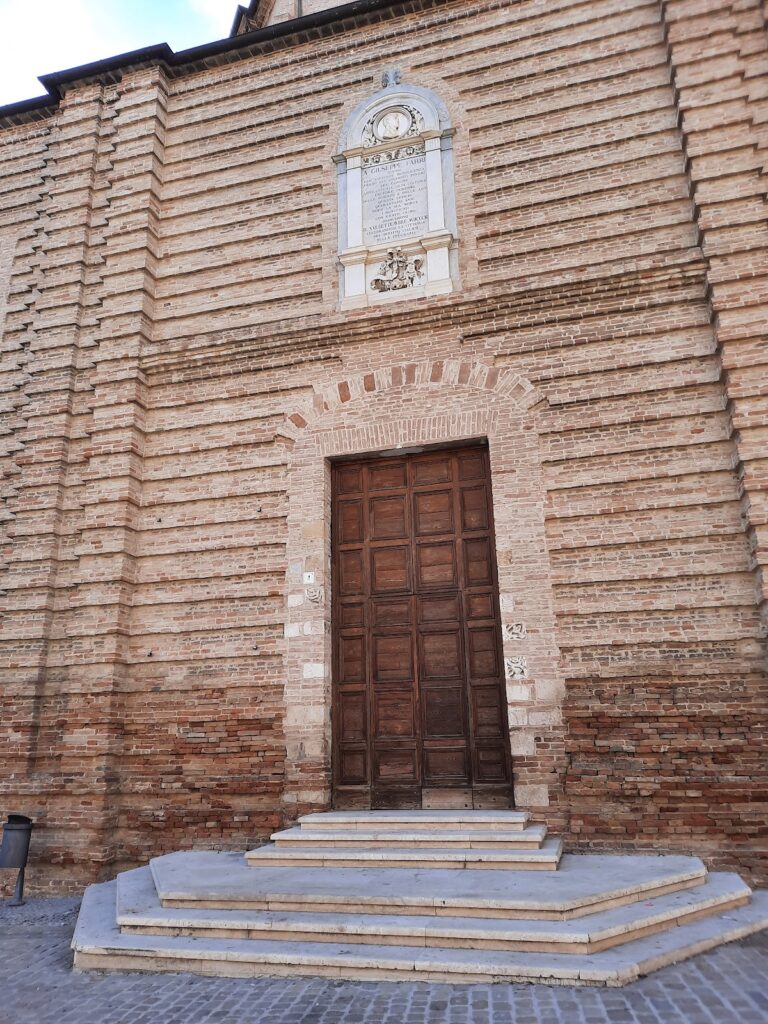
The principal street elevation on Via Posterma is a long Neoclassical façade built between 1780 and 1784 in exposed terracotta. Its ordered design contrasts with the more theatrical Baroque character of the interiors. The entrance hall and monumental late-Baroque staircase date from the same campaign and occupy the space between the two courtyards.
Decorated interiors
The ballroom
The ballroom contains Giovanni Domenico Piastrini’s 1737 fresco, Youth Contested between Vices and Virtues, which covers its pavilion vault, a ceiling formed from curved surfaces resembling a pavilion roof. The composition includes numerous figures and mythological symbols and provided exemplary references for the fourteen-year-old Anton Maria Honorati. The room originally also held three large canvases reproducing mythological scenes associated with the Carracci’s decoration of Palazzo Farnese; those paintings are now lost.
The long gallery
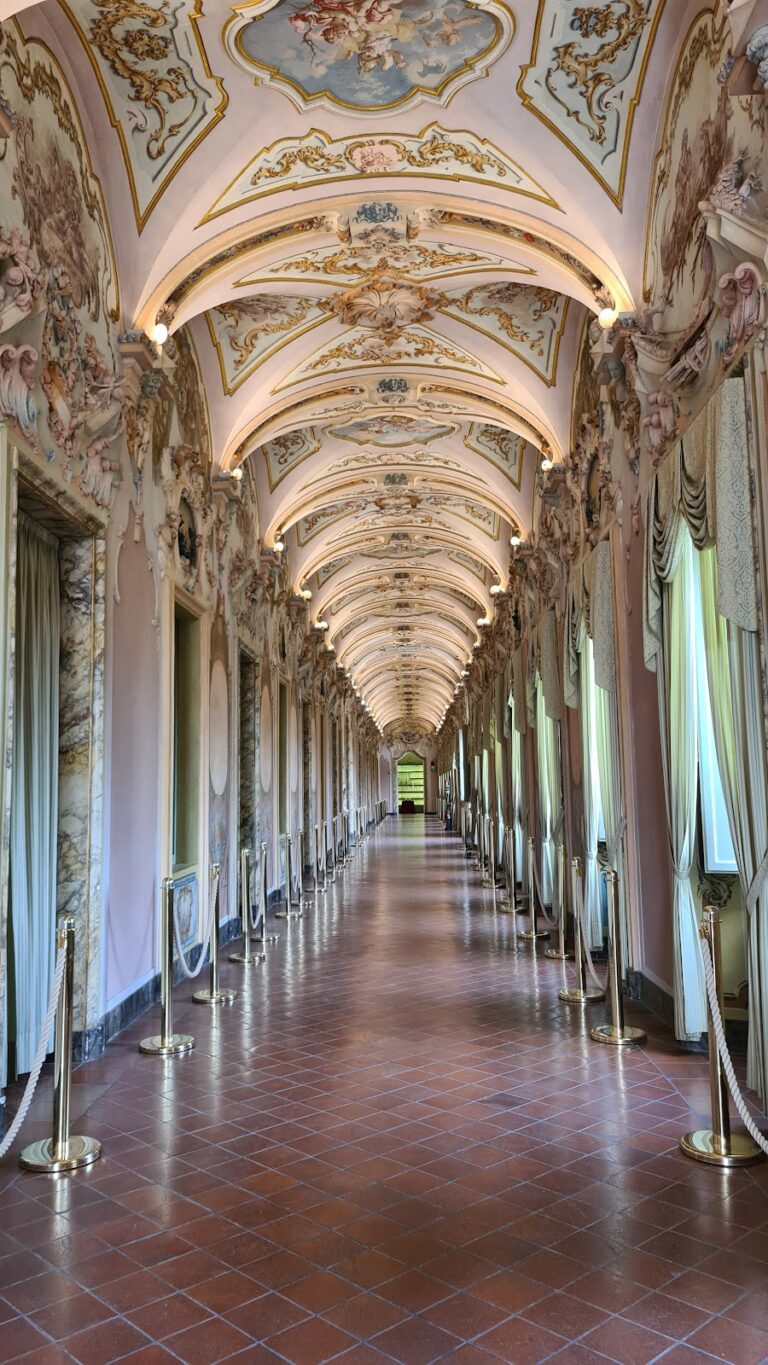
The long gallery received painted chinoiserie decoration in 1730. Chinoiserie was a European style that reinterpreted East Asian motifs. Mirrors were installed on the walls opposite the windows, forming part of the gallery’s decorative arrangement.
The first-floor galleries and rooms
Giuseppe Torreggiani’s Baroque decoration of the first-floor transverse gallery centers on the Chariot of the Sun and Love. The same campaign included an oval Rococo room. The palace’s rooms were later redecorated in many areas with Neoclassical paintings attributed to Luigi Lanci, adding the balanced forms associated with classical antiquity to an interior scheme that had begun in the Baroque period.