Château de Cambiaire: A Fourteenth-Century Seigneurial Residence in France


Site at a Glance
- Rating
- 4.8
- Popularity
- Low
- Country
- France
- Primary era
- Medieval
- External website
- Open
- Eras represented
- Medieval, Modern
- Civilizations
- French
- Site type
- Domestic
- Remains
- Castle
On this page8 sections
History
Château de Cambiaire is a fourteenth-century seigneurial residence in Saint-Étienne-Vallée-Française, France, built during the medieval period by the Raymond de Calberte family. Construction began in 1366 under Bernard and Pierre de Raymond de Calberte, with authorization from the viscount of Beaufort, who was also count of Alais. Its towers and crenellations, the notched parapets associated with medieval defensive architecture, expressed the authority of a feudal lord.
Raymond lordship
In 1392, the lords of the château purchased part of Saint-Étienne’s judicial rights and became co-lords of the settlement. A seigneurial residence was the seat of a feudal lord, and control of judicial rights strengthened the family’s local authority. The Raymond family continued to be described as lords or co-lords of Saint-Étienne and retained ownership of the château until the eighteenth century.
The property later passed through marriage to the Cabiron family, another prominent noble family of the locality. In 1746, the Marquis Borelly de Roqueservières married the Raymond heiress, and he still owned the château in 1789. In 1792, his subjects compelled him to surrender his feudal titles and repay dues that he had continued to collect. Unlike several other noble residences in the valley, Château de Cambiaire was not damaged during these events.
The Cabiron and Cambiaire families
Jeanne de Cabiron, a descendant of the marquis, married General Jean Joseph Alexandre Amédée de Cambiaire. This marriage gave the château its present name. From 1873, Jeanne de Cabiron undertook a restoration in the period’s neo-medieval style. She added a chapel in 1875 and created a reproduction of the Lourdes grotto in the surrounding park. The site then hosted pilgrimages and Catholic events for several decades.
Wartime destruction and restoration
On 8 April 1944, German troops assisted by a company of GMR burned the château in reprisal for deaths they had suffered in the commune. GMR, or French mobile reserve groups, formed a paramilitary force under Vichy France during the Second World War. During the incidents of the previous day, the building had served as the headquarters of the Bir-Hakeim maquis, an armed rural French Resistance formation. The fire destroyed most of the château’s old furnishings, including its library, and the building remained in ruins for several years.
The last Baron of Saint-Étienne eventually sold the ruined property. Its new owners restored it almost identically, although the roofs of the southern turrets no longer retained their former slender appearance. The château remained private and inaccessible to visitors for a long period. After its sale in 2011, the property acquired a tourist function that included furnished holiday lodgings and guest rooms.
Remains
Layout and towers
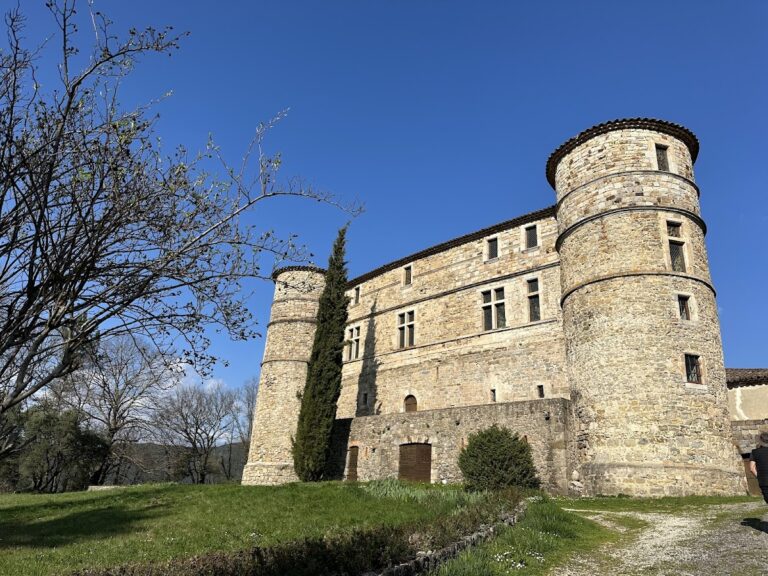
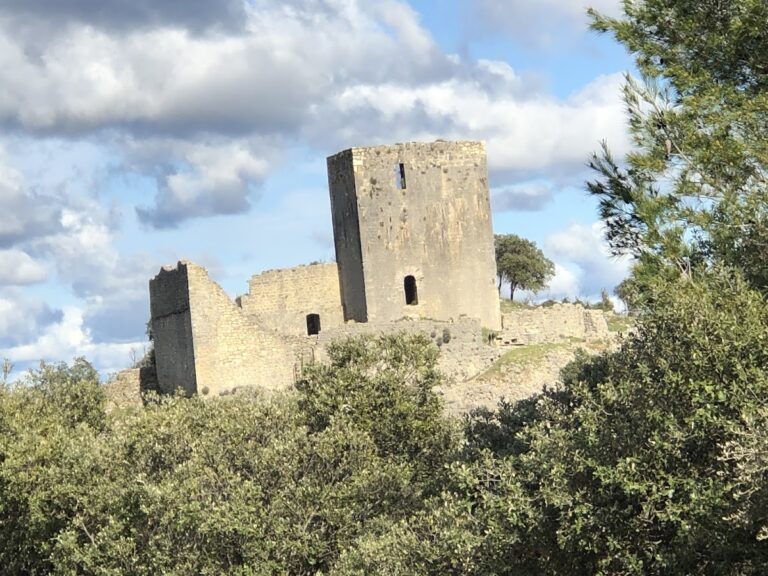
Château de Cambiaire stands immediately above the village of Saint-Étienne-Vallée-Française. It is arranged as a quadrangular building with three round towers at three corners and a square tower at the northwest corner. Three wings enclose a courtyard, while a crenellated wall closes the western side. This enclosing wall is pierced by a portal, forming the courtyard’s principal boundary.
The principal square tower is crenellated and serves as the keep, the main fortified or tower-like building of a castle. Built from schist mixed with white quartz, it is the oldest part of the château. Its first two levels date from the fourteenth century. The upper level and the spiral staircase, which winds around a central axis, were added when the tower was raised at the end of the fifteenth century.
At the summit, a terrace carries a watch turret with a pepper-pot-shaped roof, a small conical or bulbous roof resembling a pepper shaker. Its appearance is more ostentatious than military. Although the tower has a defensive vocabulary, the château was never the fortified castle of Saint-Étienne.
Residential buildings
One ground-floor section of the residential buildings is probably contemporary with the keep. The other ground floors reflect alterations made during the modern period, further changes at the end of the nineteenth century, and repairs carried out after the 1944 fire. These successive interventions form part of the building’s present architectural fabric.
Park, chapel, and grotto
A park planted with chestnut trees and cedars surrounds the château. It contains the chapel built in 1875 in the Neo-Gothic style and the reproduction of the Lourdes grotto created during the nineteenth-century restoration. The southern turret roofs retain the form produced by the post-fire restoration rather than the slender profile they had before the château was burned.
Nearby sites