Château d’Ételan: A Flamboyant Gothic Château in Normandy


Site at a Glance
- Rating
- 4.7
- Popularity
- Low
- Country
- France
- Primary era
- Medieval
- External website
- Open
- Eras represented
- Medieval, Early Modern, Modern
- Civilizations
- French
- Site type
- Domestic
- Remains
- Castle
On this page19 sections
History
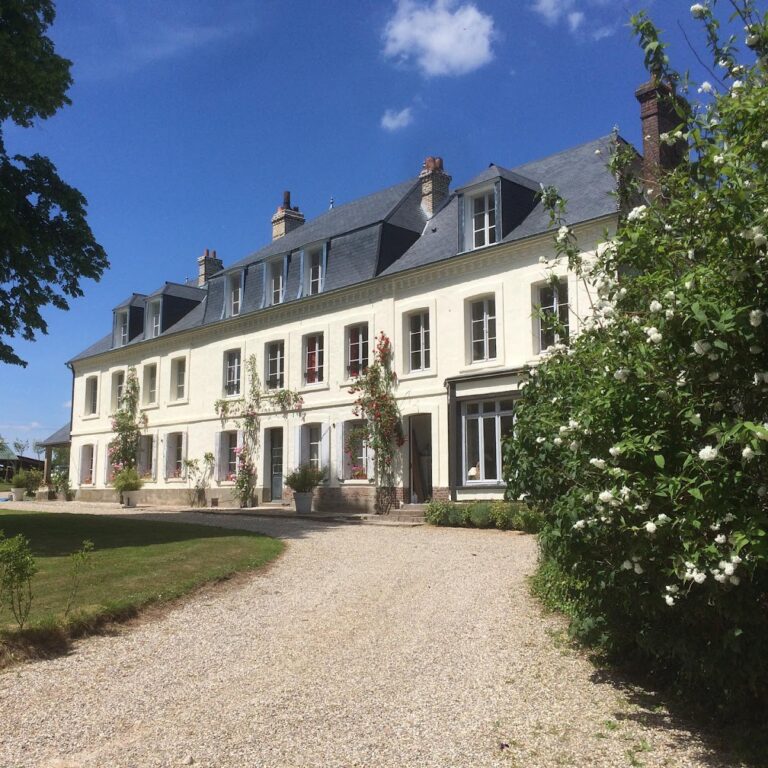
Château d’Ételan is a historic château in France, at Saint-Maurice-d’Ételan in Normandy. Its present residence was built in the Flamboyant Gothic style between 1494 and 1514, on a site occupied by a fortified castle by the fourteenth century. The estate became associated with important figures of the French monarchy, especially after Catherine de Medici and the young Charles IX stayed there in 1563.
The medieval stronghold and the Picart family
A fortified castle occupied the site by the fourteenth century. Its first known owner was Pierre Picart d’Ételan, while Guillaume Picart d’Ételan held the property in 1383. Guillaume had also built a country residence on the estate, probably between 1468 and 1475.
In 1475, Guillaume Picart received King Louis XI at Ételan. Louis XI, who ruled France from 1461 to 1483, later ordered the fortified complex to be demolished. The reason for this decision is not known. The medieval complex survives only in parts of the encircling wall, the guard house, and a cellar dating from the twelfth century.
Construction of the present château
Louis Picart, a friend and chamberlain of Louis XII and a councillor when the king was still Duke of Orléans, began constructing the present château in 1494. The land had been acquired by his father, and building continued until 1514. The residence developed from a late Gothic principal house and a narrower wing, which were joined around the turn of the sixteenth century by a stair pavilion.
The estate passed from Louis Picart to his son François. Through François’s daughter Madeleine, it then came to her daughter Charlotte d’Esquetot. Charlotte’s marriage to Marshal Charles I de Cossé, also known as the Marshal of Brissac, brought Ételan into the Cossé family.
Royal visit and the Cossé inheritance
In August 1563, Charles de Cossé received Catherine de Medici, regent for her son Charles IX, together with the young king, his brother who would become Henry III, his sister Margaret, the future Henry IV, and members of their entourage. On 4 August, Catherine, advised by Michel de L’Hospital, decided at Ételan to proclaim Charles IX’s majority a year early. The letters announcing the king’s majority were drafted, signed, and sealed at the château.
Ételan remained with the Marshals of Brissac until 1621, when marriage transferred the estate to the d’Espinay de Saint-Luc family. Marie Anne Henriette d’Espinay de Saint-Luc sold it in 1714 to Charles-Jean-François Hénault, president of the First Chamber of Inquiries of the Parlement of Paris.
Owners and cultural associations in the eighteenth and nineteenth centuries
Voltaire probably stayed at Ételan in 1723 or 1724, when the château belonged to his friend Hénault. In 1770, Hénault bequeathed the estate to his nephew, François Pierre Charles Bouchard d’Esparbès de Lusson, Count of Jonzac. The château passed in 1774 to Jean-Baptiste-Joseph Belhomme de Glatigny. An additional story had been added to the stair pavilion in 1772, but it was removed during later restoration.
In 1809, ownership passed to Belhomme’s daughter Marie and her husband, Adrien Charles Deshommets, Marquis of Martainville. Their son Charles François Emeric sold the château in 1858 to Adrien Siméon Paul des Champs de Boishébert. After des Champs de Boishébert’s death, his widow, Lépoldine Guy Duval d’Angoville, undertook repairs and restoration in 1867, when the southwest side was in complete decay.
The widow of the entrepreneur Auguste Desgenétais later commissioned the Rouen architect Simon to carry out extensive restoration of the main building and chapel. After her death, the property passed to her niece Louise Anne Marguerite, wife of Marquis Gaston de Castelbajac. The Castelbajac family later transferred the estate to the Charbonnières family.
Ételan also retained a cultural connection with music. André Caplet, the French composer and 1901 winner of the Grand Prix de Rome, often stayed at the château and completed work there on his Mass for three voices a cappella. Tradition also associates the estate with stays by Louis XI in 1475, Francis I during the construction of Le Havre, Catherine de Medici and the royal party in 1563, Voltaire in 1723 or 1724, and Caplet. Some of these stories are described as legendary.
War damage and twentieth-century restoration
During the Second World War, German troops occupied the château, and the chapel was converted into a forge. In 1943, the estate also served as an evacuation facility for about sixty pupils from Saint-Michel School in Le Havre. A wartime fire destroyed large parts of the main building’s roof.
The roof was restored in 1968, but the vacant château continued to deteriorate. By the 1970s, its walls were at risk of collapse and demolition was considered. Georges Petit owned the property from 1961 to 1975 and began repairing its structural fabric. Jacques and Françoise Boudier acquired the derelict estate in 1975 with the aim of rebuilding it.
The Boudiers initially lived with their family in the former guard house because the main building was uninhabitable. On 8 December 1975, they and André Bettencourt, then mayor of Saint-Maurice-d’Ételan, founded the Association des Amis du Parc et du Château d’Ételan to support the restoration. The first phase of restoration and reconstruction ended in 1994. Work on the main building and chapel was later completed with support from the association, the French state, and the department, while the service buildings remain unfinished. After Jacques Boudier’s death in 1999, Françoise Boudier continued the work before responsibility passed to their sons Marc and Alain.
Château d’Ételan has been protected as an inscrit monument historique, a French heritage designation based on registration, since 16 April 1941. The former estate is also a classified natural site, and three ancient lime trees in the park were classified as remarkable trees in 2010. The property is privately owned and functions as a museum.
Remains
The medieval and service buildings
Guard house
The oldest surviving building in the complex is the guard house, whose core dates from about 1350. It preserves part of the medieval fortified occupation, together with a section of the encircling wall and a twelfth-century cellar. The guard house stands immediately west of the entrance portal and later provided the Boudier family with a residence while the main château was uninhabitable.
Entrance portal
A crenellated limestone entrance portal gives access to the grounds. Built in the seventeenth century and altered during the last quarter of the nineteenth century, it has a basket-arched passage with a stone heraldic representation above it. Its position beside the guard house connects the later entrance arrangement with the surviving medieval elements of the estate.
Service courtyard
The service courtyard contains buildings from the seventeenth and eighteenth centuries. Its residential building is distinguished by an upper floor constructed with timber framing, unlike the other buildings in the courtyard. The courtyard forms a separate service group beside the principal château.
The main château
Principal house and adjoining wing
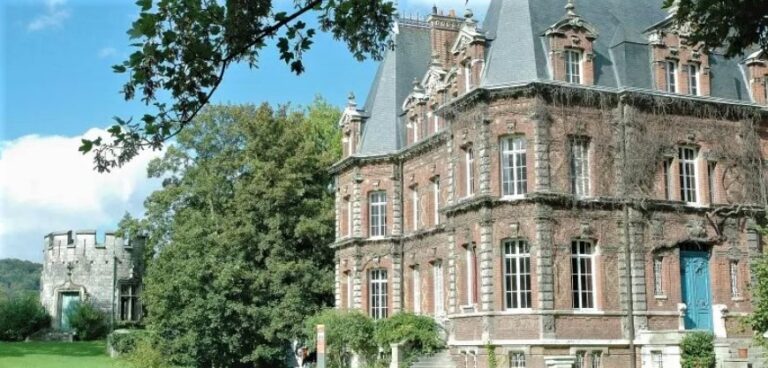
The two-storey main building consists of a late Gothic logis, the principal residential building of a château, and a narrower wing extending northeast. Both parts were built before 1500 and were connected around the turn of the sixteenth century by the stair pavilion. The ground floor is faced with dressed limestone blocks, while the upper masonry alternates courses of pale limestone and red brick. Mullioned windows light both floors.
At the southwest end, a one-storey annex and conservatory still existed at the end of the nineteenth century. The attic has dormers decorated with Flamboyant-style sculpture, including heraldic forms, pinnacles, and gargoyles. This decoration was added in the nineteenth century rather than surviving from the original construction.
Stair pavilion
The stair pavilion occupies the angle between the principal house and the northeast wing. This projecting architectural block contains the staircase and has nine large round-arched openings on its two exterior sides, consisting of one ground-floor entrance and eight glazed windows.
An additional story was added to the pavilion in 1772, reportedly to conceal a room for the young Marie de Caligny. That story was later removed and replaced by the tall slate-covered hipped roof visible today.
Interior rooms
The interior retains historic fireplaces and timber-beamed ceilings. The ground-floor great salon contains old tapestries and a richly carved fireplace hood, and is used for concerts. The adjoining dining room has an unusual wooden fireplace. A stone staircase leads to the first floor, where the great salon is used for temporary exhibitions.
The Queen’s Bedroom occupies the southwest corner of the first floor. Its name commemorates Catherine de Medici’s stay at Ételan in the sixteenth century.
The chapel
Structure and interior decoration
Dedicated to Mary Magdalene, the chapel adjoins the main building to the northeast. Two stone dog sculptures stand on either side of its portal, while pointed-arched windows with tracery illuminate the interior. The three-bay chapel retains much of its original sixteenth-century interior.
Terracotta floor tiles bear the arms of the Picart d’Ételan family. Neo-Gothic oak panelling lines the walls, and a brightly painted cross-ribbed vault has carved heraldic bosses. The vault surfaces are painted with golden fleurs-de-lis on a blue ground. The chapel also contains a sixteenth-century holy-water stoup, a seventeenth-century piscina, or liturgical basin, and woodwork in the troubadour style.
Murals, sculpture, and stained glass
A fifteenth-century mural behind the altar was revealed in 1976 after mould detached from parts of the wall during a dry period. It depicts the Last Judgment and the Mass of Saint Gregory, a Christian subject showing Pope Gregory the Great witnessing a vision of Christ during Mass. The mural was extensively restored in 1987.
Polychrome sculptures above the altar show the Virgin and Child on the right and the kneeling Mary Magdalene before the resurrected Jesus on the left. The chapel’s stained-glass windows survived the Second World War because they had been dismantled beforehand. They were later rediscovered by chance in a concealed part of the château.
The park and river terraces
The estate’s park covers more than 20 hectares on a wooded elevation on the right bank of the Seine. From this position, the château overlooks the river’s final loop between the Brotonne and Tancarville bridges. The estate lies within the Boucles de la Seine Normande Regional Nature Park and includes terraced ground behind the southeast side of the main building.
The Seine flowed much closer to the château about 1,000 years ago, at the point where the terraces now end. The park contains an approximately 200-year-old evergreen magnolia and a large chestnut. Two lime trees survived the December 1999 Lothar storm and are classified as remarkable trees. A third lime, about 450 years old, was blown down during Storm Miguel before June 2019.
The entrance avenue extends for approximately 230 metres. After its trees were destroyed by the Lothar storm, it was replanted in two rows.