Royal Abbey of Saint Wandrille: A Benedictine Monastery in France


Site at a Glance
- Rating
- 4.5
- Popularity
- Low
- Country
- France
- Primary era
- Medieval
- External website
- Open
- Eras represented
- Medieval, Early Modern, Modern
- Civilizations
- French, Norman
- Site type
- Religious
- Remains
- Monastery
On this page20 sections
History
The Royal Abbey of Saint Wandrille is a Benedictine monastery in France, located at Rives-en-Seine, and founded in 649 by the Frankish nobleman Saint Wandrille. Established under the Rule of Saint Columbanus, the early medieval monastery developed into one of the leading abbeys in the Rouen region and remains a functioning community of the Solesmes Congregation.
Foundation and early development
The site may have included a Gallo-Roman estate and a mill on the stream later called the Fontenelle. King Dagobert received the land in 638, and it passed to monks under Clovis II in 649 or 650. Saint Gond, Saint Wandrille’s nephew, helped convey the foundation land through the influence of Ouen, archbishop of Rouen. Saint Wandrille had previously held a high position at Dagobert I’s court before becoming a monk and founder.
Between 650 and 668, Saint Wandrille and his monks established the principal monastic buildings, several churches, and a library. The community initially accepted no donations beyond the endowments brought by monks when they entered the monastery. Its properties soon expanded. Childebert III granted the estate of Aupec in 704, while a charter of Charles the Bald from 854 records further possessions. The abbey also held privileges including exemption from tolls on the Seine and other fiscal rights.
The monastery’s early intellectual life included works attributed to Gregory the Great and a copy of the Rule of Saint Columbanus. A ninth-century monk produced the Gesta abbatum Fontanellensium, a chronicle of the abbots from Saint Wandrille to Ansegisus. The work preserves evidence for the social and economic life of a Frankish monastery, although the circumstances of its composition and dating remain uncertain.
Carolingian reform and Viking disruption
The abbey entered a period of decline after lay abbots began to receive the office in the eighth century. Saint Gervold, abbot from 787 to 806, rebuilt or improved several service areas. Ansegisus, who led the monastery from 823 to 833, carried out a broad reorganization and construction campaign. The early church of Saint Peter, a large Carolingian basilica consecrated by Ouen in 657, had already been destroyed by fire in the eighth century and was rebuilt under Ansegisus.
Viking attacks intensified during the ninth century. Ransoms temporarily kept some raids at bay, but the monastery was eventually burned, plundered, and abandoned. The monks carried the relics of Saint Wandrille and Saint Ansbert from refuge to refuge, including Boulogne, Chartres, and Ghent. The community later returned to the Seine valley.
Around 960, Richard I, duke of Normandy, supported the restoration of the monastery with assistance from Gérard of Brogne. Maynard I reorganized the abbey between 960 and 966 before leaving to become the first abbot of Mont-Saint-Michel. During this period, the name Fontenelle gradually gave way to Saint-Wandrille, although both names continued in use.
Medieval rebuilding and the cult of the saints
Rebuilding work in 1027 led to the discovery of nine burials. They included empty tombs associated with Saint Wandrille and Saint Ansbert, as well as remains identified with Saint Vulfran. The discovery strengthened the cult of Saint Vulfran, whose miracles were collected in a work connected with the abbey’s economic links along the Seine and the coast.
The church of Saint Peter passed through several major building phases. A church built under Abbot Gérard was destroyed by lightning in the early eleventh century, and a Romanesque replacement was consecrated in 1033. Fire destroyed that building around the middle of the thirteenth century. Under Pierre Mauviel, the abbey began a Gothic rebuilding campaign that continued into the fourteenth century. It included the choir, transept, nave, bell tower, three bays, and cloister, while the church of Saint Paul was completed later in the fourteenth century. The abbey subsequently received the privilege of the mitre and pontifical insignia.
The Hundred Years’ War forced another interruption. The monks left the monastery and lived at the Saint-Wandrille hostel in Rouen. In the sixteenth century, commendatory abbots, who often lived elsewhere while receiving the abbey’s revenues, replaced regular monastic control. Prosperity declined, and Protestant forces and their supporters pillaged the complex in May 1562. In 1566, portions of the abbey and relics associated with Saints Wandrille and Vulfran were destroyed.
Maurist renewal
In 1631, inadequate maintenance caused the medieval central bell tower to collapse. Its fall brought down adjoining vaults and damaged the church. Abbot Ferdinand de Neufville de Villeroy promoted the restoration and introduced the Maurist reform in 1636 with monks from Jumièges. The Maurists were a French Benedictine reform congregation known for disciplined communal life, scholarship, and architectural renewal. Their arrival began major rebuilding that continued through the seventeenth century and brought a renewed period of material prosperity.
Revolutionary confiscation and nineteenth-century restoration
The abbey became national property in 1789 when church possessions were confiscated. The suppression of regular religious orders forced the monks to leave at the end of 1790. On 17 January 1792, Cyprien Lenoir bought the property for 100,000 francs in assignats. The abbey church was dismantled for building stone, and parts of the complex were later used for industrial and domestic purposes.
Interest in Gothic architecture brought Eustache-Hyacinthe Langlois, the Duchess of Berry, and Victor Hugo to the former abbey during the nineteenth century. George Marie Stanislas Koska de Stacpoole acquired it in 1863 and restored parts of the complex between 1863 and 1867, including the installation of historic woodwork purchased at Bruges. He added a Holy Sepulchre structure, a calvary commemorating his wife, and later a Sacred Heart chapel, oratory, and sacristy.
The property was sold in 1893 to a civil association and leased to monks from Ligugé Abbey, which belonged to the Solesmes Congregation. Benedictines returned on 13 February 1894, and the community regained abbey status in 1898 under Abbot Joseph Pothier. The monks left again on 29 September 1901 because of the French law on associations and took refuge in Belgium. During this secular interval, the Belgian writer Maurice Maeterlinck owned the property and used the great refectory as a theatre.
Return of the community and modern damage
The monks returned on 26 January 1931, after which monastic life continued without another prolonged interruption. The community maintained liturgical and artistic work, including an atelier devoted to liturgical production, the restoration of artworks, and their conservation. Benedictine prayer and work remained central to the institution.
German forces plundered the monastery on 17 June 1940 but spared the oratory, sacristy, and library. Allied bombing in August 1944 damaged the seventeenth-century west wing, destroyed its upper floor and the Saint-Jacques staircase, damaged other roofs, and left impacts on the surviving nave walls. A fire in 1954 damaged parts of the service buildings and workshops.
In 1954, three buried urns found near the Saint-Saturnin chapel contained about 500 gold coins, the latest dated 1748. The abbey sold its share of the discovery and used the proceeds to rebuild the burned outbuildings. In 1969, a medieval tithe barn from Canteloup in the Eure was dismantled and reconstructed inside the monastery as a new abbey church. Consecrated on 12 September 1970, it replaced the former church of Saint Peter, whose surviving fabric had been too severely damaged for reconstruction.
The abbey was classified as a French historic monument in 1862, with further protection established by orders dated 18 April 1914 and 10 July 1995. Jean-Charles Nault has served as abbot since succeeding Pierre Massein in 2009. The monastery’s history continues to be defined by the three major cycles of disruption caused by Viking attacks, the religious wars, and the French Revolution, alongside the survival of its Benedictine liturgical tradition.
Remains
The surviving complex combines medieval remains, seventeenth-century Maurist buildings, nineteenth-century additions, and a modern abbey church. Its medieval core was arranged around a square court, with the church to the south, the dormitory to the east, the refectory to the west, and a large building of uncertain purpose to the north. A second court on the western side probably contained stores and other dependencies.
Medieval buildings and cloister
Great refectory
The great refectory is the oldest surviving major building. Associated with construction in 1027, it measures approximately 33.5 metres long and 9 metres wide. Its walls preserve evidence of a late twelfth-century Romanesque arcature and a fourteenth-century wall pierced by seven windows. A high pointed wooden vault from the sixteenth century covers the interior, which continues to serve as the monks’ refectory.
Gothic cloister
The cloister is a covered walkway around an open courtyard and links the principal monastic areas. Its south gallery, adjoining the church nave, is the oldest part and dates from the early fourteenth century. It has seven pointed-arch bays, ribbed vaults, and decorated bosses. The east, west, and north galleries belong to the Flamboyant Gothic period, approximately 1410 to 1530.
The vault bosses display the abbey’s arms, the arms of Abbot Jean de Brametot, and a group of six figures. The east gallery opens onto the sacristy. The cloister also contains the white limestone statue of Notre-Dame of Fontenelle, a Virgin and Child dating from the early fourteenth century.
Ruins of Saint Peter’s church
The Gothic abbey church of Saint Peter survives in fragmentary form. Its choir had six straight bays, an apse, cylindrical supports, and an ambulatory, a passage around the choir, opening onto seventeen square or pentagonal radiating chapels. The chapels were dedicated to Saints Sebastian, Roch, Adrian, Genevieve, Vulfran, Eligius, the Twelve Apostles, Mary Magdalene, Nicholas, the Holy Virgins, Martin, Anne, the Holy Sepulchre, Notre-Dame, and Benedict.
Fragments of the choir walls and ground traces remain, together with part of one transept arm, two major crossing piers, and the bases of two others. The nave walls survive along the cloister side and retain bomb impacts from the Second World War. The former crossing was crowned by a Norman-style lantern tower, a tower above the crossing that admitted light into the central interior, approximately 75 metres high. It collapsed after the religious wars, a separate event from the collapse of the medieval bell tower in 1631.
Later churches and chapels
Modern abbey church
The present abbey church occupies a former seigneurial tithe barn from Canteloup, an agricultural building used to store dues paid in produce. Its walls are largely built of flint and reinforced with Caen-stone buttresses. A tiled roof replaced the original thatched covering. The former pedestrian and cart entrances were adapted for the Chapel of the Blessed Sacrament, while two new porches were opened in the end wall.
The church has white interior walls, limited natural light, underfloor heating, and a fifteenth-century oak roof structure. A modern organ stands on the left gallery. A rope separates the nave from the choir and ambulatory, the latter reserved for the monks. A modern reliquary, a container for a religious relic, attached to the left wall of the ambulatory holds the skull of Saint Wandrille, which was returned from Belgium for the church’s dedication.
Saint Saturnin chapel
The Chapel of Saint Saturnin stands on elevated ground overlooking the abbey. It has a cruciform plan, a central tower, and an eastern apse. Its date remains uncertain. Tradition connects it with Saint Wandrille, while its trefoiled plan and archaic capitals have led to a date in the late tenth or early eleventh century and to the possibility of Carolingian foundations.
Notre-Dame of Caillouville-la-Neuve
The abbey grounds also contain the Chapel of Notre-Dame of Caillouville-la-Neuve, including its chapel and apse. The grounds preserve the Holy Sepulchre structure, the calvary, the oratory, and the sacristy added or developed during Stacpoole’s nineteenth-century ownership.
Maurist and ancillary buildings
Conventual buildings
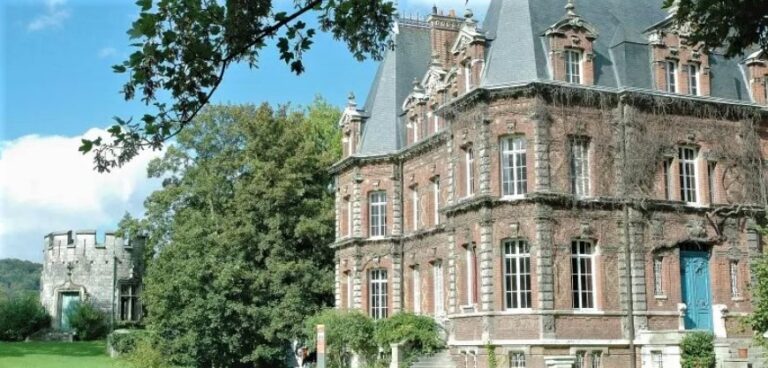
The Maurist conventual buildings were rebuilt mainly between 1640 and 1685 in a regular classical style. They form high, spacious ranges with large windows, tall roofs, and dormers. The west wing has a long facade extended by the eighteenth-century Pavilion of Grace and contains the monastery library. The east wing has a truncated facade resulting from a nineteenth-century accident and contains the infirmary.
The eighteenth century added the Pavilion of Nature and the Pavilion of Grace. The principal entrance, known as the Jarente Gate, was built in 1760. The former stable and barn is a long ancillary building. Its fourteenth-century Gothic section contains the abbey bookshop, while the right-hand section was rebuilt in a classical style in 1699 and now contains workshops. The complex also included a reclusory.
Belfry and bells
A separate metal belfry houses four bells cast by the Paccard foundry of Annecy and baptized on 10 July 1960. The approximately 2,000-kilogram bourdon is named Pierre-Jean. The other bells are Jacques, weighing about 900 kilograms, Louis, about 650 kilograms, and Michel, about 450 kilograms.
Burials, treasure, and manuscripts
The nine medieval burials discovered in 1027 remain central to the abbey’s archaeological and religious history. The three urns found near Saint Saturnin in 1954 contained approximately 500 gold coins, with the latest coin dated 1748. The surviving manuscripts connected with the former library include works associated with Gregory the Great, the Rule of Saint Columbanus, manuscripts copied by Harduin, and the ninth-century Gesta abbatum Fontanellensium.