Royal Saint-Peter’s Abbey of Jumièges: A Norman Monastic Centre in France
Site at a Glance
- Rating
- 4.6
- Popularity
- Medium
- Country
- France
- Primary era
- Medieval
- External website
- Open
- Eras represented
- Medieval, Early Modern, Modern
- Civilizations
- French, Norman
- Site type
- Religious
- Remains
- Monastery
On this page26 sections
History
Royal Saint-Peter’s Abbey of Jumièges is a former Benedictine monastery in France, founded around 654 by Saint Philibert on royal land donated by King Clovis II and Queen Balthild. Established in the early medieval period by a Frankish monastic founder, it developed into one of the leading religious and intellectual centres of Neustria, the western part of the Merovingian realm, and later became a major centre of Norman monasticism.
Foundation and early growth
Saint Philibert had been a nobleman and courtier, and was the son of a Frankish count from Vasconia. At Jumièges he established a male monastery and built sanctuaries dedicated to the Virgin Mary, Saint Peter, Saint Denis, and Saint Germain. He also founded a women’s monastery on the nearby estate of Duke Amalbert. Its nuns later moved towards the Abbeville area.
The community initially followed the rule of Saint Columbanus, a strict Irish monastic tradition, before adopting the rule of Saint Benedict by the end of the seventh century. The foundation received fishing rights on the Seine, woodland, pastures, dependent buildings, and other resources from the royal fisc, the land and revenue estate controlled by the monarch.
Jumièges expanded rapidly. Philibert brought seventy monks, and the monastery had about 800 monks around 670. Around 700, its population probably included about 900 monks and 1,500 servants, despite a plague around 685 that killed roughly half the community. The monks cleared land for gardens, orchards, fields, meadows, and vineyards. Fishing, wine production, milling, river transport, trade, hospitality, and the management of agricultural estates supported the institution.
Royal connections and the Viking destruction
The monastery maintained close ties with the Carolingians, the dynasty that succeeded the Merovingians and ruled much of the Frankish world from the eighth century. Charlemagne confined Tassilo III, the deposed duke of Bavaria, and one of his sons at Jumièges from 788. Their burial tradition later contributed to the legend of the “Enervés of Jumièges.” The monastery also received prominent abbots, including Hugh, a nephew of Charles Martel who was associated simultaneously with Fontenelle and several bishoprics.
Jumièges became known for its school and library, whose influence extended to England. Its monks contributed to missionary activity, manuscript production, education, charity, and the administration of extensive riverine and commercial resources. A monk carried a Jumièges antiphonary to Saint Gall, where it influenced Notker the Stammerer’s development of the sequence, a form of medieval liturgical song.
On 24 May 841, Vikings burned and plundered the Carolingian monastery. Further attacks made the site untenable, and the monks departed with important relics and manuscripts. Nominal administrative continuity was maintained first at Haspres and later elsewhere. The Haspres priory remained connected with Jumièges until 1024.
Restoration and medieval prosperity
Restoration began under William Longsword, the second duke of Normandy, around 930 to 940. Twelve Benedictine monks from Saint-Cyprien of Poitiers arrived under Abbot Martin, while monks from Haspres also returned. William’s assassination in 942 and the political disturbances that followed interrupted the work.
Under Thierry’s reforms and the abbacy of Robert Champart, the monastery and its churches were rebuilt between about 1040 and 1052. Robert Champart later became bishop of London and archbishop of Canterbury. The great church of Notre-Dame was solemnly consecrated on 1 July 1067 by Maurille, archbishop of Rouen. William the Conqueror attended the ceremony and endowed the abbey with possessions in England.
From the eleventh through the thirteenth centuries, Jumièges enjoyed substantial prosperity. Its resources included land, mills, fisheries, vineyards, forests, markets, fairs, and rights of passage and transport in Normandy and elsewhere in France. The scriptorium, the monastery’s manuscript-copying and book-production room, flourished in the thirteenth century. Nearly half of the approximately 400 manuscripts then held by the library dated from that period.
During the same period, the Romanesque choir of Notre-Dame was replaced or substantially rebuilt in Gothic form around 1267 to 1278. The work added radiating chapels and improved the lighting of the church. Later archaeological investigation showed that the earlier Romanesque choir already possessed an ambulatory, a passage allowing movement around the sanctuary.
War, reform, and religious conflict
The Hundred Years’ War and its aftermath brought military occupation, financial decline, and disruption. Nicolas Le Roux, abbot from 1418 to 1431, took part in the trial of Joan of Arc. In 1450, King Charles VII used the abbey or its associated estate as a winter residence. Agnès Sorel, his mistress, gave birth nearby and died nine days later.
From the late fifteenth century, commendatory abbots controlled the abbey’s revenues and nominal authority without necessarily residing there. Monastic discipline weakened as the community declined. In 1515, Philippe de Luxembourg introduced the reform of Chézal-Benoît, built rooms above the refectory, and provided a new dormitory south of Saint Peter’s church.
Huguenots, French Protestants associated with the Reformed tradition, sacked the abbey on 8 May 1562 after the monks had fled. They overturned altars, destroyed or stole sacred vessels and relics, and plundered furnishings, metal roofing, provisions, books, and archives. Seventeen monks returned. In 1563, Catherine de’ Medici and Charles IX inspected the damage, after which the community sold the lordship of Norville to Charles de Cossé, count of Brissac, for 10,220 livres.
The reform of Saint-Vannes was introduced in the early seventeenth century, and Jumièges later became associated with the Maurists. This Benedictine reform movement combined strict observance with scholarship, historical research, and the study of ecclesiastical texts. The Maurists restored monastic studies and theology and undertook substantial rebuilding, including a library above the cellars, a new abbatial residence, and a large dormitory completed in 1732.
Jumièges remained an important intellectual centre. Its library contained liturgical, canonical, musical, medical, and illuminated manuscripts, including 163 illuminated manuscripts with about 2,150 decorative elements. The abbey also held relics of Saint Valentine, Saint Philibert, Saint Bathilde, and Saints Aicadre, Constantine, Peregrine, Hugh, Quentin, John the Baptist, and Lawrence. These relics supported the abbey’s pilgrimage role, and many were transferred to Saint-Wandrille in 1897.
Revolution, demolition, and preservation
By 1789, the community had declined to roughly sixteen or eighteen monks. The abbey was confiscated and sold as national property during the French Revolution. The monks dispersed around 1790, and the monastic complex was sold in 1795.
Pierre Lescuyer, the first purchaser, began demolishing the sixteenth-century cloister and eighteenth-century dormitory in 1795. From 1802, Jean-Baptiste Lefort used explosives to destroy much of the choir. The abbey was gradually dismantled for stone until 1824 and successively served as private property, a stone quarry, and habitation.
Nicolas Casimir Caumont attempted to prevent further destruction during his ownership in the nineteenth century. The Lepel-Cointet family acquired the abbey in 1852 and began preserving its remains. Romantic interest, including praise by Victor Hugo, and historical study by Robert de Lasteyrie helped establish Jumièges as a major French ruin.
The state acquired the abbey in 1947, and ownership passed to the Department of Seine-Maritime in 2007 under France’s decentralisation legislation. The abbey and its ruins received legal protection as historic monuments in stages: the principal buildings and underground areas were classified in 1918, the surrounding grounds in 1921, and the entire former abbey and adjoining park in 1947. The site forms part of the Regional Natural Park of the Norman Seine Loops. Archaeological excavations in 2023 uncovered a burial that may belong to Guillaume VII, known as Guillaume the Younger, who was abbot of Jumièges in the fourteenth century.
Remains
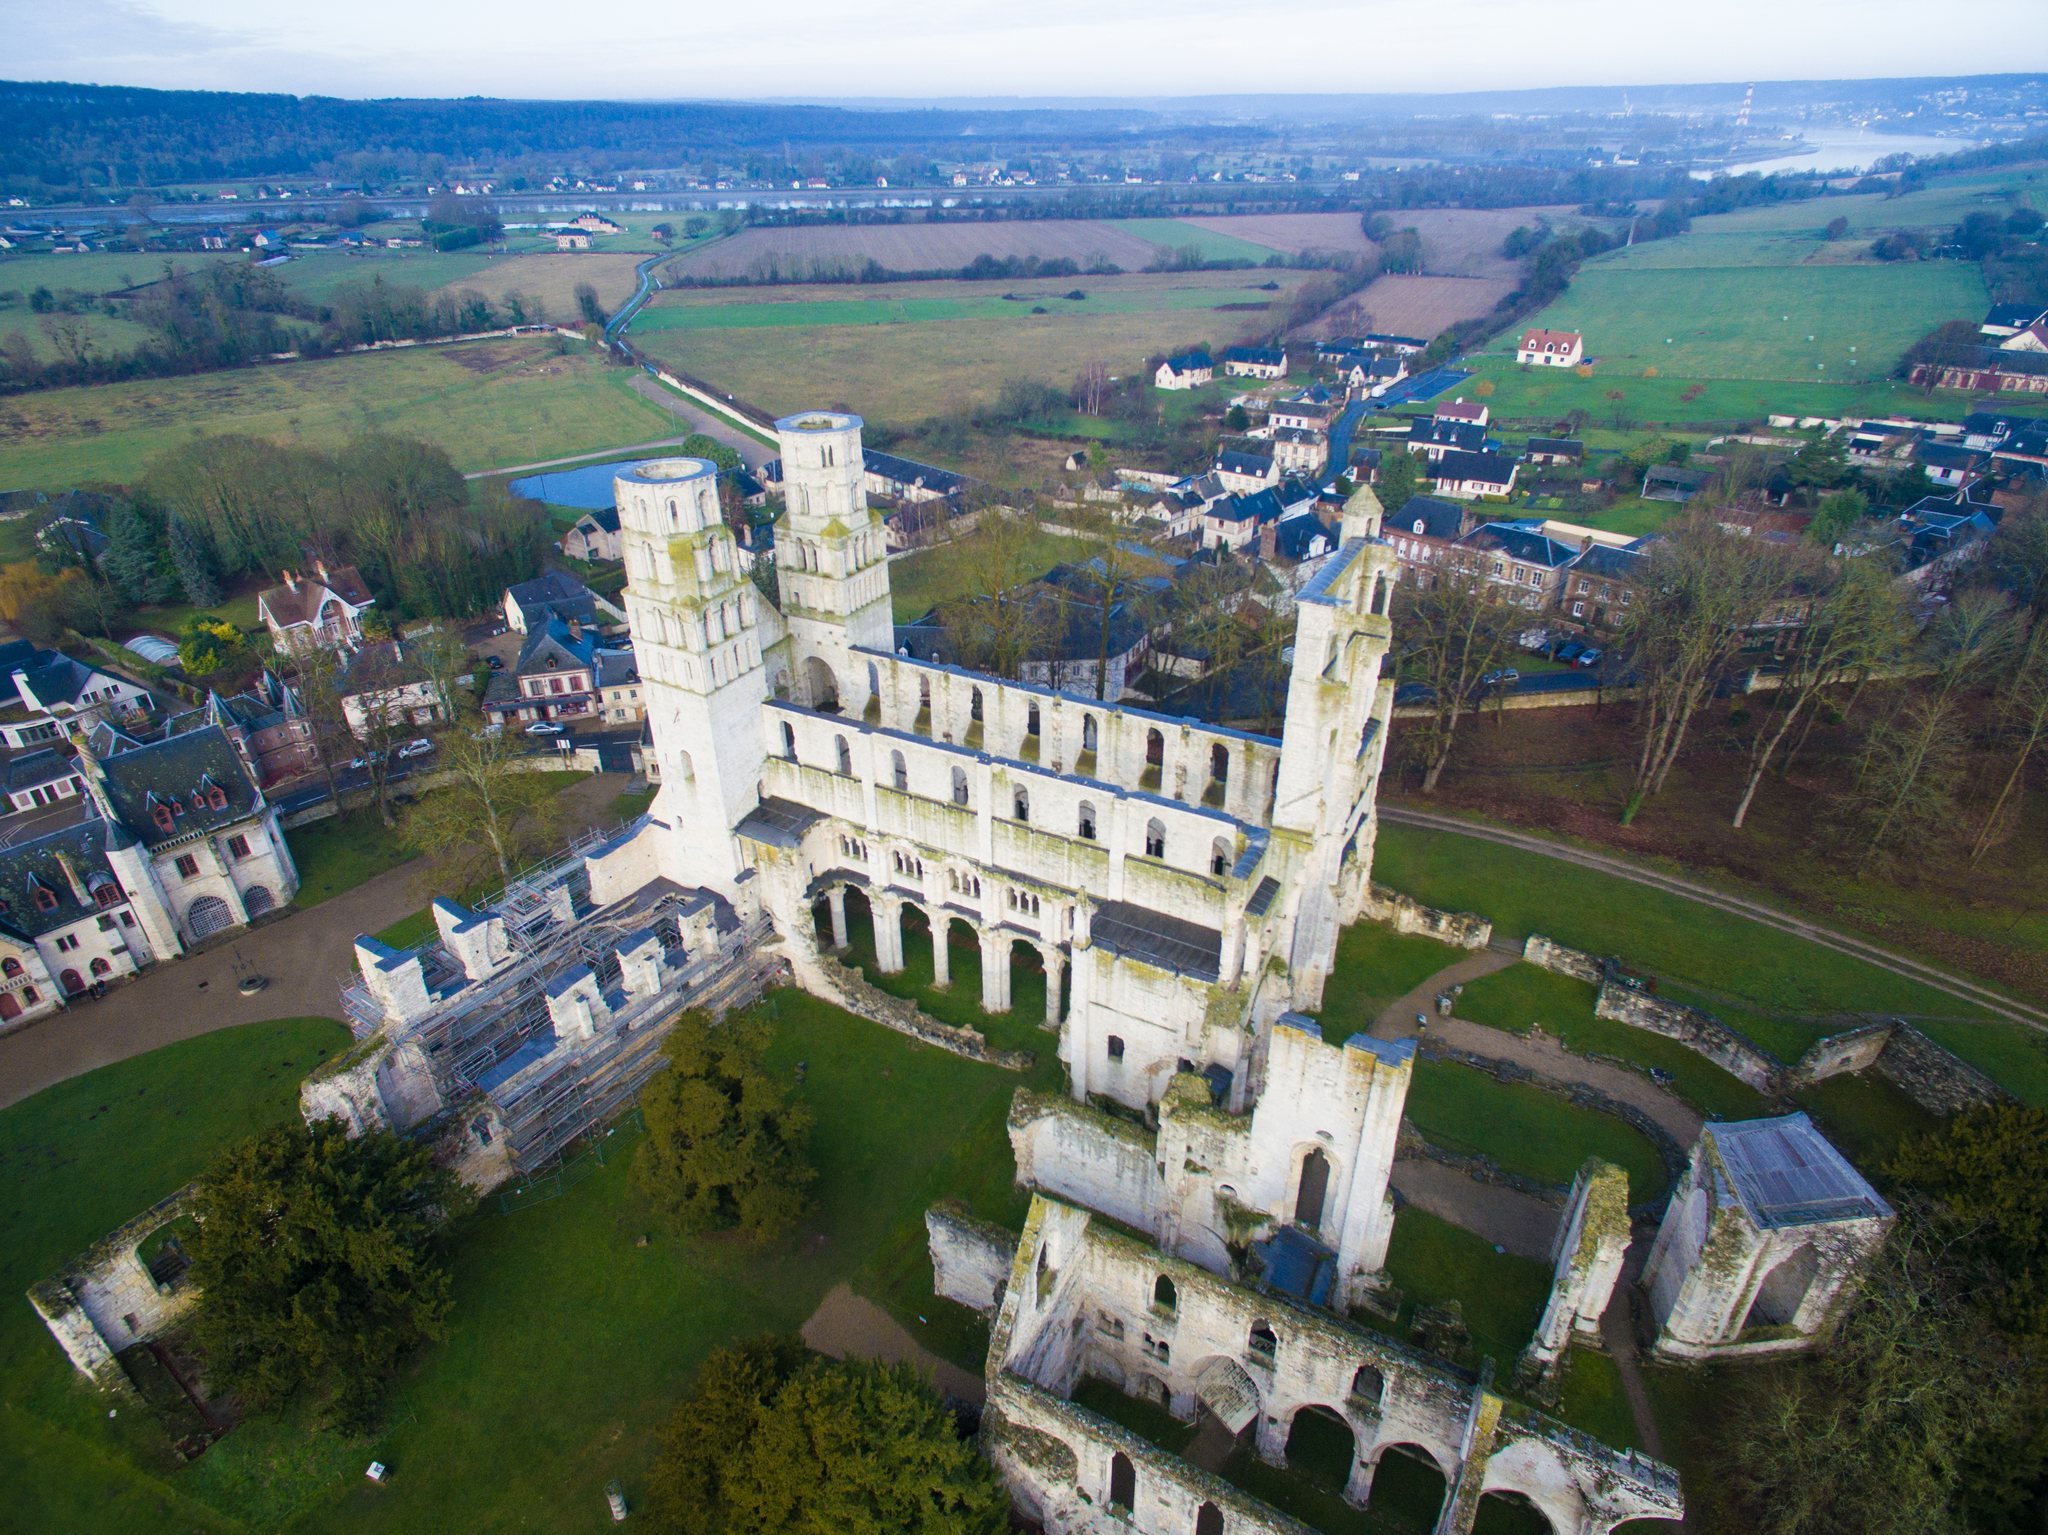
Jumièges stands in a loop of the Seine. The earliest monastery occupied a quadrangular enclosure approximately 300 metres on each side, apparently reinforced by towers. Rather than centring on a single church, the early complex was arranged around several sanctuaries, reflecting the multiple cult buildings characteristic of early Carolingian monasticism. The surviving ruins bring together pre-Romanesque, Romanesque, Gothic, and later classical buildings shaped by the steep ground and the presence of two principal churches.
Early monastic enclosure
Notre-Dame and the first sanctuaries
The earliest Notre-Dame church stood in the eastern part of the enclosure and had a cruciform plan. Its central altar was dedicated to the Virgin Mary and was decorated with gold, silver, and precious stones. Subsidiary altars honoured Saint John and Saint Columbanus, while sanctuaries dedicated to Saint Denis and Saint Germain stood to the north.
Saint Peter’s oratory and southern buildings
Saint Peter’s oratory stood south of Notre-Dame beside a chapel dedicated to Saint Martin. Farther south was Saint Philibert’s cell, connected to the cloister by a porticoed gallery. The early stone buildings included arcades, ornamental features, and water installations. A southern building more than 90 metres long and about 16 metres wide had dormitories on its upper floor, with one window for each bed, while the ground floor contained kitchens and cellars.
Notre-Dame abbey church
Romanesque nave and westwork
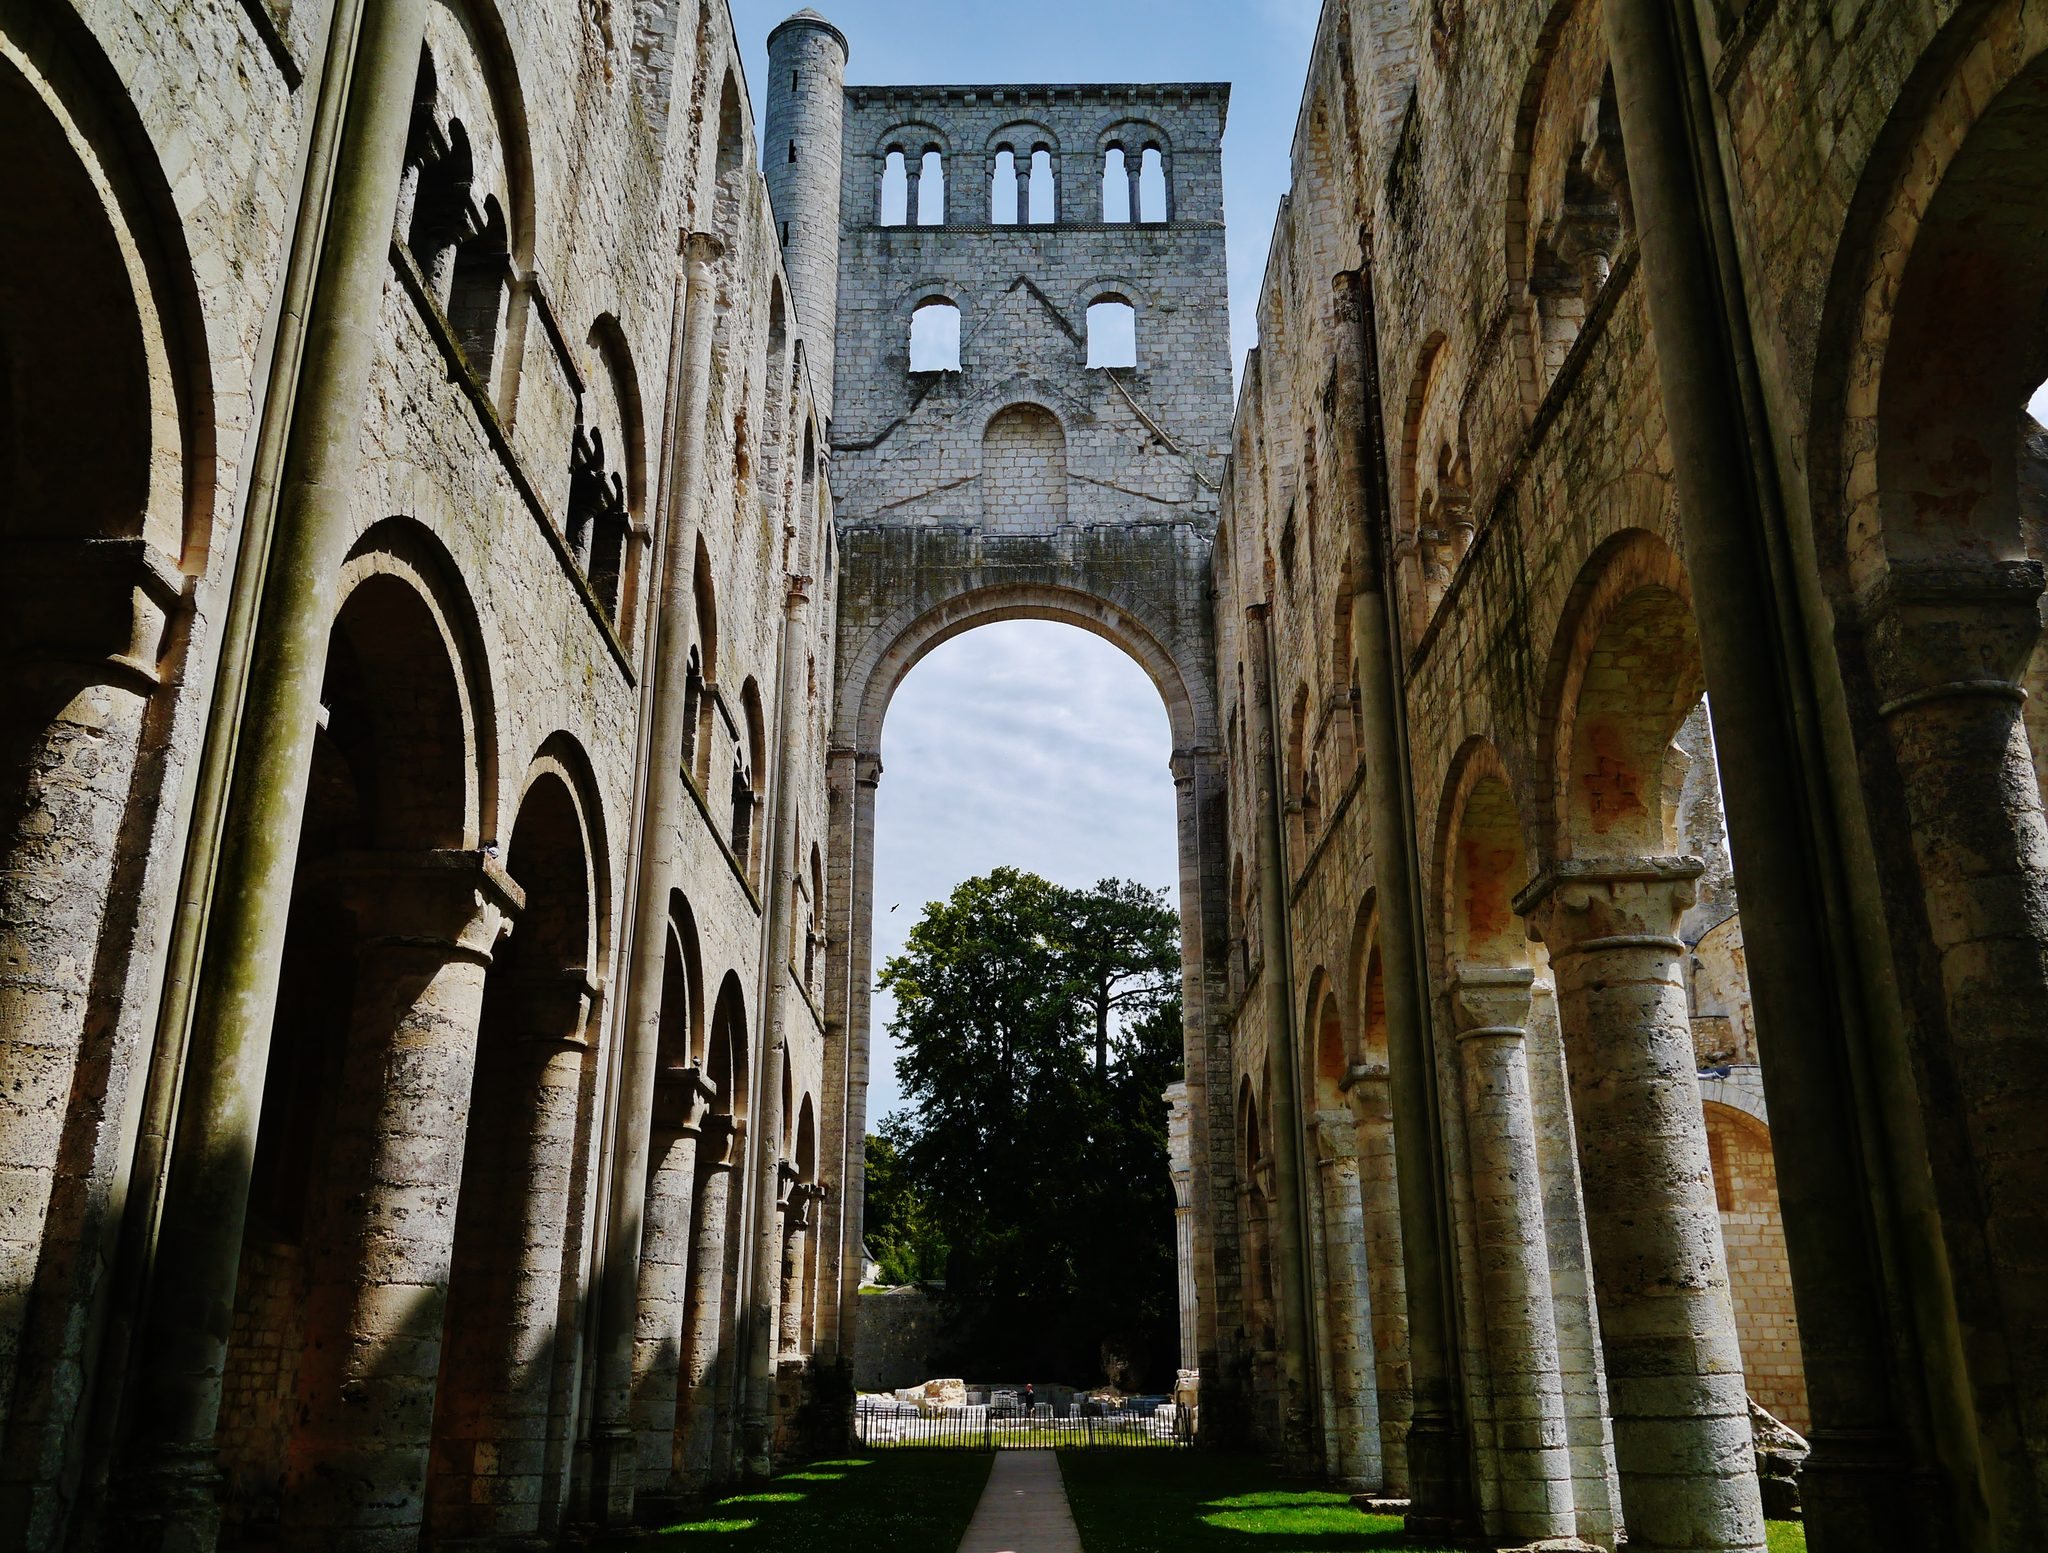
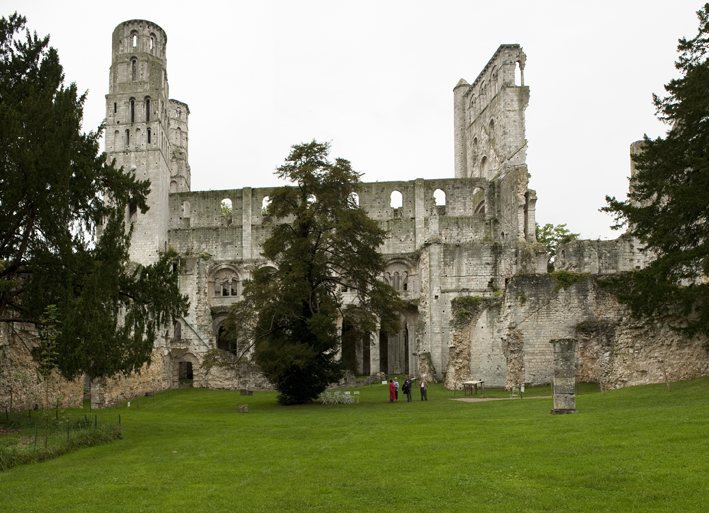
Notre-Dame was a mixed Romanesque and Gothic church approximately 88 metres long. Its surviving Romanesque fabric includes the western façade, the nave, and the west wall of the crossing tower. The nave walls rise about 25 metres through three levels. Alternating cylindrical columns and compound piers support eight arches on each side, separating the nave from the aisles. Paired windows opened onto galleries at the middle level, while the upper level contained the clerestory.
The western façade incorporates a westwork, a monumental entrance block derived from Carolingian architectural models. A central two-level block is flanked by two approximately symmetrical towers, each about 46 metres high with polygonal upper stages. The façade and nave are generally dated to 1014 to 1028. The nave capitals, decorated with vegetal forms and bust-length figures, are important examples in the history of eleventh-century Norman sculpture.
Crossing and choir
The crossing was formerly lit by a two-storey lantern tower rising above the intersection of the nave and transept. Its surviving west wall retains traces of a stairway and two rows of windows, with the lower row lighting the tower interior and the upper row illuminating the bell chamber.
The Romanesque choir was reconstructed in Gothic form between about 1267 and 1278. Seven radiating chapels surrounded the sanctuary. The surviving southern chapel is square and rib-vaulted, while the central chapel had a rectangular bay ending in a polygonal termination. Excavations recovered a lamb-decorated keystone and fragments of late-thirteenth-century reliefs depicting the Annunciation and the meeting of Mary and Elizabeth.
The nave originally had an exposed wooden roof structure. The aisles had groin vaults, and the Gothic choir had rib vaults. A false ribbed vault was inserted into the nave between 1688 and 1692. The surviving nave and twin-towered façade illustrate the development of Norman Romanesque architecture and its later relationship with Gothic forms.
Saint Peter’s church and central buildings
Saint Peter’s church
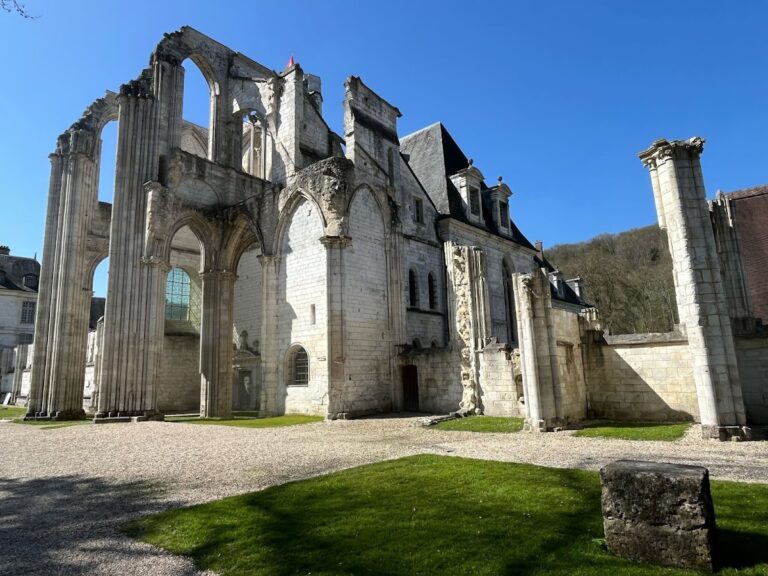
Saint Peter’s preserves some of the oldest fabric at Jumièges. Its west front, the bases of its former towers, the footings of stairways, a partly blocked opening to a large gallery, and two northern nave bays were dated by archaeologists to the tenth century, although the exact date of restoration remains disputed. A reconstruction in the late eighth or early ninth century has also been proposed.
The building combines pre-Romanesque and Gothic phases. Abbot Guillaume the Younger rebuilt its nave in 1335, and the surviving walls are distinctly Gothic. The church was reserved for monks and lay brothers. Later works included the rebuilding of the north tower and choir between 1332 and 1349, with arcades opened in the south wall.
Chapter house and relics room
The chapter house between Notre-Dame and Saint Peter’s is a square twelfth-century Romanesque room ending in an apse. It was created by removing two bays from the earlier pre-Romanesque part of Saint Peter’s. Its rib vault is among the earliest of its kind in Normandy. The room adjoins the relics room, where the abbey’s collection of relics was kept.
Charles VII arcade
The passage linking Notre-Dame’s southern transept to Saint Peter’s is traditionally called the Charles VII arcade, although it was built in the 1330s, before Charles VII’s reign. Monks used the passage to reach Notre-Dame, and it also served processions.
Cloister and monastic ranges
Sixteenth-century cloister
Built in 1530 under Abbot François de Fontenay, the cloister was a flamboyant Gothic structure with a trapezoidal plan measuring approximately 28 to 40 metres along its sides. Its four galleries had buttresses, pinnacles, pointed openings divided by tracery, balustrades, star-patterned vaults, pendant bosses, and richly decorated corbels. Frescoes depicted the history and legends of the abbey. Traces survive south of Notre-Dame, and some fragments were removed and reused elsewhere.
A yew planted in the sixteenth century marks the centre of the former cloister and was treated as a symbol of eternal life. Corbels and fragments of the sculpted arcade from the former guesthouse porch were reused at Highcliffe Castle, but the cloister gallery was not reconstructed there as a complete arcade.
Cellars and service spaces
The western cellars combine Romanesque and Gothic elements. Their underground spaces contain 26 compartments, thirteen on each side, each capable of holding about 600 bottles. The complex also includes a narrow passage and a vaulted room supported by three substantial columns. A second cellar near Saint Peter’s has a ribbed ceiling carried on cylindrical columns.
Refectory and eastern range
The refectory survives in a corner faced with Caen stone in the eastern range. A fourteenth-century cellar near the kitchen consists of a central space opening onto thirteen small rooms used for food and wine storage. Earlier reforms provided rooms for monks above the refectory and a new dormitory south of Saint Peter’s.
The Maurists extended the eastern monastic range between 1701 and 1732. Their dormitory had an entrance hall and reception rooms below and 49 cells above, and reached approximately 80 metres in length. The work formed part of the rebuilding associated with the reform movement’s renewed emphasis on communal discipline and scholarship.
Guesthouse and abbey entrance
Former guesthouse
The former guesthouse was a twelfth-century hall more than 35 metres long, covered by seven rib vaults carried on clustered supports. It initially accommodated high-ranking visitors, later became a workshop and storage area, and received an upper floor for the library in 1665. Before the Revolution, the library held more than 5,400 books and 392 manuscripts.
The guesthouse was decorated with geometric forms and bearded human heads. A separate room at its northwestern end may have regulated contact between lay visitors and the monastic community. An entrance that connected the building directly to Notre-Dame was blocked in the mid-thirteenth century.
Medieval gatehouse
The fourteenth-century gatehouse at the western end of the enclosure contains separate carriage and pedestrian entrances. Its original interior had a rib-vaulted space and stone benches for pilgrims and visitors. A nineteenth-century Neo-Romanesque and Neo-Gothic extension absorbed the medieval gatehouse. The complex later served as a residence and now contains administrative and exhibition spaces.
Abbatial residence
The abbatial residence is a large, sober classical building erected by the Maurists at the highest point within the enclosure. It was built during the tenure of François Harlay de Champvallon, later archbishop of Rouen. The building now contains the lapidary museum and exhibition spaces.
Burials and archaeological remains
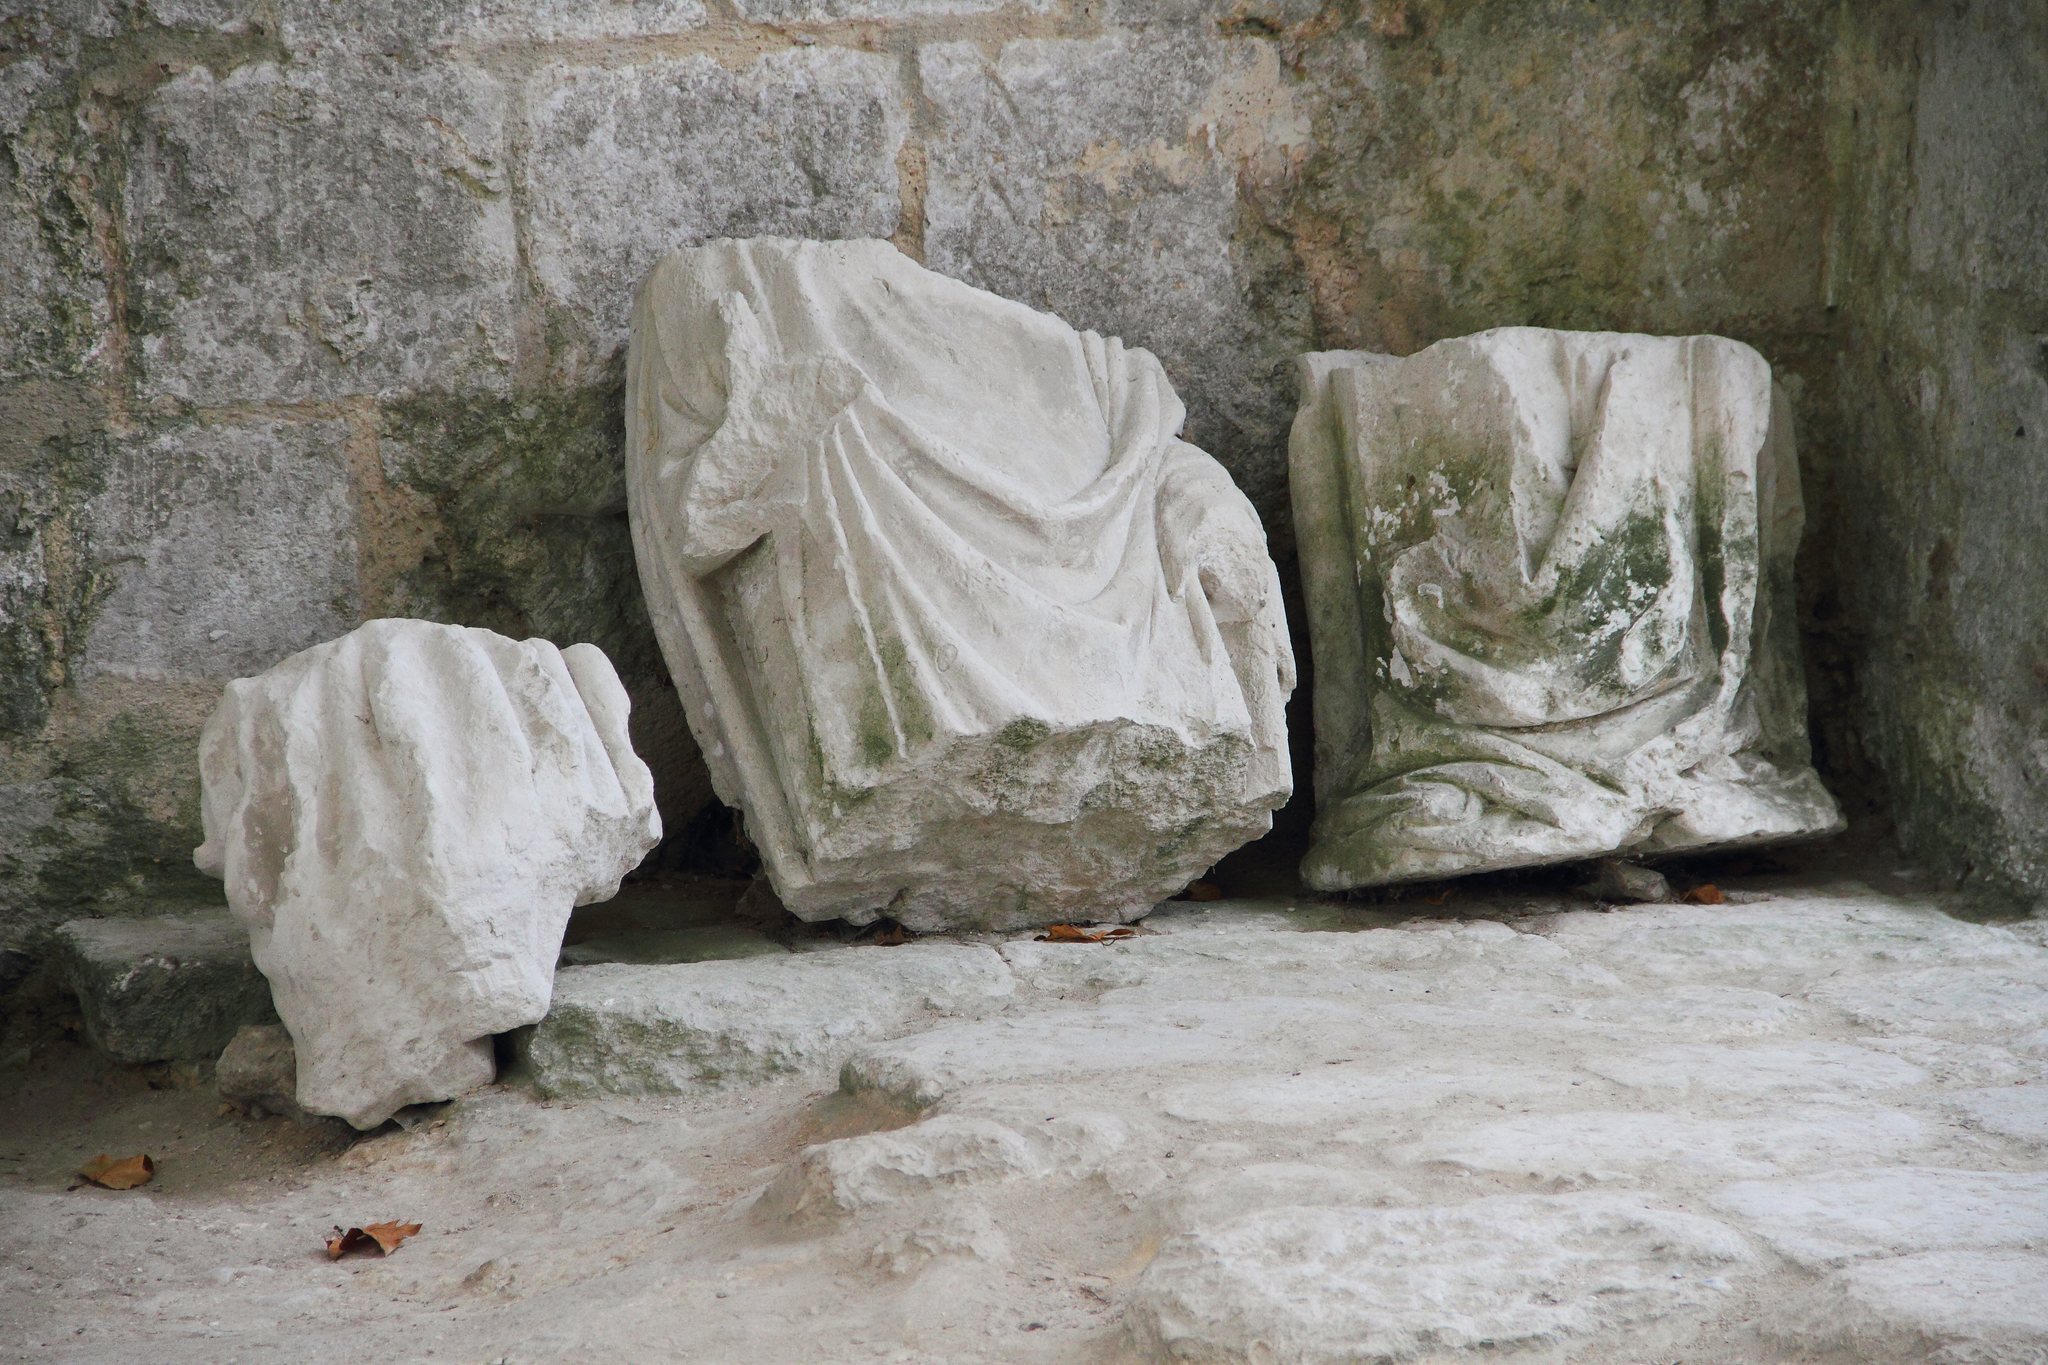
Archaeological remains in the former chapter-house and Saint Peter’s areas include abbatial burials, fragments of croziers, leather clothing, textiles, painted decoration, and architectural sculpture. A double tomb once attributed by tradition to Tassilo III and his son Theodo stood in Saint Peter’s choir, although the identification of the bodies remains uncertain. These remains, together with the churches, cloister traces, cellars, and monastic ranges, preserve the physical record of Jumièges as a long-lived centre of worship, learning, and administration.