Castle of Saint-Germain-de-Livet: A Medieval and Renaissance Water Castle in France


Site at a Glance
- Rating
- 4.5
- Popularity
- Low
- Country
- France
- Primary era
- Early Modern
- External website
- Open
- Eras represented
- Medieval, Early Modern
- Civilizations
- French, Norman
- Site type
- Domestic
- Remains
- Castle
On this page16 sections
History
Castle of Saint-Germain-de-Livet is a historic water castle in France that developed from a twelfth-century fortified manor into a Renaissance residence. The early stronghold was established by the Tyrel family, probably under Beaudoin Tyrel, and occupied a position later transformed by successive owners into the present castle complex.
The Tyrel and Louvet estates
The first stronghold followed a motte-and-bailey arrangement, a medieval fortified residence combining a defended enclosure with a protected lower court. At Saint-Germain-de-Livet, the arrangement included a small palisaded enclosure, a tower that served as both residence and donjon, and a moat filled with water. The Tyrel family held the estate until the mid-fourteenth century, when the male line became extinct and the property passed by marriage to the Louvet family.
In 1462, Jeanne Louvet, daughter of Guillaume Louvet and Marie de Mailloc, married Pierre de Tournebu. Through this marriage, Pierre inherited the castle and its lands. He began replacing the earlier fortress with a larger and more comfortable timber-framed residence built on the old foundations. This work preserved a physical connection with the medieval stronghold while changing the character of the estate.
The Tournebu reconstruction
After Pierre de Tournebu died, the estate passed through his son Jean, Jean’s wife Jeanne de Bétheville, their son Jacques, and Jacques’s wife Geneviève Pillois. Their son Jean de Tournebu married Marie de Croismare in 1555. Marie’s father, Robert de Croismare, was a wealthy councillor of the Parliament of Normandy in Rouen and gave the couple substantial financial support.
Jean and Marie used this support for a major reconstruction that effectively created the present Renaissance castle. The Renaissance was a period of renewed classical architectural and artistic influence in Europe after the Middle Ages. At Saint-Germain-de-Livet, this change appears in the Italian-style arcade, classical columns, decorative masonry, and the distinctive combination of brick and stone. The Tournebu family retained the estate for approximately three and a half centuries, during which its exterior underwent no major subsequent changes.
Revolution, private ownership, and museum use
During the French Revolution, the castle was confiscated, although it was later returned to the family. Marie-Pierre de Tournebu, the last owner of her branch, died childless in 1810. She donated the estate to her nieces of the Foucault family, who retained it until 1879.
In 1879, the castle was sold to Madame Gobley. Following her death in 1894, it passed jointly to her three daughters. Madame Lesur later acquired her sisters’ shares and became the sole owner. She sold the estate in the 1920s, probably in 1920 or 1922, to Julien Pillaut, a civil servant who directed work in the French Ministry of Foreign Affairs.
Pillaut restored the complex and converted it into an exhibition center for his art collection. The estate escaped damage during the First World War, although the front and destructive artillery bombardments were relatively close. It also survived the German invasion, occupation, and liberation of the region during the Second World War without damage, and its collection of artifacts was preserved.
After Pillaut’s death in 1946, his widow Augusta Pillaut donated the castle and its contents, including antiques and works of art, to the city of Lisieux in 1957. The complex then became a museum and public cultural center. Since 2011, it has been administered through the relevant EPCI museum service, a French intercommunal public institution that allows municipalities to cooperate in shared services, together with the Museum of Art and History of Lisieux and the Old Manor Museum at Orbec.
Parts of the castle are protected as a historic monument. Classifications were made in 1924 and 1959, with further protection or registration recorded in 1963, 1966, and 2007. The 2007 protection includes the hydraulic system, moats, and the ground of the estate. The museum is also designated a Musée de France, a national French label for institutions preserving and presenting collections held in the public interest.
Remains
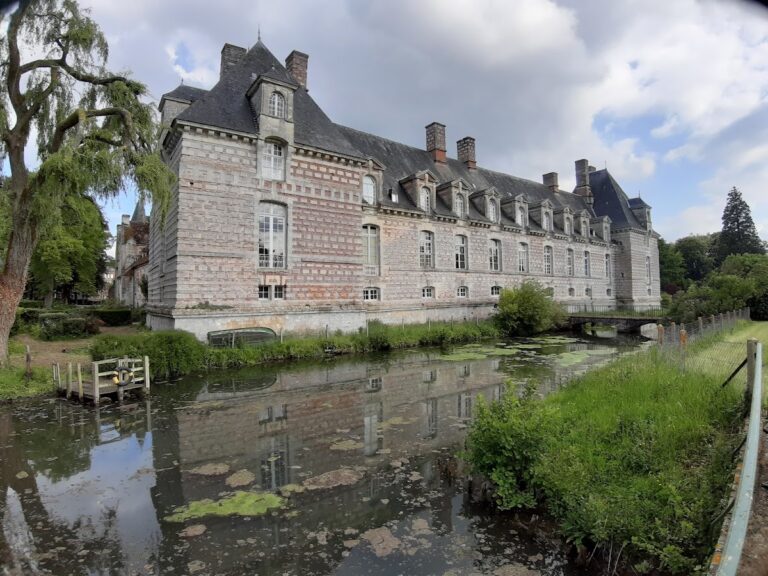
The surviving complex combines medieval and Renaissance construction around an irregular pentagonal courtyard set on a pentagonal island. It forms a water castle, partly surrounded by an old moat supplied by a small tributary of the Touques. The principal residence has two main wings containing fabric from the fifteenth and sixteenth centuries. Pale or white Caen limestone and glazed green brick create a checkerboard exterior that unites the different phases of the building.
Main residential buildings
Western wing and medieval tower
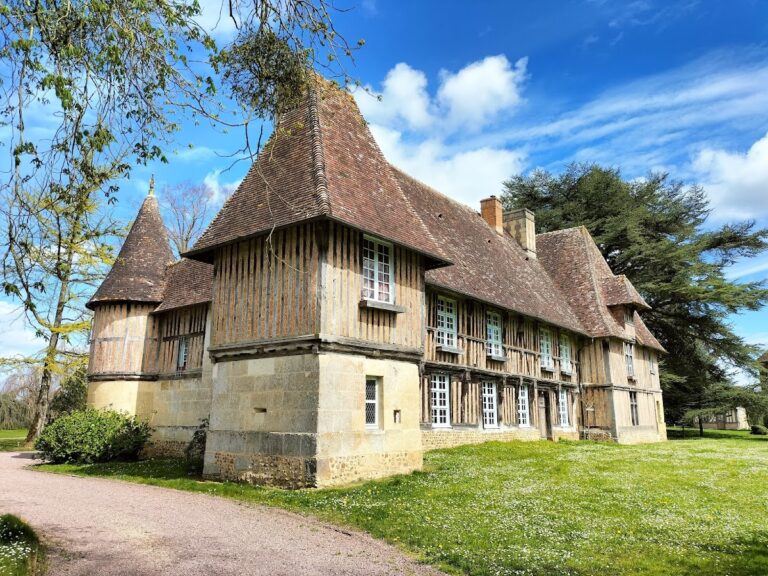
The western residential wing includes a late-fifteenth-century building whose upper floor is timber-framed. Its construction belongs to the phase begun by Pierre de Tournebu around 1462, when the earlier fortress was being replaced by a more comfortable residence. The central tower of the former twelfth-century castle survives within the main residential body and now contains a staircase, retaining part of the early stronghold inside the later building.
Northeast entrance pavilion
At the northeast corner, an entrance pavilion, or châtelet, connects the two principal wings. A châtelet is a fortified entrance building that can include a gateway and towers. Here, two slender round towers flank the structure. Its round-arched entrance has a small portico-like projection supported by Corinthian columns, linking a defensive building type with the classical language of the Renaissance. The entrance complex and its towers date to about 1584.
Eastern wing and southern tower
The eastern wing is built of stone and has two floors. On the courtyard side, a four-arch Italian-style arcade dates to about 1588. Its arches rest on piers, while the outer face has a frieze separating the floors and a cornice decorated with relief ornament. A substantial round tower closes the southern corner of the wing. It has a conical slate roof, machicolations, and a cornice resting on stone corbels. Machicolations are projecting openings or galleries used by defenders to attack people below.
Moat, bridge, and former outer bailey
Water defenses and approach
The castle stands on a pentagonal island partly encircled by the old moat. Water reaches the moat from a small tributary of the Touques, making the hydraulic system an integral part of the surviving setting. The castle was formerly approached by a bridge laid across this surrounding water. The grounds include flowerbeds and extensive planted areas.
Former outer bailey
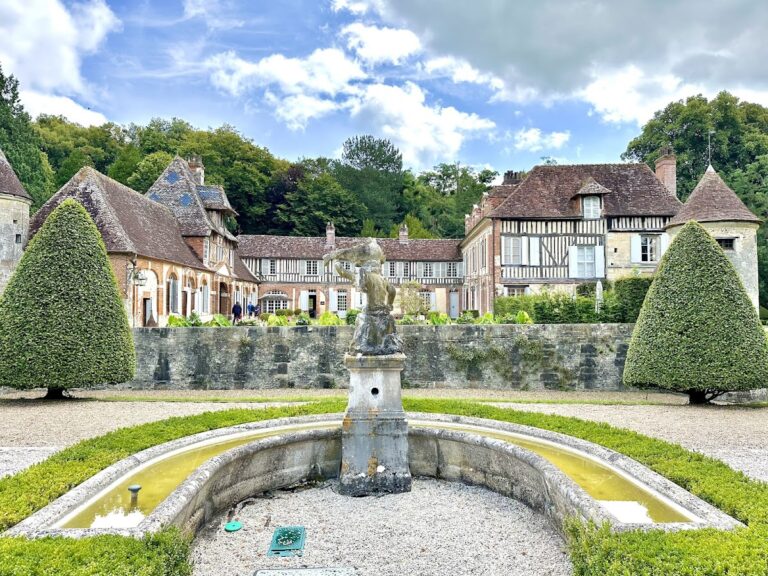
A spacious outer bailey once stood northeast of the main castle on an artificial island. It contained stores, stables, a forge, a bakery, servants’ houses, and other service buildings, while also protecting the approach to the principal residence. Most of its surrounding ditches were later filled, its buildings were demolished, and a French garden was established in their place. Peacocks roam in the gardens today.
Interiors and museum collections
Guard room and dining room
The interior sequence begins in the guard room, which contains a large fireplace, furniture in the Louis XIII and Louis XIV styles, and a painted wooden-beam ceiling. Fragments of early-sixteenth-century frescoes survive there. The former dining room contains ebony furniture in the Empire style, reflecting the range of periods represented within the castle’s furnishings.
Hall and upper-floor room
A large hall gives access to the former kitchen and to the first floor. One upper-floor room contains furniture associated with Eugène Delacroix dating from 1863. Delacroix was a major French Romantic painter, and the furnishings linked to him form part of the historical and artistic contents preserved within the complex.
Pillaut collection
The museum collections include historic furniture, antiques, paintings, and statues. They incorporate works by Rosalie Pillaut, Julien Pillaut’s mother, and paintings by his grandfather, the nineteenth-century French artist Léon Riesener, as well as furnishings and artworks assembled by Pillaut himself. The contents donated by Augusta Pillaut in 1957 remain central to the castle’s role as a museum and cultural center.
Nearby sites