Château de Goutelas: A Medieval Stronghold and Renaissance Cultural Centre in France


Site at a Glance
- Rating
- 4.6
- Popularity
- Low
- Country
- France
- Primary era
- Early Modern
- External website
- Open
- Eras represented
- Medieval, Early Modern, Modern
- Civilizations
- French
- Site type
- Domestic
- Remains
- Castle
On this page15 sections
History
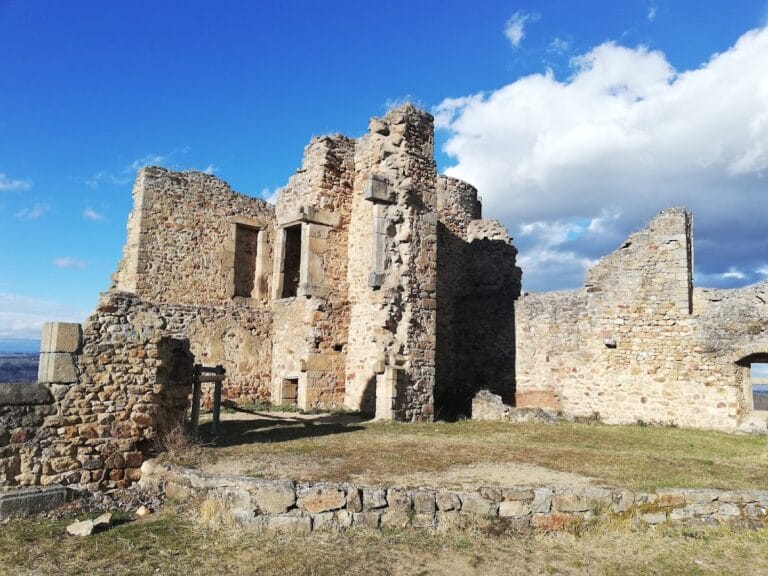
Château de Goutelas is a historic château in France, located at Marcoux in the Loire department. It began as a medieval fortified site and was rebuilt as a Renaissance residence in the mid-sixteenth century, while retaining the general structure of the earlier stronghold. Its later history includes aristocratic ownership, revolutionary seizure, severe nineteenth- and twentieth-century deterioration, and a major restoration that established the château as a cultural meeting centre.
Medieval origins and Renaissance rebuilding
The first written reference to Goutelas dates from 1278, when Guillaume de Gotelas appeared in the cartulary of the County of Forez, a medieval collection of copied charters and legal documents. The fief, meaning a landed holding governed through a feudal relationship, belonged to the Ecotay family during the fourteenth century. In 1405, Gabrielle d’Ecotay, Lady of Goutelas, married Pierre du Bec, and the property passed to the du Bec de la Garde family.
Ownership changed through marriage and inheritance in the sixteenth century. Marguerite du Bec and Antoine de Rougemont held the estate from 1525. After Marguerite became a widow, the property passed to Antoine de la Bretonnière d’Aix in 1557. He soon sold it to Fleury Regnaud, who transferred it the following year to Jean Papon.
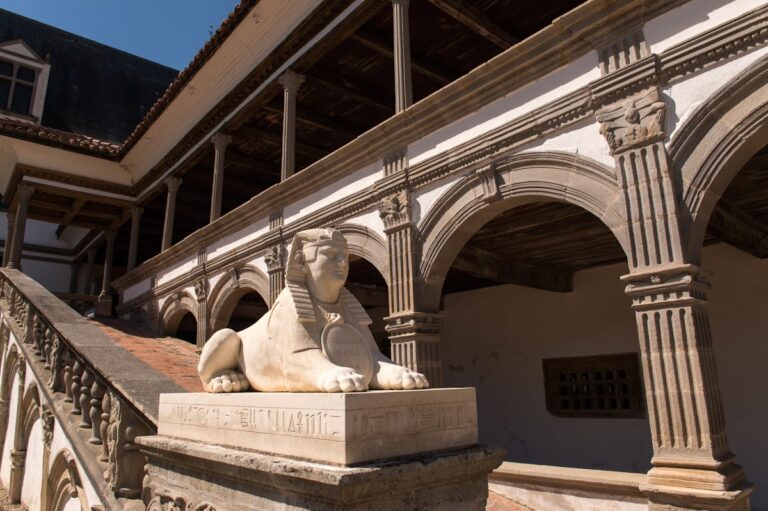
Jean Papon and his son Louis then transformed the fortified house into a Renaissance pleasure residence. The Renaissance was a European cultural and artistic period that revived classical forms such as columns, pilasters, entablatures, and pediments. At Goutelas, these features were introduced without entirely erasing the earlier defensive framework, and the work drew architectural inspiration from La Bastie d’Urfé, a Renaissance château in the Forez region.
Louis Papon was a canon of the collegiate church at Montbrison, a cleric attached to a collegiate or cathedral church. He probably commissioned the chapel’s painted decoration. After his death in 1599, the estate passed to Melchior Papon and remained with his descendants for more than a century and a half. Goutelas also entered literary history through L’Astrée, Honoré d’Urfé’s seventeenth-century pastoral romance set in an idealized Forez. In the novel, Goutelas is the residence of the druid Adamas, a religious and wise figure associated with the pre-Christian Celtic world. The character was inspired by Jean Papon, who owned and renovated the château from 1558 to 1590.
Late eighteenth-century transformation and revolutionary upheaval
When François III died without issue, the château passed to his sister Catherine Papon and her husband, Pierre André du Cros de Montmars. Their son Philippe commissioned a substantial programme of embellishment in 1777 from the architects Michel-Ange Dal Gabbio and his nephew Michel Dal Gabbio. The work continued for two years.
Philippe du Cros de Montmars was executed in 1794 during the French Revolution. The château was placed under sequestration and pillaged before being returned to his four daughters and divided among them. Commander Xavier de Campredon, the son of one of those daughters, later bought the entire property. One year after his death, the château was sold to the Lagnier brothers.
Decline, rescue, and cultural renewal
The Lagnier brothers acquired Goutelas in 1860. They dismantled many of its ornaments for sale, divided the estate into two parts, and leased one section to local farmers. After their deaths in 1895, the château was sold again and the estate was subdivided. A farmer from Marcoux acquired the parcel containing the château in 1920 and sold its roof timbers and tiles in 1939. Following his death in 1941, the property passed to his nephew.
In 1961, the nephew transferred the château for a symbolic franc to a special-purpose civil company created to save and restore it. Restoration began that year through the efforts of its founding members, including the lawyer Paul Bouchet and his brother Louis. A preservation association founded in November 1962 took responsibility for activities at the site and helped establish it as a cultural meeting centre.
The restoration project aimed to make Goutelas a meeting place for the arts and letters. It brought together rural and urban residents, manual workers and intellectuals, including Catholics, communists, CGT trade unionists, artists such as Bernard Cathelin, Spanish refugees, farmers, workers, and young Christian agriculturalists. The project treated law as a common, accessible, and pluralistic resource, giving the château a humanist identity.
Duke Ellington supported the restoration and performed free of charge at Goutelas in February 1966. He had intended to stay for one evening but remained for three days. Part of the concert was recorded and later released as Duke à Goutelas. Other artists, including Marcel Marceau, also visited the château in connection with its cultural programme.
Ownership was transferred to an intermunicipal syndicate on 19 November 1984, while the association continued to manage the site. The Community of Communes of Pays d’Astrée replaced the syndicate on 1 January 2005, and Loire Forez Agglomération became the owner in 2017. Since 2015, the managing association has belonged to the national network of Centres culturels de rencontre, heritage institutions that combine the preservation of historic sites with cultural production, research, and artistic activity.
Today, Goutelas serves as a place for cultural creation, research, meetings, performances, concerts, exhibitions, workshops, artist residencies, and public discussion. It also accommodates training sessions, seminars, and collective stays, with income from these activities contributing to restoration. The Festival of Transitions, Futurs possibles, forms part of this continuing programme. The façades, roofs, great hall, and chapel were registered as historic monuments by an order dated 10 November 1964, and the Ministry of Culture recognizes the château as a Centre culturel de rencontre.
Remains
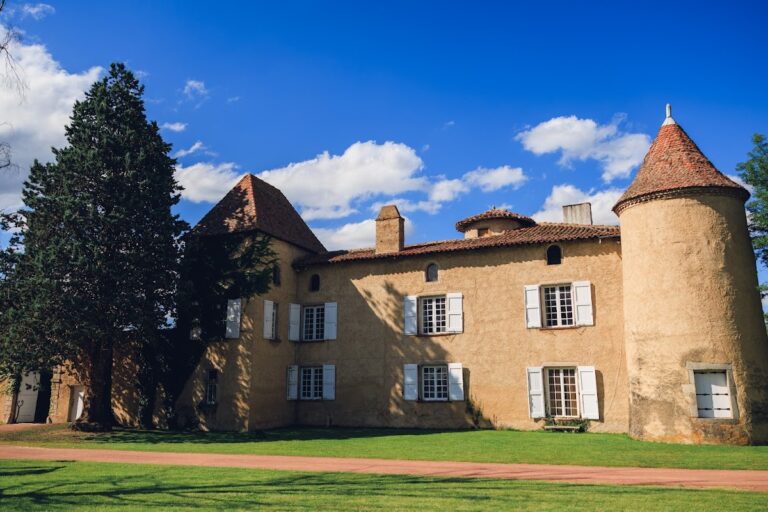
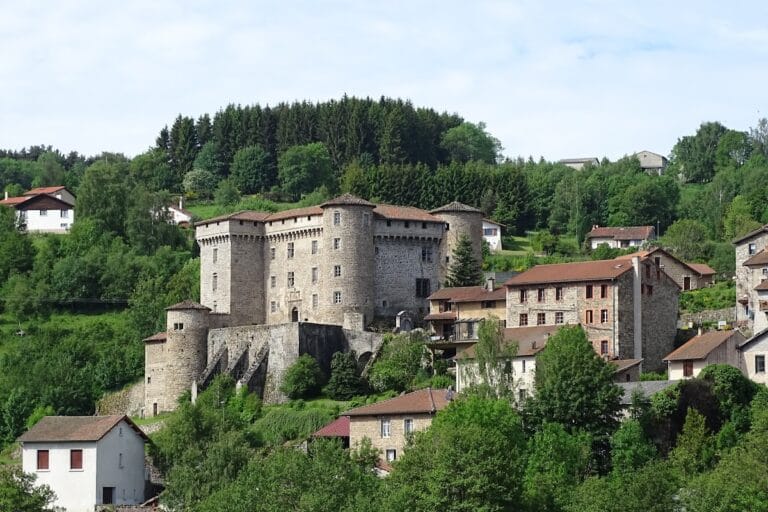
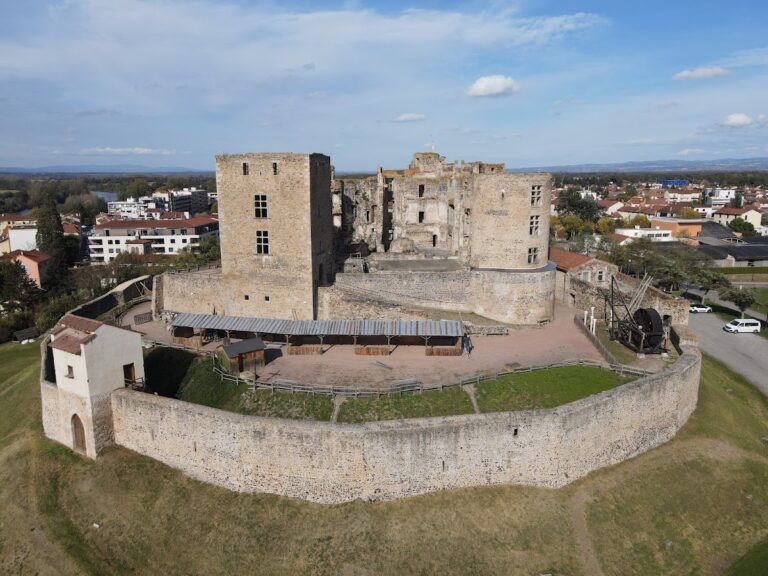
Château de Goutelas occupies a wooded, quadrangular platform on a hillside overlooking the Forez plain and the Forez Mountains. The main building has an H-shaped plan and stands inside a fortified enclosure with six towers. A former moat surrounded the enclosure and was still shown filled with water in a 1906 postcard; it has since been filled in. The site is organized around a south-eastern honor court and a north-western service court, preserving the distinction between the formal residential area and the spaces associated with service activities.
Enclosure and residential structure
Fortified enclosure
Parts of the enclosure and some service buildings were made with rammed earth, or compressed layers of moist earth. The château itself is built mainly from rendered sandstone rubble, with traces of incised imitation ashlar, a surface treatment made to resemble regular stone blocks. The building contains a basement, a complete upper storey, and an attic with raised walls. Its roofs have a broken profile, with hollow tiles on the lower slopes and glazed fish-scale tiles on the steeper upper sections. The towers are capped by conical roofs.
Gateway and entrance
Entry is provided by a gateway and a separate pedestrian door through the south-eastern enclosure wall. The sixteenth-century gateway has fluted pilasters with composite capitals, an entablature, and a triangular pediment carved with the coat of arms granted to Jean Papon. Its design was probably inspired by the gateway at La Bastie d’Urfé. The present wrought-iron gates date from 1965 and were made by Raymond Subes.
Residential interiors
The interior arrangement was extensively changed during the twentieth century, leaving few traces of the original decoration or of the embellishments carried out between 1777 and 1779. The principal surviving interior feature is a monumental turning staircase with a central opening, built in masonry and fitted with a wrought-iron balustrade. Attributed to Michel Dal Gabbio, it rises from the entrance vestibule of the main residential body to the upper floor.
Chapel and religious decoration
Chapel structure
The chapel occupies the ground floor of the south-west wing, at the south-eastern corner of the honor court and beside the bell tower. The ground floor of the bell tower served as its sacristy, a room for storing liturgical objects and preparing for worship. Built during Jean Papon’s reconstruction after he acquired the fortified site in 1558, the chapel is a modest square room lit by a round-headed window in the east wall.
Two Corinthian columns frame the entrance and support an entablature whose frieze carries the Latin biblical verse “Non sic impii.” Above the doorway, a triangular pediment has carved consoles and egg-and-dart moulding. A high-relief urn decorated with gadroons and acanthus leaves has been reinstalled above the entrance. A stone altar stands against the south wall on a single-step base.
Painted Apostles and ceiling
Restoration and historical analysis of the chapel walls in 2003 revealed painted decoration in grisaille, a monochrome technique often used to imitate sculpture or architectural stonework. A grisaille framework of fluted columns and Corinthian capitals surrounds standing Apostles identified by Latin names and their traditional attributes. The visible figures include Saint Paul, treated as an Apostle, Saint Matthias with an axe, Saint Jude Thaddeus with a board, Saint Bartholomew, Saint Philip, Saint James the Less with a staff, and Saint Thomas.
The paintings follow a series of Apostles engraved by Jérôme Wierix after Martin de Vos in Antwerp in 1578. Their religious theme reflects the Counter-Reformation, the Catholic reform movement that followed the Protestant Reformation and the Council of Trent. One proposed reading begins on the south wall with a figure identified as Jesus and continues clockwise in the order in which Christ called the Apostles.
The chapel retains a wooden coffered ceiling painted in grisaille with fleurons and rosettes. The coffers were restored in the mid-nineteenth century and again in 1970. The urn and the holy-water stoup were sold and dispersed in 1860, when tenant farmers converted the chapel into a pigsty. The preservation association recovered these elements during the restoration work of the 1960s.
Landscape and cultural features
Chemin de Bélizar
The Chemin de Bélizar runs from the château through vineyards and pine woodland to the volcanic hill of Montaubourg. Stone markers along the route carry passages from L’Astrée, extending the château’s literary association into the surrounding landscape.
Duke Ellington space
A statue of Duke Ellington has stood opposite the Salle des Devises since 1995. The adjoining area is known as the Duke Ellington space, and the Duke Tower contains an exhibition about his visit to the Forez.
Nearby sites