Lillebonne Gallo-Roman Theater: A Hybrid Roman Performance Monument in France




Site at a Glance
- Rating
- 4.3
- Popularity
- Low
- Country
- France
- Primary era
- Classical
- External website
- Open
- Eras represented
- Classical
- Civilizations
- Roman
- Site type
- Entertainment
- Remains
- Theatre
On this page14 sections
History
The Lillebonne Gallo-Roman theater in France was built by the Romans in the 1st century AD at Juliobona, the ancient settlement that preceded present-day Lillebonne. Rebuilt and enlarged during the 2nd and 3rd centuries, it developed into a hybrid performance monument that combined a stage for comedies and tragedies with an arena for animal hunts and gladiatorial combats. The building could accommodate more than 5,000 spectators.
Construction and enlargement
The monument passed through four construction phases between the 1st and 3rd centuries AD. A small Roman theater was soon replaced by a larger building. During the second phase, the auditorium was rebuilt while the stage building was retained, and the unusually large orchestra could also serve as an arena. A third phase expanded the seating through a peripheral gallery that supported additional rows above it.
The building’s unusual combination of theatrical and arena functions led the archaeologist Albert Grenier to propose in 1956 that the later structure was not simply an enlarged classical theater. He interpreted it as an amphitheater, an oval arena surrounded by seating for public spectacles, whose northern half of the seating area had been removed, leaving the southern half. The monument therefore preserves evidence of a form that brought together the arrangements of a theater and an amphitheater.
Fortification and later reuse
In the late 3rd century, during the Germanic invasions, the theater ceased to function as an entertainment venue and was converted into a fortified stronghold. Most entrances and seating-access passages were blocked. It remains uncertain whether the building formed part of Juliobona’s defensive circuit or served as an advanced outpost.
Baths were later built in the arena. Their construction reused blocks taken from funerary monuments, while the intended users of the baths are unknown. Between 1940 and 1944, the remains of the German commander of the Lillebonne sector were buried within the theater.
Rediscovery and archaeological work
The theater was not mentioned in descriptions of Lillebonne before 1740. The Count of Caylus identified it in 1764, and destructive excavations begun in 1812 allowed François Rever to recognize the structure formally as a Roman theater and prepare a plan. The Seine-Inférieure department purchased the site in 1818. Excavations continued until 1840, when the monument was placed on France’s first list of protected historic monuments.
After its protection, the site was neglected until the end of the 19th century, and the ruins deteriorated despite occasional consolidation. Excavations resumed between 1908 and 1915 with less damaging methods, and published reports followed. Albert Grenier restarted the work in 1935, after an interruption following the First World War, but the campaign stopped again in 1939.
After roughly two decades of abandonment, the theater was overgrown in 1960. Maurice Yvart led clearing and excavation from 1960 to 1962, and Georges Duval directed further work from 1974. A condition-assessment and documentation program began in 2000, including a review of earlier records. Vincenzo Mutarelli led another archaeological campaign from 2007 to 2009, testing documentary conclusions in the field and relating the ancient monument more closely to the modern urban plan. The theater has remained protected as a French historic monument since 1840 and is listed in the Mérimée architectural-heritage database under reference PA00100732.
Remains
Layout and hillside construction
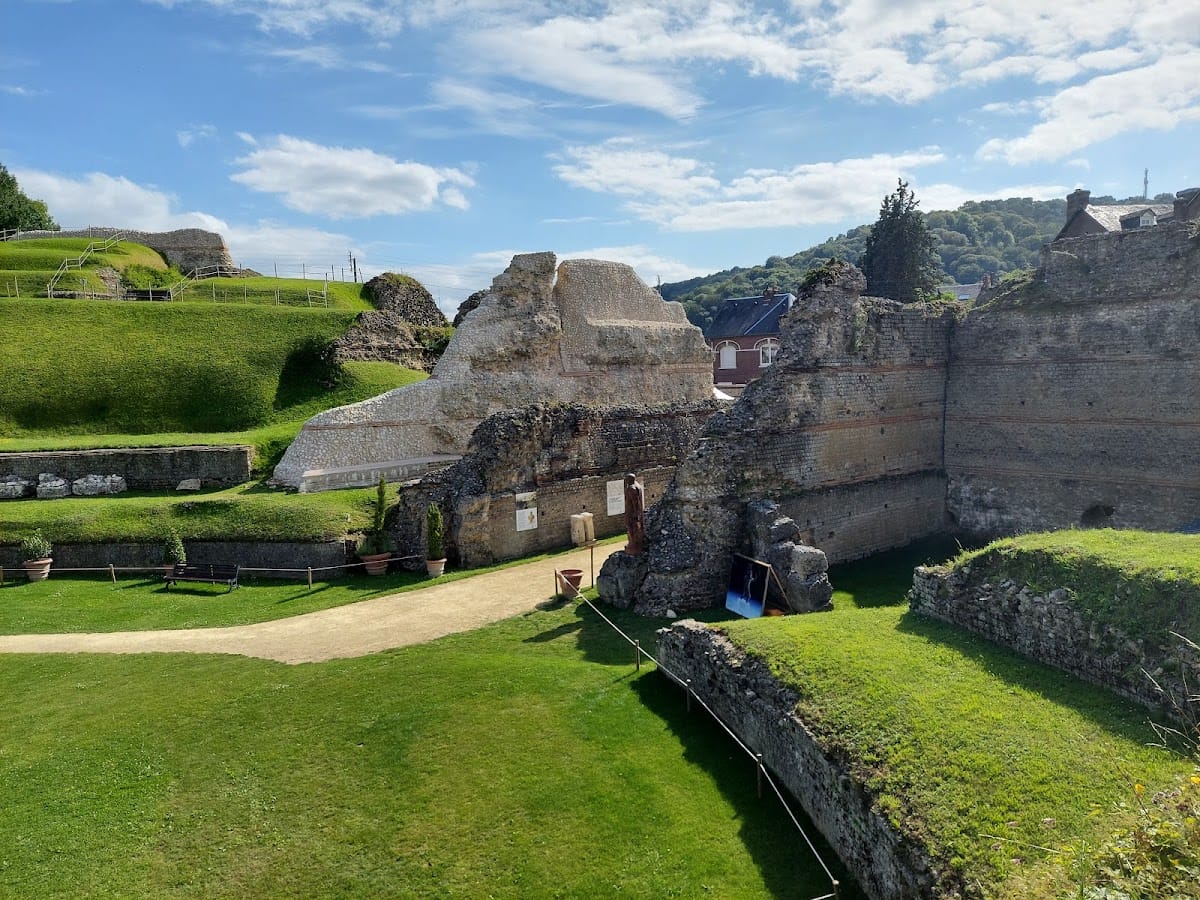
The theater measures 106.50 meters from west to east. Its north-south dimension is estimated at 94.70 meters because the northern section remains unexcavated. The arena measures approximately 47.30 by 35.50 meters. The seating area, or cavea, lies to the south and rests partly against a hillside, while the arena and stage building occupy naturally level ground to the north. The theater stands south of ancient Juliobona, close to the principal roads serving the city, and its position and orientation were partly determined by the slope.
The middle portion of the seating area was set directly onto the modified hillside. Its upper section was built above ground using masonry compartments filled with rubble, while masonry and fill in the lower section continued the slope downward toward the arena. This arrangement placed spectators with their backs to the sun and reduced glare during performances. Seating tiers rested on supporting walls and on wedge-shaped divisions called cunei.
First theater
The only known surviving element of the first theater is an internal arena wall built in small masonry. It was later leveled during enlargement work, leaving the earliest phase represented by a limited physical trace within the later monument.
Hybrid arena and stage
Orchestra and arena
In the second phase, the seating structure was rebuilt on concentric and radiating walls. The orchestra, the central space between the seating and the stage, was unusually large and could function as an arena. Its elliptical form suited spectacles involving animal hunts and gladiatorial combats, while the retained stage allowed comedies and tragedies to be performed in the same complex.
Stage building
The stage building has not been excavated. Its unexplored portion appears to extend approximately 12 to 13 meters beyond the arena beneath a modern road and square. This surviving relationship between the arena and the stage area reflects the monument’s combined theatrical and amphitheater design.
Seating, entrances, and masonry
Expanded seating
The third construction phase increased the capacity by adding a peripheral gallery. This gallery supported further rows of seats above it and formed part of the monument’s later system for organizing the large audience.
Access passages and construction technique
Masonry attributed to the second and third phases used small travertine blocks alternating with courses of brick. This Roman technique, called opus mixtum, also appeared in the entrance arches and in the vaulted passages that gave access to the seating areas. The later conversion into a fortress altered these circulation spaces, as most entrances and seating-access passages were blocked.
Baths in the arena
The later baths occupied the arena and incorporated blocks reused from funerary monuments. Their construction changed the central space after the theater had ceased to operate as an entertainment venue. The reused stone connects the baths with the monument’s later transformation and with the continuing use of its structure after the Roman performance complex had been converted into a stronghold.