Château de Lillebonne: A Medieval Fortress in Normandy

Site at a Glance
- Rating
- 3.2
- Popularity
- Very Low
- Country
- France
- Primary era
- Medieval
- Eras represented
- Medieval, Modern
- Civilizations
- French, Norman
- Site type
- Military
- Remains
- Castle
On this page11 sections
History
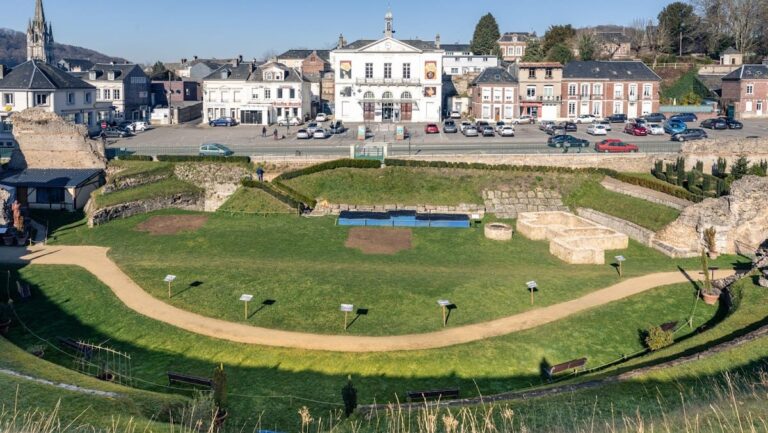
Château de Lillebonne is a former fortified castle in France, established in the eleventh century during the medieval period on the site of Juliobona, the Roman-era settlement at present-day Lillebonne. Rebuilt in the twelfth century and modified in the thirteenth, it stood within an important Norman centre and later became part of the French royal domain.
The Norman ducal residence
During the eleventh century, Lillebonne became one of the preferred residences of the dukes of Normandy. William the Conqueror, then Duke of Normandy and later king of England, presided there over several councils. One of these councils decided on the conquest of England. William also established the castle’s first fortress, creating the earliest known medieval phase of the site.
Henry I Beauclerc, the Norman ruler who became king of England in 1100, probably added the Romanesque great hall. Its design resembled the Exchequer Hall at Caen Castle. A separate Romanesque residential building, probably dating from the reign of Henry II, belonged to the castle’s later twelfth-century development.
Royal rebuilding after 1204
The castle was granted for a time to Renaud de Dammartin, Count of Boulogne, before returning to Philip II Augustus. In 1204, Normandy was annexed to the French royal domain, a change that brought the duchy under the direct authority of the French crown. Philip II then built the large cylindrical keep, its moat, and its surrounding fortified enclosure within the earlier castle.
In the thirteenth century, the fortress passed to the Harcourt family, a prominent Norman aristocratic lineage associated with the site during the later medieval period. The keep’s uppermost level was altered after the Hundred Years’ War, a prolonged conflict between the English and French crowns, to create a platform for artillery.
Abandonment, destruction, and restoration
The castle was eventually abandoned. In 1760, the lead covering of the keep’s terrace was sold, allowing water infiltration to damage the structure and causing its terminal vault to collapse. The buildings were later used as sources of building stone. The curtain walls were demolished down to the level of the inner court, and the towers were brought down.
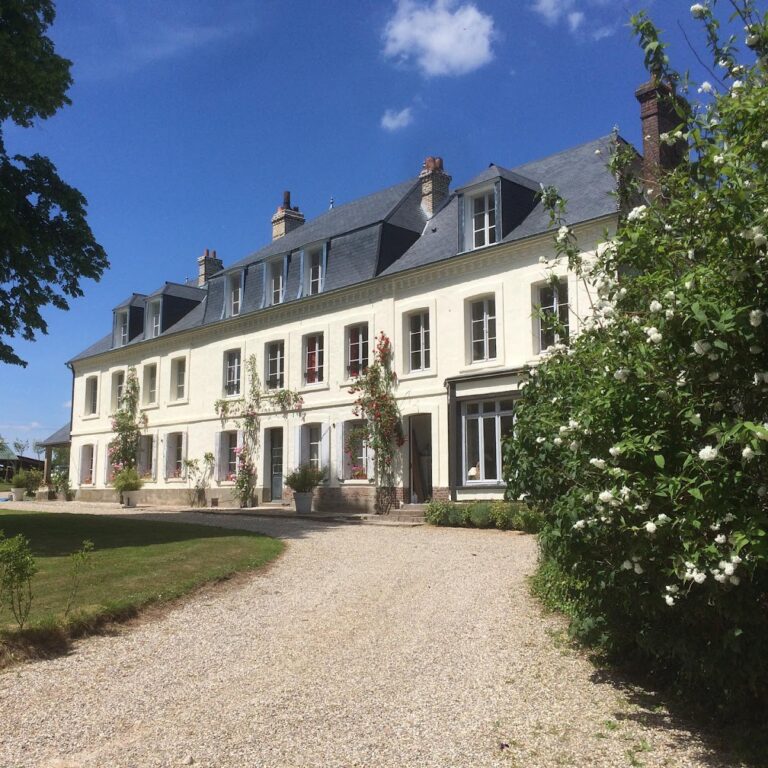
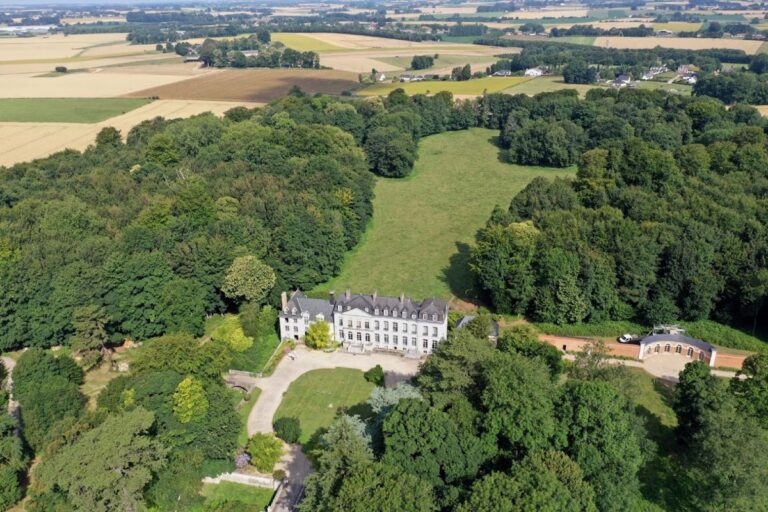
The Romanesque residential building was definitively demolished in 1832. The keep was restored in 1869, and a modern residential house was built on the northern curtain wall. Around 1870, Théodore Huchon constructed a new manor house within the enclosure for Pierre Gustave Langer, its owner, using the Château des Aygues at Étretat as his model.
The keep received classification as a French historic monument in 1862. In 1990, protection was extended to the ground containing archaeological remains, the entire Chartrier Tower, the octagonal tower, and the enceinte, the castle’s main defensive enclosure.
Remains
Château de Lillebonne survives as a ruined and partly destroyed fortress established at the angle of the former Gallo-Roman city. Its defensive arrangement combined ditches, palisades, and a broad linear enclosure, with bastions placed at the most vulnerable points. An earlier keep stood on a motte, a raised earth mound used as the base of a medieval fortification, isolated near the centre of the outer enclosure as a final refuge.
The principal cylindrical keep
The principal surviving tower is the cylindrical keep built under Philip II Augustus on the enceinte itself. It rises through three levels covered by rib vaults, masonry vaults supported by intersecting structural ribs. The upper sections were altered during the fifteenth century, when the highest level was adapted as an artillery platform. A moat separated the keep from the rest of the castle, and two diametrically opposed pedestrian entrances, each equipped with a drawbridge, provided access.
Other towers and medieval buildings
Chartrier Tower
The Chartrier Tower belongs to the thirteenth-century fortress. It was altered around 1870 and remains among the elements included in the protected area of the castle.
Octagonal tower
The octagonal tower dates from the end of the thirteenth century and may be attributed to Jean II d’Harcourt. It forms part of the surviving medieval fabric protected in 1990.
Romanesque great hall
The Romanesque great hall was probably added under Henry I Beauclerc. Its resemblance to the Exchequer Hall at Caen Castle links it to the castle’s twelfth-century residential and ceremonial development.
Later residential buildings
A separate Romanesque residential building, probably from the time of Henry II, was destroyed in 1832. The northern curtain wall later carried a modern residential house, while the enclosure also received the manor house built by Théodore Huchon around 1870. The curtain walls and other towers were substantially reduced during the castle’s abandonment and subsequent use as a stone quarry.