Manoir du Clap: A Sixteenth-Century Manor House in La Cerlangue, France


Site at a Glance
- Rating
- 4.9
- Popularity
- Low
- Country
- France
- Primary era
- Early Modern
- External website
- Open
- Eras represented
- Early Modern, Modern
- Civilizations
- French
- Site type
- Domestic
- Remains
- Manor House
On this page10 sections
History
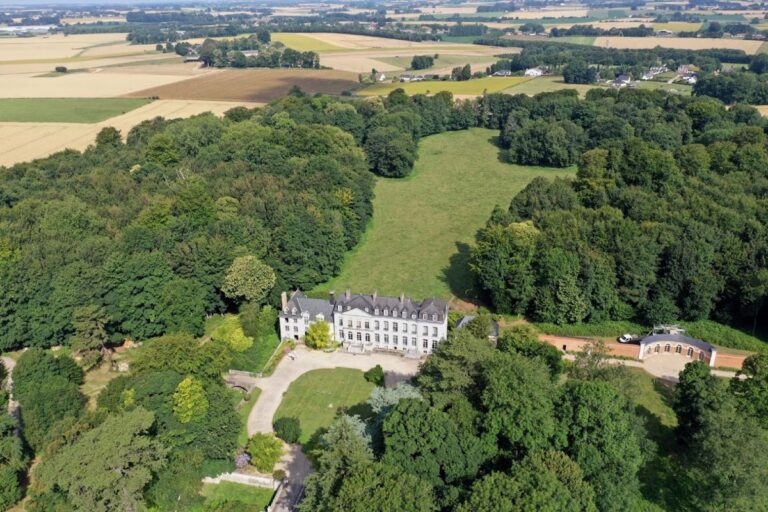
Manoir du Clap is a late-sixteenth-century manor house in La Cerlangue, France, built around 1598 by a Protestant minor noble family during the reign of Henry IV. It stands in the hamlet of Le Clap, within a domain extending toward La Forge, on the edge of the Boucles de la Seine regional natural park and the Pays de Caux. The property, also known as the Yon-Gosselin estate, developed through several periods of enlargement and alteration while retaining visible elements of its original construction.
La Cerlangue before the manor
Around the year 1000, La Cerlangue lay near the edge of the Forest of Lillebonne. The surrounding lands belonged to the Barony of Tancarville, a feudal lordship governed by a baron. During the fourteenth century, this lordship became the County of Tancarville under Jean II de Melun, and La Cerlangue was described as its prévôté, an administrative jurisdiction governed by a provost.
After the Hundred Years’ War, local lords and landowners again began building substantial residences after many earlier properties had been burned. From the fourteenth to the sixteenth century, the road between La Cerlangue and Tancarville served as an important local route for black coinage. Le Clap benefited from this activity while the territory was under the authority of Anthoine de la Croix, a knight.
Construction and early occupation
The manor was built around 1598, during the late sixteenth-century expansion of substantial country residences in Normandy. This building activity continued despite the economic difficulties created by the Wars of Religion and the decline of Norman maritime and commercial activity. The builders were a Protestant minor noble family, placing the house within the region’s rural aristocratic society during Henry IV’s reign, which lasted from 1589 to 1610.
A Renaissance-type rapier, a slender thrusting sword associated with early-modern civilian and military use, and furniture dated 1608 relate to the manor’s early occupation by minor nobles or country gentlemen. A lime tree in front of the facade was planted at approximately the same period.
Protestant associations and later changes
During the eighteenth century, inhabitants of the manor played a significant part in the Protestant resistance movement. The Yon family acquired and renovated the property in the 1740s, at a time when the finances of a small rural nobility were declining. The family remained associated with the estate for several centuries, passing it through the female line.
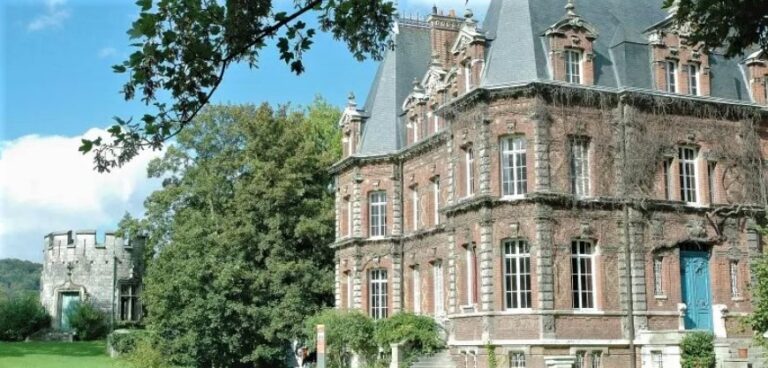
The house was enlarged during the nineteenth century and modified again in the 1890s. These successive interventions created a building that combines several periods and styles. The Yon family also constructed new barns after acquiring the property, and several of these buildings survive.
Cultural and family memories
Manoir du Clap continued to serve as a setting for cultural and family events. In 1935, the composer Arthur Honegger read Jeanne d’Arc au bûcher to the Gosselin family at the manor. Honegger was a Swiss-born twentieth-century composer associated with Les Six, while Jeanne d’Arc au bûcher is a dramatic oratorio for which he composed the music.
In January 1933, the manor’s inhabitants and the owner of Tancarville Castle hunted an exceptionally large wild boar. Its head was kept in the central room, where it remains associated with the property’s twentieth-century history.
Remains
The manor house
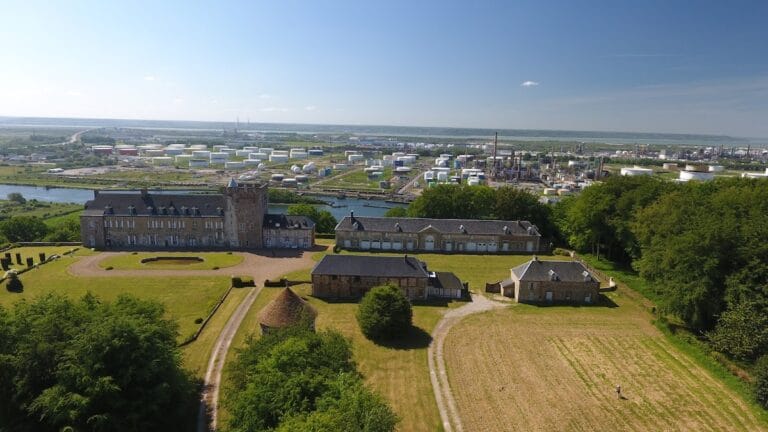
The property consists of the manor house and a group of associated buildings. The central section retains visible remains of the sixteenth-century construction. Its facade presents a relatively uniform Norman appearance, with brick walls covered in lime plaster. The rear, probably the principal front in the sixteenth century, is more irregular and has fewer, smaller windows. The tower forms an exception to this arrangement.
The ground floor contains nine rooms, including six principal rooms arranged from west to east. These are the large drawing room or music room, the Louis XV drawing room, the central room, the Directoire drawing room, the great room, and the kitchen with its service area. The central room contains a substantial fireplace characteristic of sixteenth-century Cauchois architecture, as well as a surviving sixteenth-century Norman fireplace within the central part of the house.
A bow window projects from the facade of the great room toward the park. The upper floors contain remodeled bedrooms and suites, including a Louis XVI room and a bedroom with Directoire wood paneling. The manor also preserves eighteenth-century moldings in Louis XV, Louis XVI, and Directoire styles, reflecting decorative changes made under the Yon family and during later phases of the building’s history.
Park and enclosed grounds
The domain covers three hectares. A park extends in front of the manor, with a pond at its far end. Several varieties of rare trees grow across the grounds, including Virginia tulip trees, Himalayan cedars, Atlas cedars, Colorado blue firs, and blue spruces planted on either side of the esplanade.
An avenue of emerald thuja marks the end of the esplanade. Beyond it, in the wooded part of the park, a network of main and secondary paths was laid out. The arrangement of the park, pond, trees, and paths forms part of the surviving landscape associated with the manor.
Outbuildings and enclosure
The enclosed grounds contain several outbuildings, including a barn with rounded corners to the west and former stables. A woodshed was built against the former enclosure wall and retains part of that wall. The rest of the enclosure was probably demolished during the eighteenth century.
Several barns built by the Yon family remain visible within the property. Together with the stables, the western barn, the woodshed, and the surviving section of enclosure wall, they preserve the working and domestic setting that developed around the manor house.
Surviving objects
The central room preserves the head of the exceptionally large wild boar hunted in 1933. The Renaissance-type rapier and furniture dated 1608 are also associated with the property and provide material evidence for its early occupation during the reign of Henry IV.
Nearby sites