Castle of Ourém: A Medieval Fortress and Counts’ Palace in Portugal
Site at a Glance
- Rating
- 4.4
- Popularity
- Medium
- Country
- Portugal
- Primary era
- Medieval
- External website
- Open
- Eras represented
- Medieval, Early Modern, Modern
- Civilizations
- Portuguese
- Site type
- Military
- Remains
- Castle
On this page12 sections
History
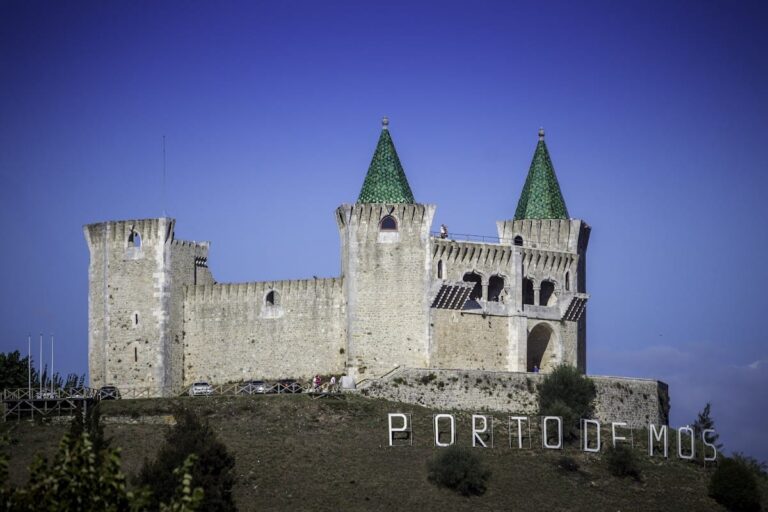
Castle of Ourém is a medieval fortress in Ourém, Portugal, developed from an earlier Muslim fortification and rebuilt during the early Portuguese monarchy. The first reference to its triangular castle dates from 1178, while its fifteenth-century remodelling created an Italian- and particularly Venetian-influenced architectural ensemble beside the older citadel. Occupying a hill above the medieval settlement, the castle became a centre of lordship, conflict, noble residence, and religious patronage.
Early occupation and Portuguese rule
The earliest human occupation of the hill is poorly documented. Its position near a water source has led to suggestions of prehistoric development, followed by occupation under Roman, Visigothic, and Muslim rule. A Muslim fortification probably stood on the site before the Christian reconquest, the long Christian military and political expansion into territories ruled by Muslim powers on the Iberian Peninsula.
During the reconquest, the territory was incorporated into Portugal. The place-name appears in documents dated 1142, 1159, and 1167. The settlement may originally have been located near a ford of the Seiça River, probably between present-day Sabacheira and Seiça. The Muslim stronghold was probably rebuilt under the early Portuguese monarchy, and the first known reference to a triangular castle on the hill dates from 1178.
Afonso Henriques, the first king of Portugal and a ruler associated with the establishment and consolidation of the early Portuguese monarchy, granted the settlement and its lands to his daughter Teresa before 1180. Teresa issued a charter there in that year, and her testament of 1183 states that the place had previously been called Abdegas. Afonso II later confirmed her charter.
Conflict and changing lordship
The castle became involved in the political conflict surrounding the marriage of Sancho II and Mécia Lopes de Haro. In 1246, supporters of the Infante Afonso, led by Raimundo Viegas Portocarrero, abducted Mécia and brought her to the castle. The fortress resisted royal forces during their siege that year. Mécia later withdrew to Castile, where she continued to claim the title of queen of Portugal.
In 1282, Denis of Portugal donated the settlement and castle to his wife, Queen Isabel. The territory remained sparsely populated, however, and eventually returned to the Crown. In 1299, it was granted to Martim Lourenço da Cerveira on the condition that he populate it. Under Peter I, the territory was raised to a county, and João Afonso Telo de Menezes became the first Count of Ourém.
During the crisis of 1383–1385, a struggle over the Portuguese succession, the town and castle were governed by João Afonso Telo de Menezes and supported Beatrice. Forces led by João, then Master of Avis, captured them in early summer 1384. João, who later became King John I of Portugal, subsequently granted Ourém and its comital title to the constable Nuno Álvares Pereira.
Fifteenth-century transformation
Ourém reached a period of great splendour in the fifteenth century under Afonso, the fourth Count of Ourém. He substantially remodelled the medieval castle, built the Counts’ Palace, and founded or enlarged the collegiate church. A collegiate church is served by a college of clergy, called a collegiate chapter, rather than by a monastic community. The new palace and its entrance towers formed an Italian-influenced, especially Venetian-influenced, ensemble beside the older fortified core.
Earthquake, war, and conservation
The earthquake of 1755 severely damaged the defensive complex and almost completely destroyed the collegiate church. The church was rebuilt between 1758 and 1770 with a simple structure and Baroque decoration. Further damage followed in 1810, when Napoleonic troops commanded by General André Masséna occupied the town during the Peninsular War, the conflict in which Portugal and its allies resisted French rule in the Iberian Peninsula. The complex then entered a period of deterioration.
Castle of Ourém was designated a National Monument in June 1910. Restoration and improvement works took place in the 1930s, and further enhancement and rehabilitation began in the 1980s under the Foundation of the House of Braganza, a Portuguese cultural institution associated with preserving the heritage of the Braganza royal house. The municipality of Ourém and the foundation completed a rehabilitation campaign in July 2021. That campaign also equipped the Counts’ Palace for temporary and permanent museum displays through reversible, removable, modular structures.
Remains
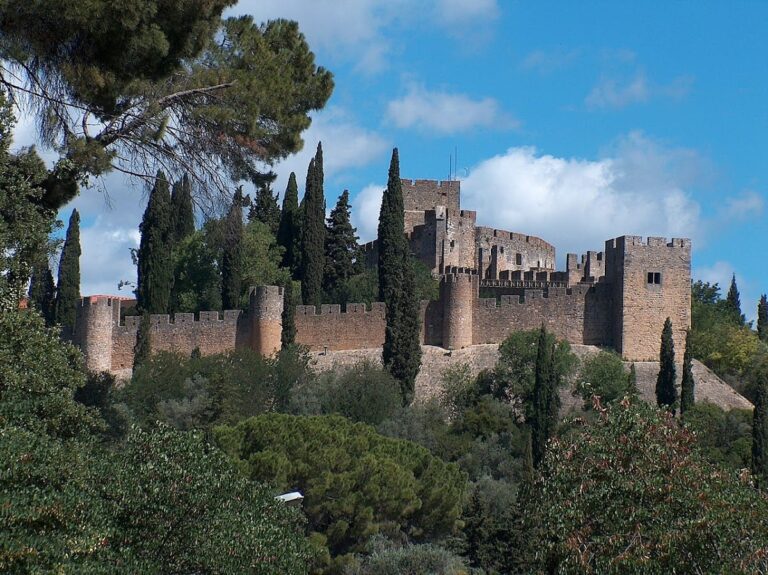
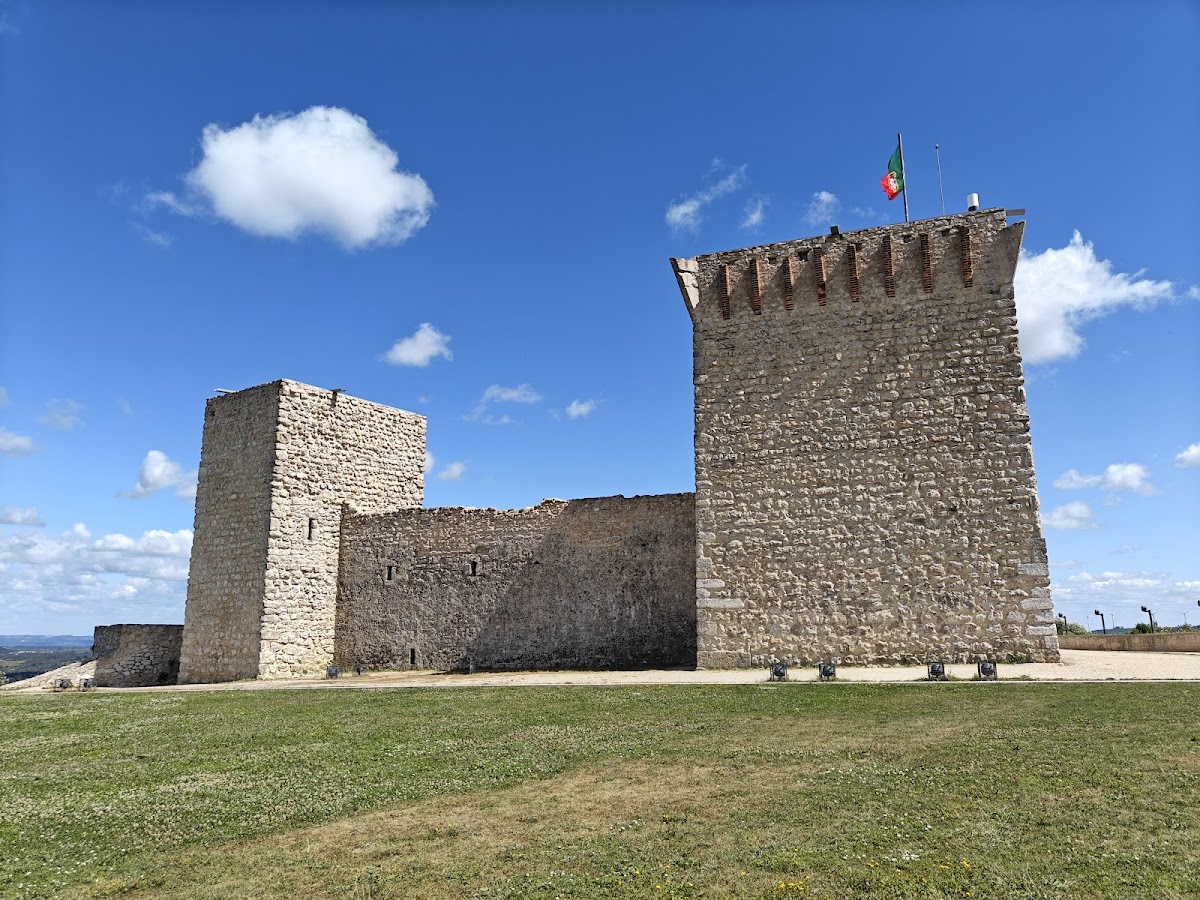
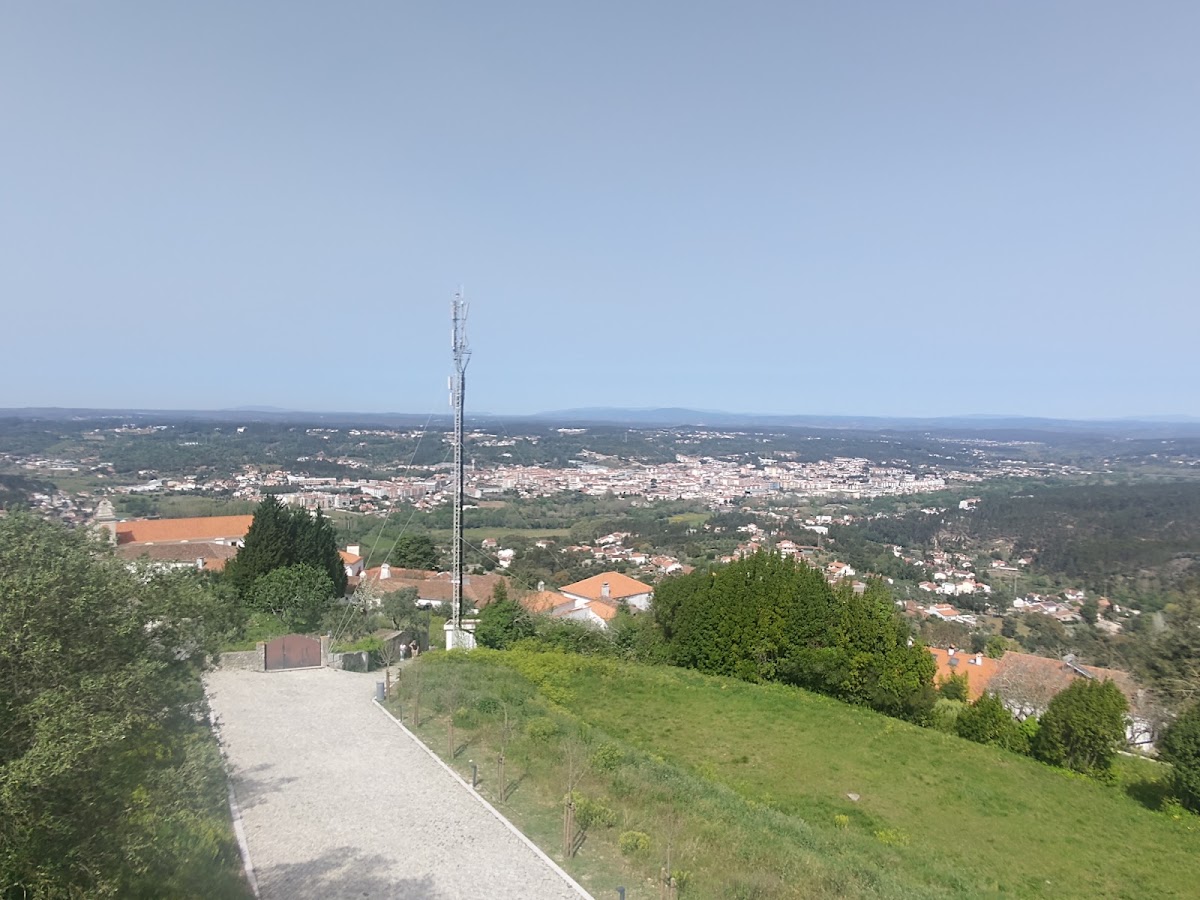
The complex occupies the summit of a hill approximately 330 metres above sea level, in a dominant position above the medieval town and the Seiça River. The castle has an irregular triangular plan with a tower at each corner. Its older defensive enclosure stands beside the palace and collegiate church, while the surviving features also include water installations, civic elements, and underground remains.
Castle enclosure and grounds
Triangular fortress
The castle’s triangular enclosure is defined by three corner towers. The north-west tower is known as the Tower of Mécia, recalling the confinement of Mécia Lopes de Haro there during the conflict of 1246. At the centre of the parade ground is an ogival cistern, meaning a pointed-arched cistern, supplied by a spring. The grounds also contain a Gothic-style fountain and a Baroque pillory, a civic stone pillar representing municipal jurisdiction and authority.
Terreiro de Santiago
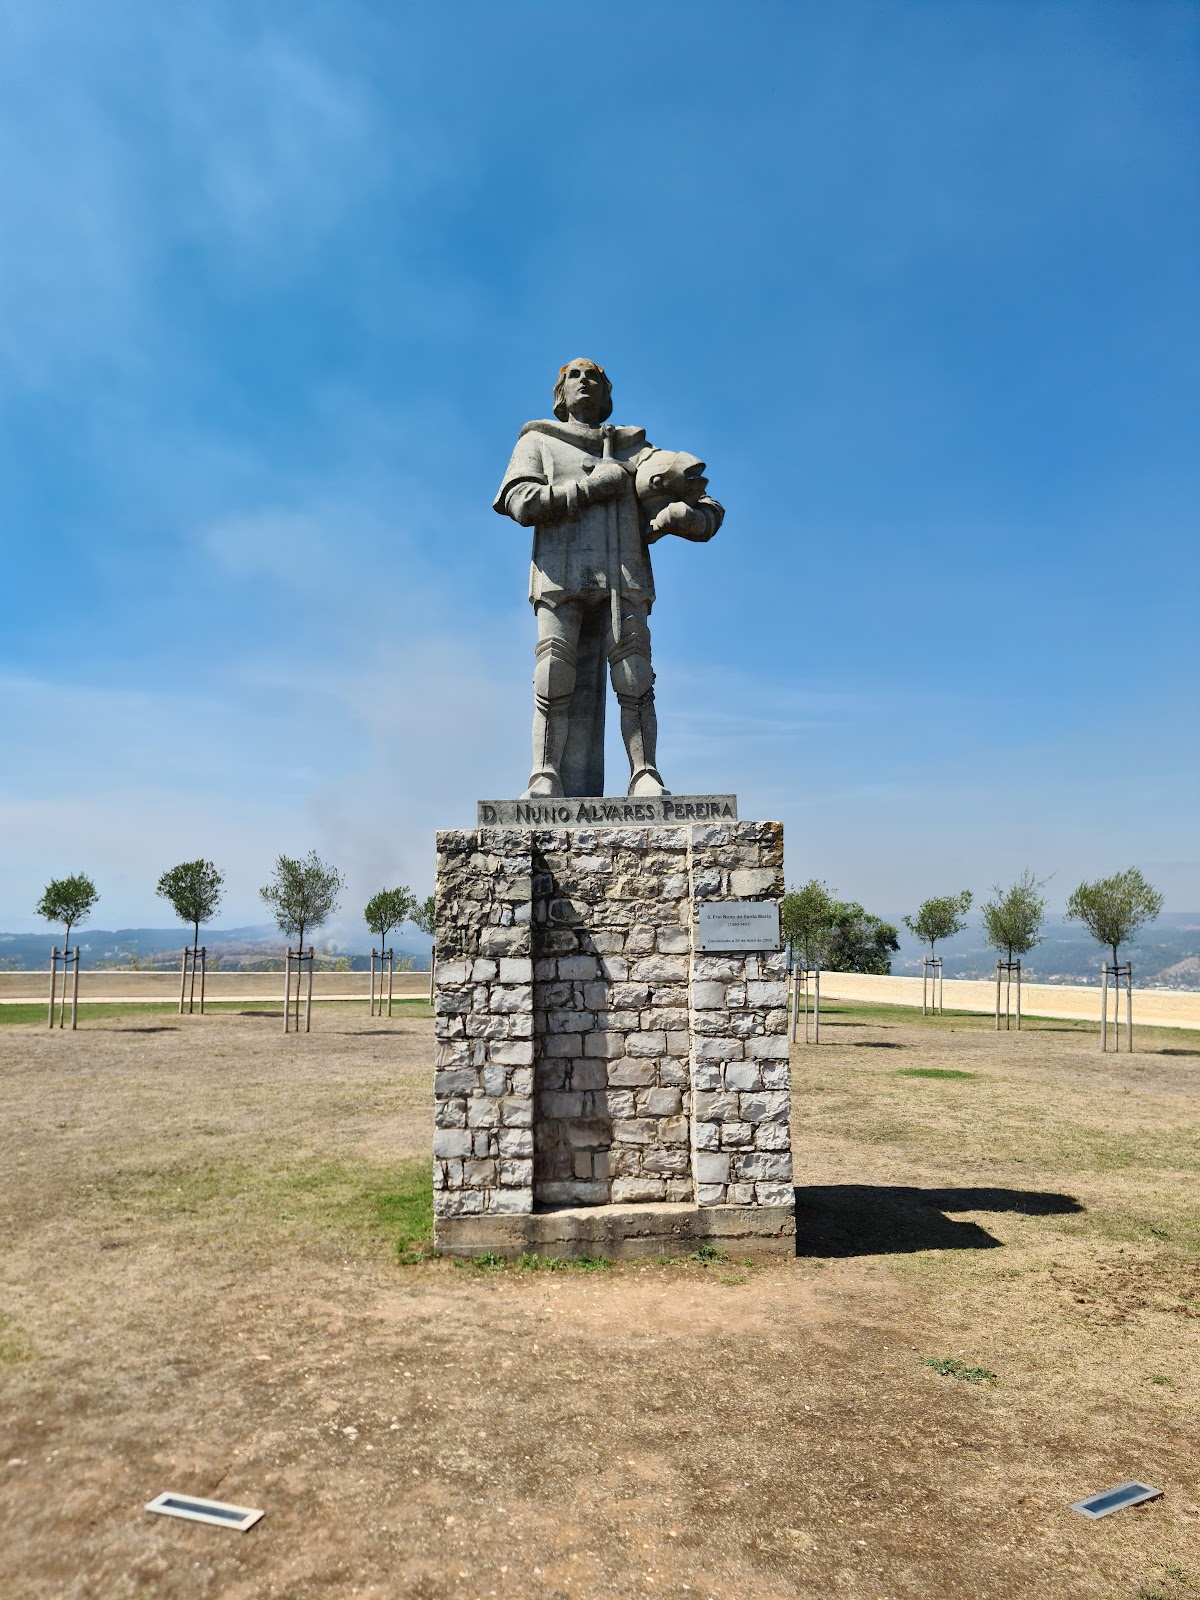
On the north side of the castle lies the Terreiro de Santiago. A statue of the constable Nuno Álvares Pereira stands at its centre. The statue was inaugurated in 1985 by President Ramalho Eanes.
Palace and collegiate church
Counts’ Palace
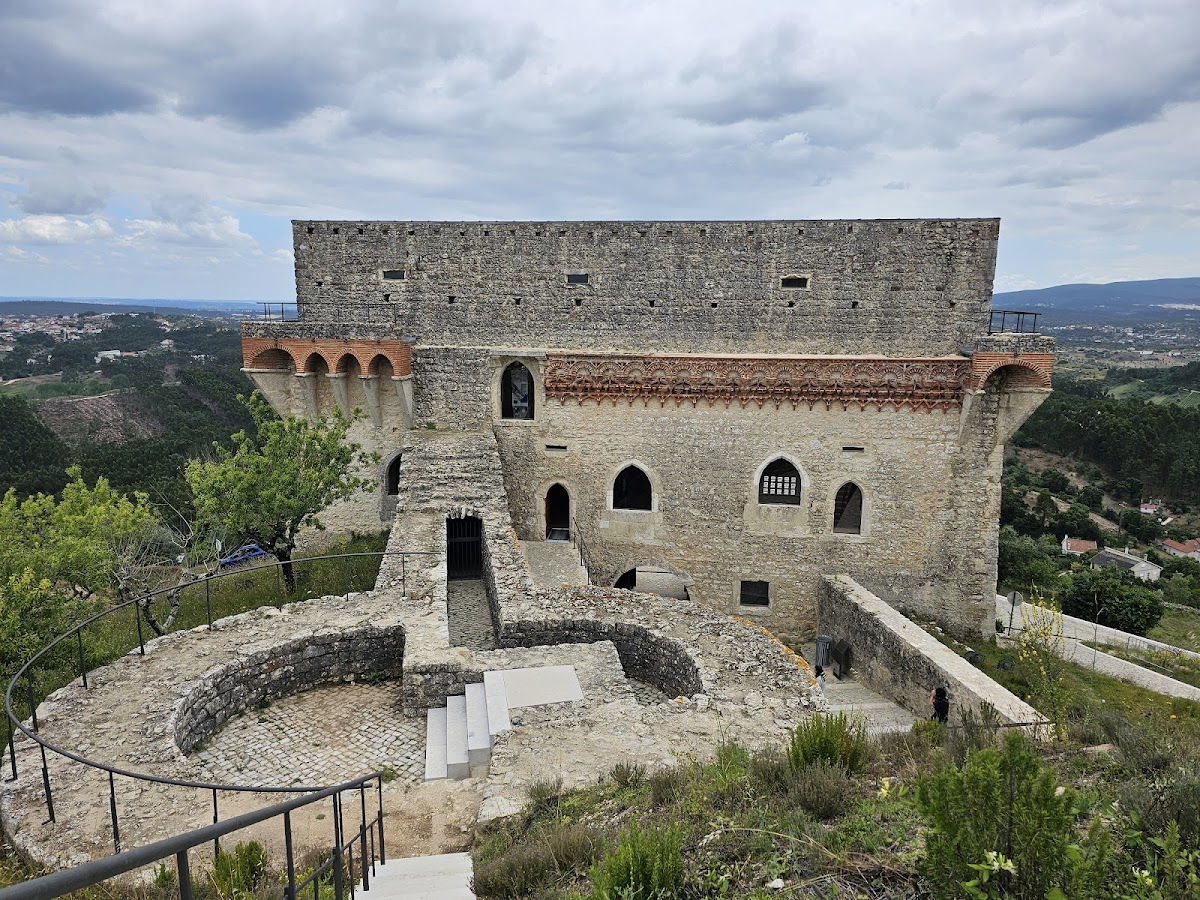
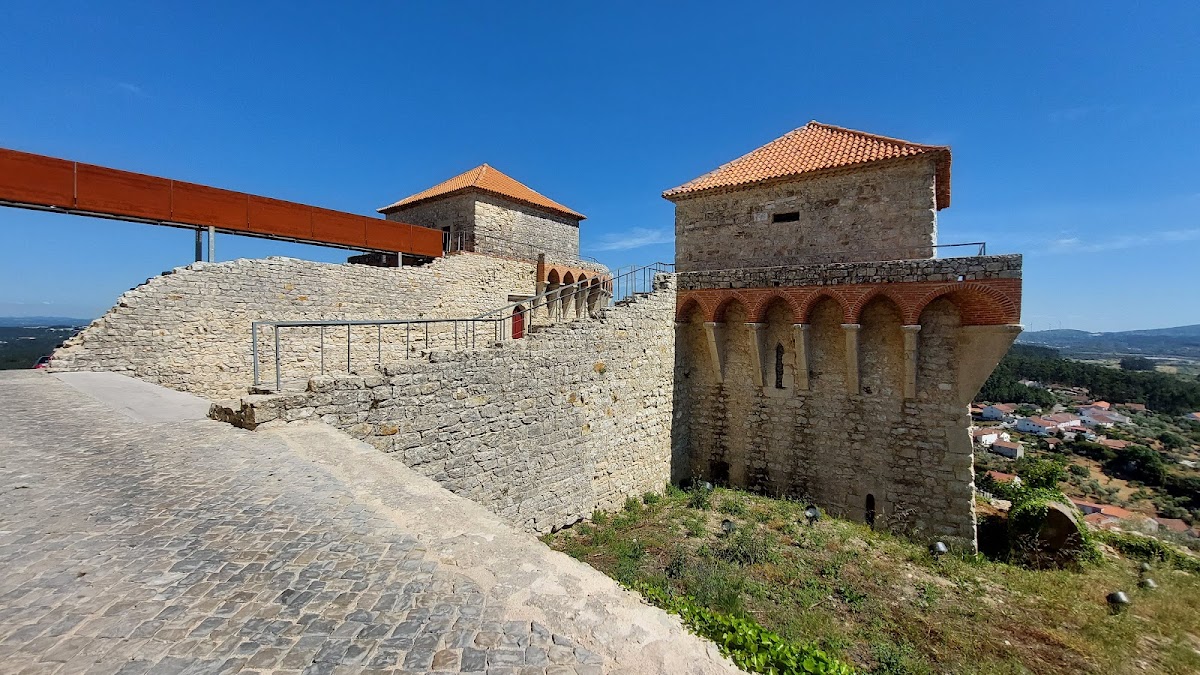
The Counts’ Palace served as the official residence of Afonso, the fourth Count of Ourém. Its two entrance towers were built around 1450, and some medieval walls were demolished in the mid-fifteenth century to make room for the palace. The towers and palace display Venetian-inspired features, including projecting brick cornices. A covered passage once linked the palace to a cylindrical tower, whose base survives, and then continued from the tower to the castle.
The 2021 rehabilitation introduced chestnut-wood floors at ground-floor level and partly along the eastern side of the first floor, laid over stone partition walls. Existing stone corbels, which are projecting wall supports, and wall sockets were reused to carry wooden beams and joists. Openings were closed with brass-and-glass frames, the palace roof was reinstated, and technical installations were added.
The entrance was restored with a new stone threshold, a brass grating landing, an old-Riga-wood door, and a brass vestibule screen. The new roof uses standing-seam zinc, formed from metal panels joined by raised interlocking seams, over insulation and waterproofing. It rests on chestnut boarding and new beams supported by the existing stone corbels. Its slopes direct rainwater to a second set of circular bronze gargoyles, projecting outlets that carry water away from a building, which discharge it onto the surrounding ground. Suspended ceiling lights illuminate the interior without affecting the walls.
Collegiate Church of Our Lady of the Mercies
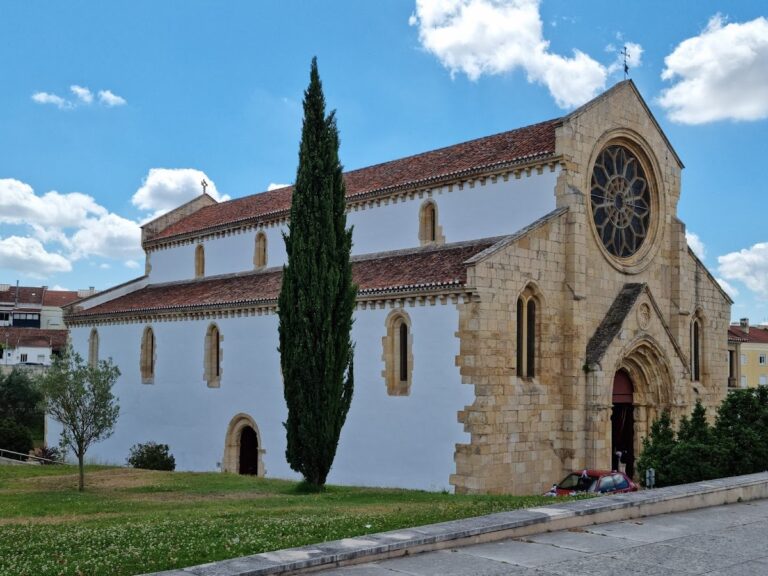
The Collegiate Church of Our Lady of the Mercies was founded by Afonso Henriques. Afonso, the fourth Count of Ourém, remodelled and enlarged it in 1445 and established the Collegiate of Our Lady of the Mercies there. The 1755 earthquake left the rear apse, the rounded termination of a church, and the crypt as the principal surviving elements of the earlier building. The church was rebuilt from 1758 to 1770 in a simpler form with Baroque decoration.
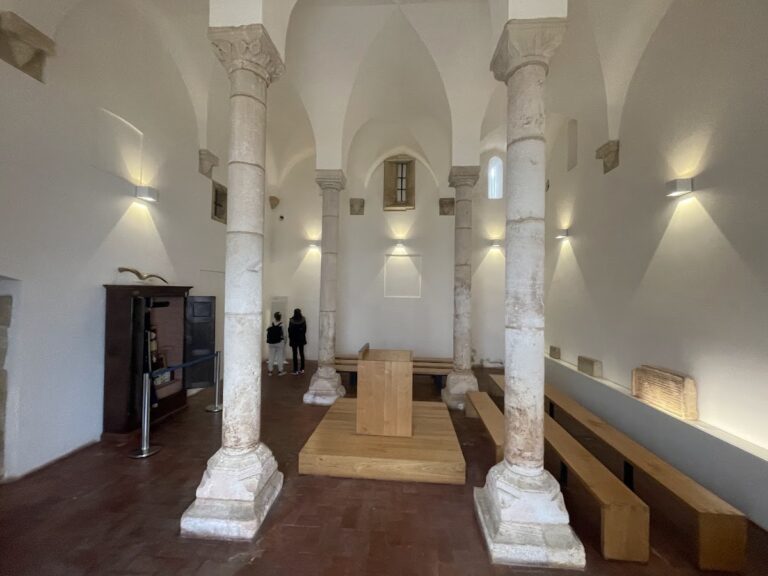
The crypt is an underground vaulted room beneath the main chapel. Its ceiling is supported by six columns whose carved capitals carry vegetal and geometric motifs. The arrangement has been compared with the synagogue at Tomar. The crypt contains the tomb of Afonso, the fourth Count of Ourém, whose body was transferred there in 1487. The fifteenth-century sculptor Diogo Pires the Elder created the tomb, including a finely made recumbent effigy, a sculpted figure shown lying on a tomb, and detailed stone carving on all four sides.