Kinizsi Castle: A Medieval Stronghold in Nagyvázsony, Hungary


Site at a Glance
- Rating
- 4.5
- Popularity
- Medium
- Country
- Hungary
- Primary era
- Medieval
- External website
- Open
- Eras represented
- Medieval, Early Modern, Modern
- Civilizations
- Hungarian
- Site type
- Military
- Remains
- Castle
On this page12 sections
History
Kinizsi Castle, also known as Nagyvázsony Castle, is a medieval stronghold in Nagyvázsony, Hungary, whose principal early construction belongs to the first half of the fifteenth century and whose residential tower is a late Gothic monument. Historically recorded as castrum Wasonkew, or Vázsonykő Castle, it began as the seat of the Vezsenyi family before becoming the residence and fortified stronghold of the military commander Pál Kinizsi.
The Vezsenyi Foundation
The castle’s origins are linked with Vezsenyi László, royal master of the table under Queen Mary of Hungary. After abandoning the construction of Zádor Castle in the 1390s, he chose Vázsony as his new seat. Queen Mary had granted him permission to build a castle there in 1384, and charters referred to the castle by 1386. Its principal early building phase followed in the first half of the fifteenth century.
Pál Kinizsi and the fortified residence
In 1472, when the male line of the Vezsenyi family ended, King Matthias Corvinus granted the castle to Pál Kinizsi in recognition of his military service. Kinizsi was a leading Hungarian commander of the late fifteenth century, known especially for campaigns against Ottoman forces. He expanded and strengthened the property, turning the earlier noble residence into a more substantial defended complex.
Maximilian’s mercenary army, supporting the Habsburg claim to the Hungarian throne, occupied the castle in 1490. Kinizsi’s forces recaptured it the following year. Because he was often occupied with the defence of threatened parts of the kingdom, his wife, Benigna Magyar, generally lived at Vázsony. After Kinizsi died in 1494, she remarried. In 1519, after prolonged mistreatment by her third husband, Gergely Kereky, she arranged for trusted supporters to kill him, and his body was thrown into the castle moat. A royal court spared Benigna execution in consideration of Kinizsi’s services, but sentenced her to perpetual exile at Lietava Castle in Upper Hungary.
Frontier fortress and Ottoman-era conflict
King John of Hungary granted the castle to Ferenc Bodó in 1526. From the second third of the sixteenth century, the Horváth family, related to Benigna Magyar’s second husband, acquired the estate and thickened the walls. They demolished the nearby Pauline monastery, a Catholic monastic complex founded in Hungary, both to obtain building stone and to prevent Ottoman forces from occupying it and converting it into a fortified position. The church on the hilltop was also demolished because it could have offered attackers a useful position.
From the middle of the sixteenth century, the castle formed part of the Hungarian frontier fortress system, a chain of fortified positions intended to monitor and resist Ottoman expansion. Its military role was limited, and it was used mainly for observation. The nearby town paid regular taxes to the Ottomans. After the Ottoman capture of Veszprém in 1594, the castle’s garrison withdrew and Ottoman forces occupied it, but Hungarian troops soon recaptured the site. During the Ottoman period, control shifted between Ottoman and Hungarian forces, and an Ottoman destruction of the castle is also dated to 1663.
Habsburg control and decline
The Zichy family of Zics, later known as the Zichy family of Vázsonykő, acquired the estate in 1649 and settled hajdu troops there. During the Rákóczi uprising, an anti-Habsburg Hungarian revolt, fighting took place before the castle as control alternated between kuruc insurgents and imperial, or labanc, forces loyal to the Habsburgs. The castle remained a secondary military position and temporarily served as the headquarters of General Antal Esterházy.
In 1709, the castle definitively came under imperial control. Its military importance then declined, and the deteriorating buildings served as the estate prison until 1848. An estate distillery was established there in 1756. Imre Zichy reconsecrated the castle chapel in 1727, when it served as the Catholic church of the village. After the Zichys built a new residence across the stream in 1762, the castle lost its residential importance, although elderly servants continued to live in the residential tower.
Damage, excavation, and restoration
A Zichy inventory from 1776 identified the residential tower as the principal part of the castle still in good condition. An earthquake later damaged the tower, and a fire in 1857 caused further harm. Archaeological excavation and conservation between 1954 and 1960, directed by Ferenc Zákonyi and the museologist Aurél Vajkai, exposed and preserved parts of the ruins. Further excavation followed in 2005.
The residential tower was restored in 2013 after structural problems had made it dangerous. From 2017, rehabilitation and partial reconstruction under Hungary’s National Castle Programme recovered parts of the historic spaces and developed new and renewed interior and exhibition areas. Kinizsi Castle is a protected historic monument in Hungary, listed as monument no. 10085, and is operated by a nonprofit cultural and service company owned by the municipality of Nagyvázsony.
Remains
Setting and defensive layout
The castle stands on a hillside near the source of the Vázsonyi-Séd, also called the Eger Stream, rather than on the hill’s low summit. A spring lies within the courtyard. The water source helped determine the location, while the position also allowed observation of two important routes. Water from the stream, raised by mill dams to the north, combined with the castle walls to obstruct approach from that direction.
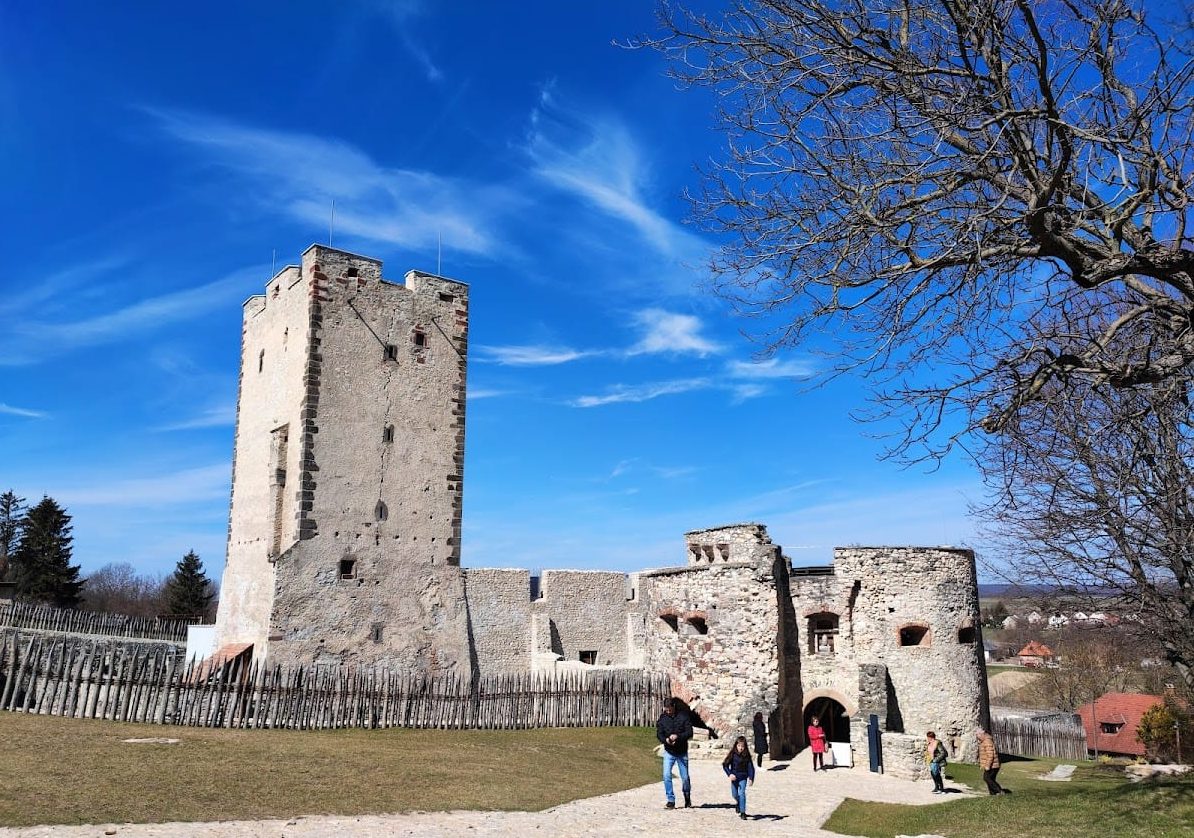
The earliest complex consisted of a square residential tower about 25 metres high, smaller associated buildings, and an enclosing wall. Later expansion created a rectangular outer enclosure with four smaller towers. The enlarged courtyard included a multi-storey palace wing, and a chapel occupied one corner. The castle was built of stone, with walls thickened during the sixteenth century and structures altered repeatedly during the sixteenth and seventeenth centuries.
Residential tower and palace
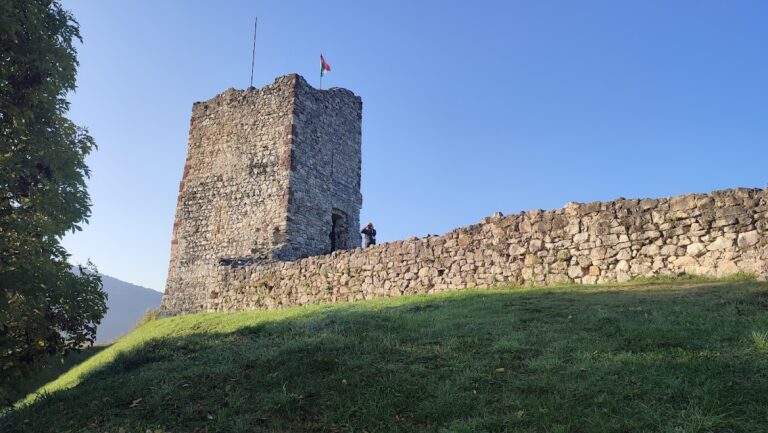
The residential tower is regarded as one of the best-preserved late Gothic residential towers in Transdanubia, despite its successive alterations. Its northern side, facing the water and the less accessible approach, was treated as the principal facade and fitted with large window openings. The tower became the main surviving structure as other parts of the castle deteriorated.
The earthquake damaged the tower’s fabric, while the fire of 1857 destroyed its roof and left a full-length crack in the eastern facade. The roof was later replaced at the urging of Flóris Rómer. Around the turn of the twentieth century, the remaining high fragment of the palace’s upper wall collapsed. Excavations from 1954 to 1960 and later work in 2005 clarified the ruined layout, while the tower’s 2013 restoration secured the building and the later rehabilitation partially rebuilt selected sections.
Entrance defences
A gate tower formed the entrance to the enclosure. In front of it stood a horseshoe-shaped barbican, an outer defensive structure protecting a gate and providing a position for firearms or artillery. The barbican was probably built around 1491, during the period of Kinizsi’s expansion. A deep ditch or moat supplied an additional defence around the castle.
Hilltop religious complex
A church and a Pauline monastery stood on the hilltop above the castle. The monastery was demolished for its stone and to prevent Ottoman use of the buildings as a fortified position. The church was also dismantled because its position could have benefited attackers.
Later presentation and surviving features
Archaeological work exposed the ruins and supported their conservation, while the later rehabilitation introduced new and renewed interior and exhibition spaces, including climate-controlled areas, a cinema room, a ceremonial hall, reconstructed interiors, and terraces. Approximately 2,800 interior and exhibition spaces were newly created or renewed. A horseback statue of Pál Kinizsi, made by the sculptor Iván Szabó in 1964, stands in front of the residential tower.