Castle of Tomar: Templar Fortress and Stronghold of the Order of Christ in Portugal


Site at a Glance
- Rating
- 4.7
- Popularity
- Medium
- Country
- Portugal
- Primary era
- Medieval
- External website
- Open
- Eras represented
- Medieval, Early Modern
- Civilizations
- Crusader, Knights Templar, Portuguese
- Site type
- Military
- Remains
- Castle
On this page14 sections
History
The Castle of Tomar is a Templar fortress in Tomar, Portugal, founded on 1 March 1160 in a military complex that combines Romanesque, Gothic, and Renaissance architecture. Built for the medieval Order of the Temple, a military-religious order that defended Christian territories during the Crusading period, it guarded the right bank of the Nabão River and formed part of the Tagus Line, a chain of frontier fortresses associated with the Christian expansion southward in Iberia.
Foundation on the Portuguese frontier
The fortress emerged from the need to defend access to Coimbra, then the capital of the developing Kingdom of Portugal. In 1159, King Afonso Henriques, Portugal’s first king, granted the Templars the Castle of Cera for this purpose. Gualdim Pais, the order’s master in Portugal, chose instead to abandon that site and establish a new fortress at Tomar, which some scholars regard as strategically more suitable. The castle was also intended to serve as the Portuguese headquarters of the order.
Construction began on 1 March 1160, a date preserved in an inscription in the keep. Work on the Charola, the distinctive central-plan Templar church at the heart of the complex, began at approximately the same time. Gualdim Pais granted a charter to the settlement in 1162 to encourage population and regional development, and the charter was confirmed in 1174. The Templars expanded their authority in the surrounding frontier during this period, receiving the domains of Idanha and Monsanto in 1165. In 1170, the defensive line was reinforced by the construction of the Castle of Almourol.
The Almohad assault and the Blood Gate
In 1190, during the reign of Sancho I, an Almohad offensive reached Tomar. The Almohads were a North African Muslim dynasty and religious movement that ruled parts of the Iberian Peninsula in the twelfth and thirteenth centuries. Their army had already captured several castles and destroyed Torres Novas and Abrantes before attacking the Templar fortress.
Tomar resisted for six days. The attackers forced the southern gate and entered the outer enclosure, but the Templars expelled them from the fortress. The gate was subsequently known as the Porta do Sangue, or Blood Gate, commemorating the assault and the fighting that took place there.
From the Templars to the Order of Christ
Pope Clement V suppressed the Order of the Temple in 1312. In Portugal, King Denis founded the Order of Christ in 1321, transferring the Templars’ Portuguese possessions to the new institution. The Order of Christ continued the Templars’ Portuguese institutional and material inheritance, and its headquarters moved from Castro Marim to Tomar around 1338.
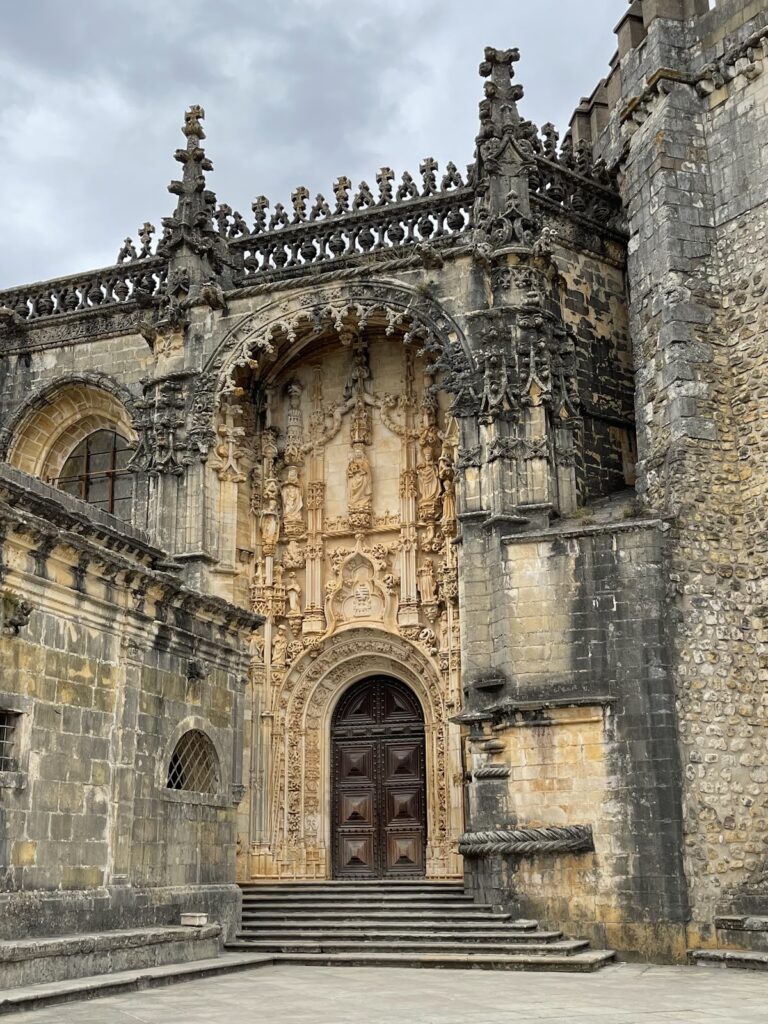
The Infante Henry, also known as Henry the Navigator, is traditionally said to have lived in the castle as governor of the Order of Christ. Under the reigns of Manuel I and John III, the castle was restored and strengthened while the Convent of Christ expanded. In 1499, Manuel I ordered the inhabitants living within the walls to move to the town beside the river. During the first half of the sixteenth century, the Queen’s Palaces were enlarged between the Charola and the Alcazaba, the fortified upper enclosure of a medieval castle.
Later alteration and preservation
In 1618, the northwest tower was demolished to enlarge the castle entrance. Later changes were concentrated largely in the western sector, where successive expansions of the Convent of Christ altered the fortified enclosure. The castle nevertheless remains relatively well preserved, with numerous Romanesque elements surviving within its walls.

Restoration and consolidation have continued in the modern period. Work was carried out on the wall-walk, the defensive passage along the top of a wall, between the Porta do Sol and the Torre da Rainha in 1973. The walls near the Porta do Sangue were consolidated in 1986, followed by further restoration campaigns. The castle forms part of the Convent of Christ architectural complex. It has been protected as a Portuguese National Monument since the early twentieth century and has belonged to the UNESCO World Heritage property associated with the Convent of Christ since 1983.
Remains
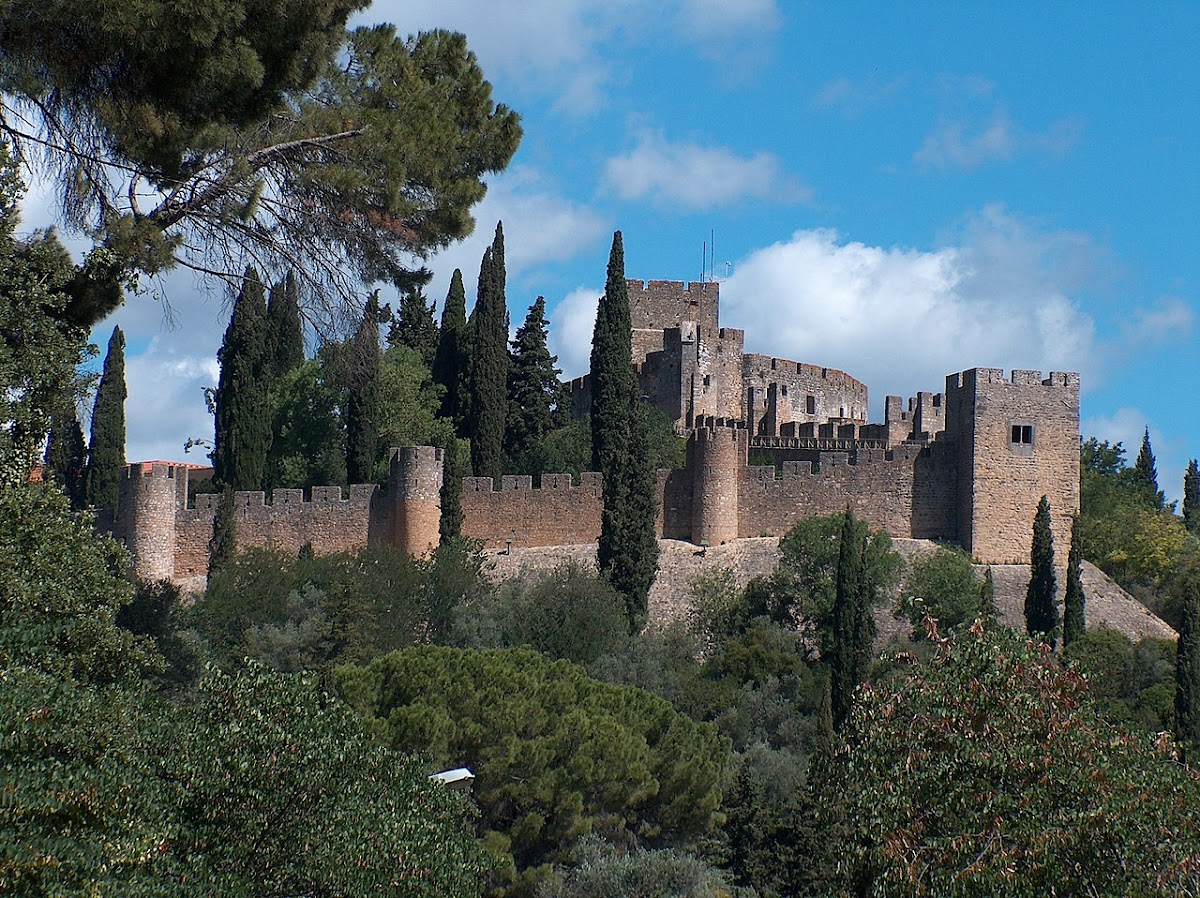
The surviving fortress is organized as two irregular polygonal circuits of walls enclosing the former settlement within the defenses and the parade ground. Curved wall faces, semicircular towers, square-plan towers, and wall turrets reinforce the enclosure at regular intervals. The arrangement reflects a fortification type adopted by the Templars from military architecture in the eastern Mediterranean. An inclined battered base, or alambor, surrounds the wall circuit. Its sloping form made the use of siege towers and undermining more difficult and reduced vulnerable areas at the foot of the walls.
Fortified circuits
Upper circuit
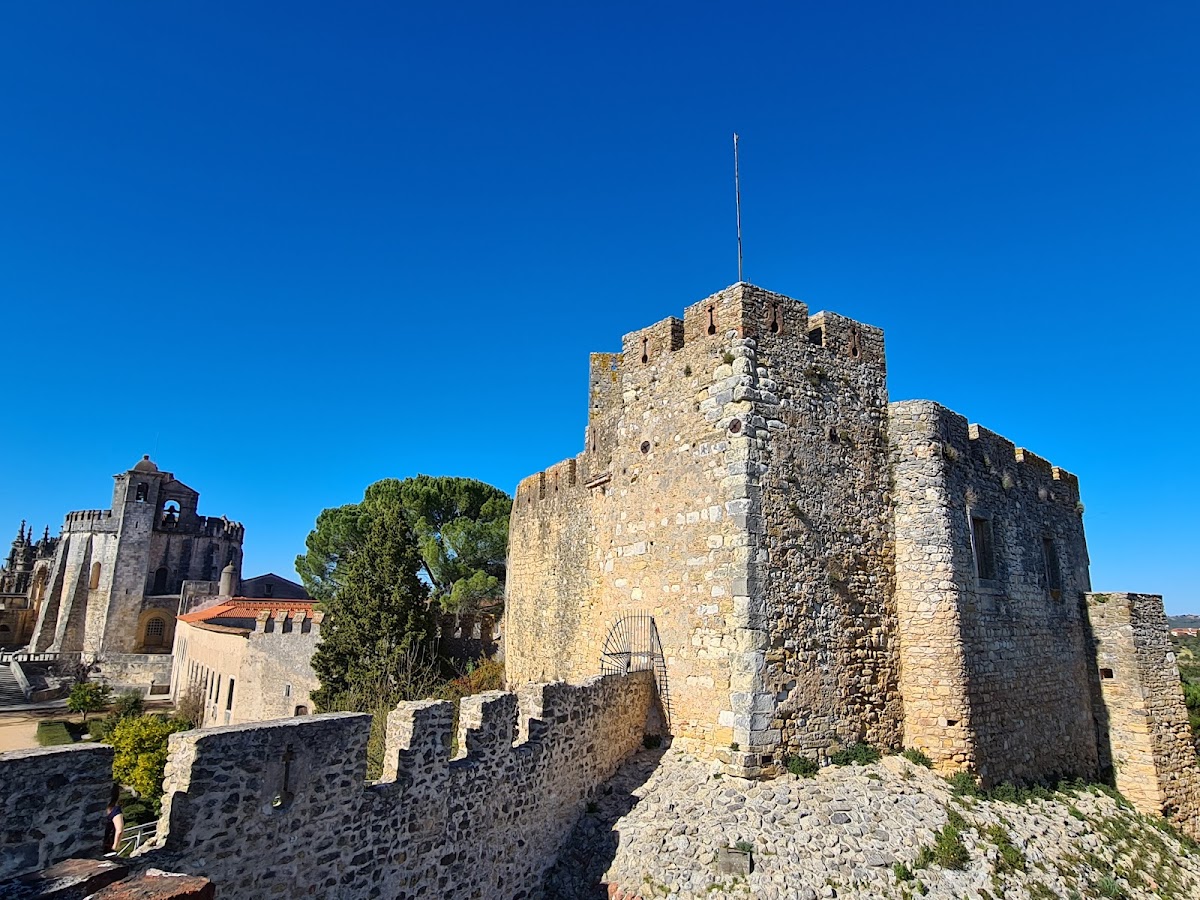
The upper circuit extends from the area of the Casa do Capítulo to the Torre de Dona Catarina. It encloses the Alcazaba, the cistern, and the keep, or Torre de Menagem. Some of its faces are curved, while the surrounding walls are strengthened by towers and turrets that form part of the defensive system.
Lower circuit
The lower circuit links the eastern façade of the Charola with the southern part of the Alcazaba. It enclosed the fortified lower-medieval town and extends eastward in a wedge-shaped form before terminating at the square-plan Torre da Rainha, or Queen’s Tower. The circuit continues through the Porta do Sangue and the Torre da Condessa, then reaches the Porta de São Martinho beyond the Charola before turning back toward the Alcazaba.
Entrances and internal route
The principal route through the fortress begins at the Porta de Santiago and continues toward the Porta do Sol. The Alcazaba and keep stand to the right of this route. An open court leads toward the Charola, while another court to the southwest ends at the Torre de Dona Catarina. The sequence of gates, courts, towers, and wall sections preserves the relationship between the main defensive enclosures and the central religious buildings.
Keep and Charola
Torre de Menagem
The rectangular keep is internally divided into three storeys. Its second storey contains the Latin inscription that gives 1 March 1160 as the beginning of the castle’s construction. The same inscription appears again on a commemorative plaque beside the staircase leading to the court of the Charola, where it is associated with the Muslim siege of 1190.
Charola
The Charola is one of the principal Templar buildings within the complex. Begun at approximately the time of the castle’s foundation, it was later adapted as the main chapel of the Convent of Christ. Its position within the fortified enclosure links the religious center of the complex with the surrounding circuits of walls and defensive structures.
Earlier remains and surviving fabric
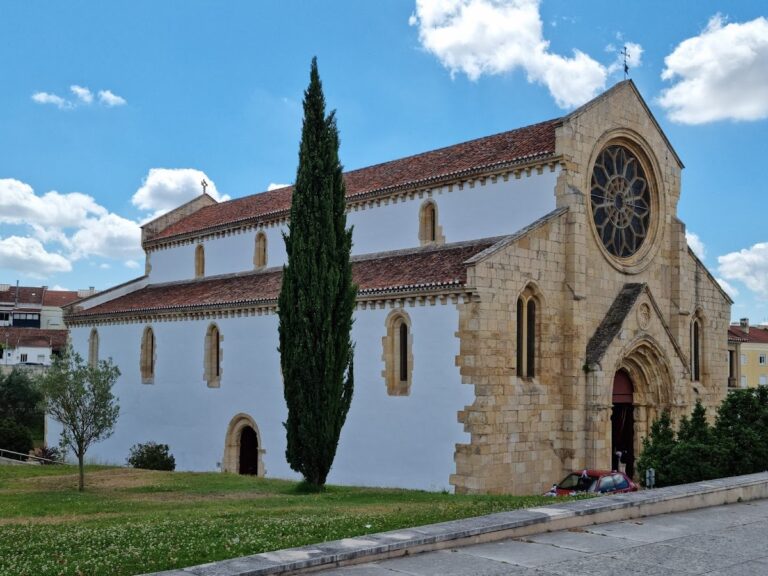
Some scholars have proposed that an earlier military structure occupied the site from the Roman period into the Islamic period. This interpretation is connected partly with decorative wall plaques identified as Visigothic or Mozarabic, meaning associated with Christian communities living under Islamic rule. The plaques were probably brought from Santa Maria dos Olivais on the left bank of the Nabão. Within the present enclosure, the surviving Romanesque fabric remains especially important despite the later alterations produced by the expansion of the Convent of Christ.