Convent of Christ: A Templar Fortress and Monastic Complex in Portugal


Site at a Glance
- Rating
- 4.7
- Popularity
- High
- Country
- Portugal
- Primary era
- Medieval
- External website
- Open
- Eras represented
- Medieval, Early Modern
- Civilizations
- Crusader, Knights Templar, Portuguese, Spanish
- Site type
- Religious
- Remains
- Fortified Monastery
On this page22 sections
History
The Convent of Christ is a historic complex in Tomar, Portugal, built and adapted from the twelfth through the seventeenth centuries by the Knights Templar and their Portuguese successor, the Order of Christ. Its Romanesque, Gothic, Manueline, Renaissance, Mannerist, and plain-style buildings incorporate a castle, churches, cloisters, residences, and an aqueduct. The complex began as the Portuguese stronghold and seat of the Templars, later became the headquarters of the Order of Christ, and was closely connected with the Portuguese monarchy and overseas expansion.
The Templar Foundation
The foundation tradition of the Templar presence at Tomar dates to 1118. The castle and its oratory were constructed around 1160 under Gualdim Pais, the Templar provincial master in Portugal. The site formed part of the defensive system of the Reconquista, the Christian reconquest of territories under Muslim rule, which protected the developing Christian kingdom against territories controlled by the Moors.
Tomar’s military importance was tested around 1190, when the castle resisted an attack by the army of the Almohad caliph Abu Yusuf Yaqub al-Mansur. He had already taken other fortresses in southern Portugal. A commemorative plaque near the castle entrance recalls the siege and the role of the stronghold in the frontier defenses.
The Order of Christ and Prince Henry
After the suppression of the Templars, Pope John XXII established the Order of Christ in 1319 at the request of King Denis of Portugal. The new order inherited Templar personnel, property, and part of its predecessor’s mission. Tomar became its definitive seat in 1357, preserving the former Templar headquarters while giving the complex a new institutional role.
During the fifteenth century, the Order of Christ retained its chivalric and crusading character while becoming closely associated with Portuguese maritime expansion. Prince Henry the Navigator, the Portuguese royal prince who governed the order from 1417, supported voyages of exploration through the order. Contemplative religious members were also introduced alongside the knight-brethren, changing the balance between military and monastic life.
From around 1420, Prince Henry directed a major transformation of Tomar. The castle’s military household was converted into a convent, two Gothic cloisters were built, and the Alcáçova, the fortified inner castle precinct, was adapted as his lordly residence. He also initiated the Chapel of São Jorge, probably around 1426, and promoted improvements in Tomar.
Manueline Expansion
The reign of Manuel I brought a new phase of expansion and ornament. Manuel became master of the Order of Christ in 1484 and king of Portugal in 1495. Under his authority, the Charola was extended westward, the Manueline church and choir were constructed, and a sacristy was added. Diogo de Arruda began this work, and João de Castilho completed it.
Manueline architecture, a Portuguese style of the late fifteenth and early sixteenth centuries, combines late Gothic and Renaissance forms with maritime, vegetal, Christian, royal, and Order of Christ symbolism. The style gave the Convent of Christ an architectural language that connected its Templar and religious identity with the maritime ambitions of the Portuguese crown.
Around 1492, the convent’s General Chapter decided to enlarge the complex. Work undertaken around 1499 included the enlargement or remodelling of the chapterhouse and changes to the main altar, choir, paintings, sculptures, and ironwork associated with a niche or archway. These projects prepared the older religious and military complex for a more elaborate royal and ceremonial role.
The Renaissance Convent
From 1529, King John III ordered a profound reform of the Order of Christ and the construction of a new convent. Under Frei António de Lisboa, a friar and humanist, the order became a strict religious community inspired by the Rule of Saint Benedict rather than a primarily military order.
João de Castilho directed the principal works from about 1532 to 1552, followed after 1554 by Diogo de Torralva. The Renaissance convent was built west of the castle and the Manueline nave in a restrained Classicist style that contrasted with the dense decoration of the Manueline church. Construction continued under John III and his successors, including the completion of the D. João III Cloister, the construction of the New Sacristy, and substantial work on the northern and southern sides of the complex.
The Cortes of Tomar, a Portuguese representative assembly, met in the church forecourt in 1581 and formally recognised Philip II of Spain as Philip I of Portugal. This began the Iberian Union, the period when Portugal and Spain were ruled by the same monarchs. Building at Tomar continued during the union, including the Pegões Aqueduct, which was completed in 1614.
Later works added the New Gatehouse, the New Dormitory, a large infirmary, and a new apothecary. The infirmary and apothecary were among the last major works, undertaken near the end of the seventeenth century and after the restoration of Portuguese independence.
War, Secularisation, and State Ownership
French troops occupied the convent in 1811 during the Peninsular War, the conflict in which Portugal and its allies fought the French occupation of the Iberian Peninsula. The occupation brought the destruction of the important choir stalls. The abolition of the religious orders in 1834 ended the male convent’s monastic life, and many furnishings, including illuminated parchment choir books, paintings, and other artistic objects, were stolen.
In 1835, important convent properties were sold at public auction to a private owner who later became the Count of Tomar. He converted the western wing of the Cloister of the Crows into a nineteenth-century residence for himself and his family. Queen Maria II and King Ferdinand took up residence in the convent in 1845. In 1852, Ferdinand ordered the demolition of the upper level of the Cloister of Santa Barbara and the first and second floors of the southern wing of the Cloister of the Hospedaria to improve views of the Manueline church facade, particularly its western window.
From the late nineteenth century, several former convent facilities, including the infirmaries, hospital, Hall of the Knights, apothecary, and Cloister of the Micha, were occupied by the Regional Military Hospital. In 1917, the entire complex except the church was occupied by the Ministry of War. The state reacquired the properties belonging to the Count of Tomar’s heirs in 1939. Military use was progressively withdrawn during the final decades of the twentieth century, after which the state resumed full possession. The complex now functions as a museum while retaining a devotional use.
The Convent of Christ was designated a Portuguese National Monument in 1910 and inscribed on the UNESCO World Heritage List in 1983 under criteria (i) and (vi). Its heritage importance rests on the artistic achievement of the early temple and sixteenth-century buildings, and on its association first with the symbolic reconquest of Portugal and later with Portugal’s opening to civilizations beyond Europe. Extensive recovery and conservation have preserved the complex. A major restoration of the Charola, begun in the late 1980s and completed in 2013, revealed concealed Manueline trompe-l’oeil paintings, a technique that uses optical illusion to imitate three-dimensional architecture, and substantially changed the interpretation of the interior.
Remains
Castle and Charola
Tomar Castle
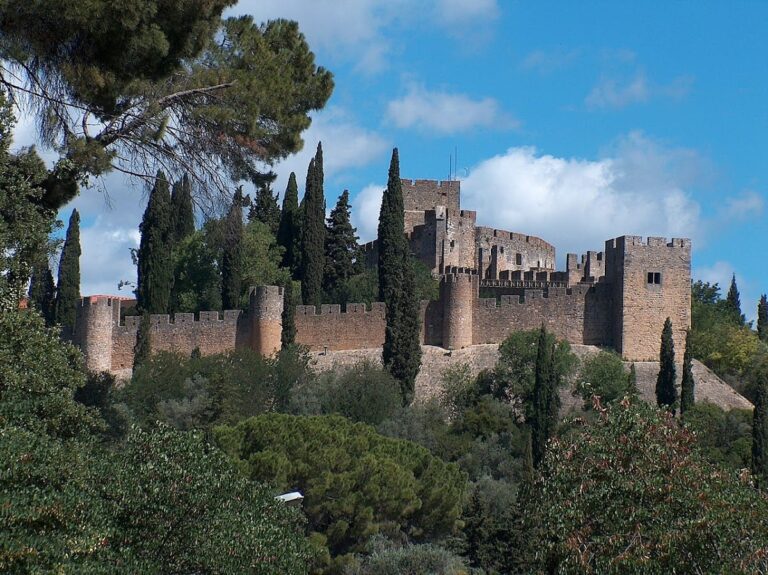
Tomar Castle occupies a strategic hilltop near the Nabão River. Its layout consists of an outer defensive wall, a walled town enclosure, a castle forecourt, and a higher military precinct containing the Alcáçova, keep, Templar residence, and Charola. The former town enclosure corresponds broadly to the present orange grove, while the former forecourt is now landscaped. The castle’s residential and defensive keep is one of the oldest examples of its type in Portugal. Round towers project from the outer walls, a form introduced into Portugal by the Templars and regarded as more resistant to attack than square towers.
The Charola
The Charola was the Templars’ private oratory and may also have served funerary purposes. It is a centralized church organized around a central space and an ambulatory, or passage around the liturgical core. The building is one of the rare medieval European churches on a centralized rotunda plan. Its design was modelled on Jerusalem’s Church of the Holy Sepulchre, with the Dome of the Rock also identified as a possible model.
The Charola developed in two principal phases. Its initial Romanesque phase dates from around 1160 to 1190 and was probably interrupted by conflict with the Almohads. A completion phase around 1230 to 1250 introduced Gothic forms that were becoming established in Portugal. The building therefore combines the massive character of its earlier phase with later Gothic elements.
Inside, an octagonal central space opens into a sixteen-sided outer ambulatory. The central drum carries a highly vertical ribbed dome, while the ambulatory has a barrel vault. On the exterior, the Charola forms a fortified sixteen-sided polygon with strong buttresses, round windows, and a bell tower. Its original entrance was on the east. During the reign of Manuel I, João de Castilho moved access to the west through a triumphal arch linking the rotunda with the new church, turning the Charola into the church’s chancel.
Manuel I’s renovation added late Gothic and Manueline sculpture and painting. Polychrome statues of saints and angels stand beneath elaborate Gothic canopies, while the ambulatory walls and ceilings carry Gothic patterns and panels showing episodes from the life of Christ. The paintings are attributed to the workshop of Jorge Afonso, the court painter of Manuel I. Olivier de Gand and Hernán Muñoz are associated with the sculpture. The late twelfth-century Romanesque capitals carry vegetal and animal motifs, including Daniel in the Lions’ Den, and reflect the influence of artists working on Coimbra Cathedral.
The Manueline Church
An earlier Gothic nave was added to the Charola during Prince Henry’s administration, turning the round church into an apse. Between 1510 and 1515, Diogo de Arruda and João de Castilho rebuilt the nave in a combination of late Gothic and Renaissance forms. The rectangular interior has a ribbed, single-span vault divided into three sections and supported by eight corbels with vegetal and figurative decoration. Four windows, two on each side, and a circular western oculus illuminate the space. A large pointed arch joins the nave to the Charola.
The western facade is densely ornamented with Manueline imagery. Gargoyles, Gothic pinnacles, statues, ropes, coral, vegetal forms, the Cross of the Order of Christ, and Manuel I’s armillary sphere cover the elevation. The armillary sphere, a model of the celestial sphere used in astronomy and navigation, was also a royal emblem under Manuel I. The facade’s imagery combines Christian and Marian symbolism, royal heraldry, and references to Portugal’s maritime discoveries.
The monumental western Chapter House Window is visible from the Cloister of Santa Barbara. It carries symbols of the Order of Christ and Manuel I, together with ropes, coral, and vegetal motifs. A human figure at its base probably represents Diogo de Arruda. The facade also includes a smaller circular window, a balustrade, two string courses of knotted rope, and rounded corner buttresses decorated with large garters.
João de Castilho designed the church’s southern lateral portal in 1515. The depth of the wall forms a canopy over sculptures of the Virgin and Child, prophets, mitred clerics, and Doctors of the Church. At the centre, the Virgin Queen of Heaven is surmounted by the Cross of Christ. The portal combines Manueline, late Gothic, Renaissance, and Spanish Plateresque decoration. Plateresque is a late Gothic and Renaissance style known for intricate ornament resembling silversmiths’ work.
The Sala do Capítulo was begun during the 1515 campaign but remained unfinished. Beneath the high choir is a room formerly used as the church sacristy. The original choir contained carved stalls by Olivier de Gand, which were destroyed during the French occupation in 1811. The nave’s ribbed vault and the broad arch connecting it with the Charola remain major elements of the combined church.
Gothic Cloisters
Cemetery Cloister
The Gothic Cemetery Cloister stands beside the Charola and dates from around 1420. Fernão Gonçalves designed its pointed arcades, which rest on grouped columns. The cloister served as a burial place for friars and senior dignitaries of the Order of Christ. Sixteenth-century tiles line its ambulatory walls, and a Manueline tomb from about 1523 contains Diogo da Gama, the brother of Vasco da Gama.
Washing Cloister
The two-storey Gothic Washing Cloister was built around 1433 under Prince Henry and linked the Cemetery Cloister with the Prince’s Palace. Monks’ clothing was washed there. Its square plan includes two reservoirs and a cistern-well for collecting rainwater. Stone game boards were identified in this cloister and in the Cloister of the Crows.
Renaissance and Mannerist Cloisters
Hospedaria Cloister
The Hospedaria Cloister accommodated visitors, especially noble guests. Its ground-floor galleries have rib vaults, four bays, and double round arches resting on columns with broad capitals. The upper level has a wooden coffered ceiling and an architrave supported at the centre by an Ionic column. The western side has an additional level, while full-height square-section buttresses give rhythm to the elevations. The balance of the cloister was altered when its southern upper gallery was demolished and the New Gatehouse was later built on the north.
Cloister of the Crows and Cloister of the Micha
The Cloister of the Crows and the Cloister of the Micha follow arrangements similar to the Hospedaria Cloister, although they are smaller and less elaborate. They served the novitiate and charitable functions. The western wing of the Cloister of the Crows was later converted into a nineteenth-century residence for the Count of Tomar and his family.
Cloister of Santa Barbara
The Cloister of Santa Barbara was built in the sixteenth century as a transition between older and newer buildings. It provides views of the western facade of the Manueline nave and the Chapter House Window. Its upper level was demolished in the mid-nineteenth century as part of an effort to restore views of the church facade.
D. João III Cloister
The complex’s principal Renaissance arrangement consists of two long intersecting corridors linking the Great or D. João III Cloister, the Hospedaria Cloister, the Cloister of the Crows, and the Cloister of the Micha around a large quadrilateral. The smaller Cloister of Santa Barbara and the Cloister of the Necessaries form additional parts of the eight-cloister complex.
João de Castilho built the original Great Cloister, but it was almost entirely dismantled after his death for reasons that remain unclear. Diogo de Torralva replaced it with the present Mannerist D. João III Cloister. The work was later continued by Francisco Lopes and completed by Filippo Terzi, while Pedro Fernandes de Torres made the central fountain.
The D. João III Cloister is a two-storey structure linking the monks’ dormitories with the church. It is a major Portuguese and European example of Mannerist architecture, a sixteenth-century style using sophisticated classical forms, complex spatial effects, and deliberate departures from High Renaissance balance. Four elegant helicoidal stairways occupy its corners. Its classical language reflects the influence of Sebastiano Serlio’s architectural books. Yellow limestone predominates, contrasted with black marble in recessed planes to create strong effects of light and shadow.
Conventual Rooms and Chapels
The upper dormitory corridors have extensive barrel vaults with oak-wood coffering. Their intersection forms the Cruzeiro, designed by João de Castilho with assistance from Pedro Algorreta. Reliefs of garlands and putti decorate the crossing, which is covered by a lantern with a cleric’s-hat dome. A chapel beside the Cruzeiro contains the seated Christ, or Lord of the Green Cane, a terracotta sculpture made by Inácia da Encarnação in 1654.
The refectory has a barrel vault resting on a continuous cornice and stone coffering framed by square-section ribs. Two opposing pulpits carry Renaissance symbolic decoration. On the first floor of the western side of the Cloister of the Micha, three novitiate rooms formed the area for novices, people undergoing training before taking religious vows. The first two were dormitories with architraved wooden ceilings supported by four central Ionic columns.
The third room, the Novitiate Chapel or Chapel of the Magi, has two intersecting coffered wooden barrel vaults. Architraves and Corinthian columns with composite capitals support the vaults, including four free-standing central columns and twelve engaged columns.
Chapel of Nossa Senhora da Conceição
Near the convent stands the Chapel of Nossa Senhora da Conceição, a small square Renaissance chapel probably conceived as a funerary church for John III and his family. That testamentary intention was not fulfilled. The chapel was among João de Castilho’s final works and was completed by Diogo de Torralva after Castilho’s death.
The interior resembles the Novitiate Chapel but is built entirely in stone. Three naves have barrel vaults resting on finely proportioned Corinthian columns, and the transept is similarly vaulted. The design reflects early Italian Renaissance architecture.
Seventeenth-Century Buildings and Waterworks
The northern New Gatehouse block was built in the seventeenth century in the plain style and incorporates the infirmaries and apothecary. Its northern entrance has a three-flight staircase lined with patterned blue-and-white tiles and leads to an open-air vestibule. Beyond it lies the square Hall of the Kings, which has matching tiles and a painted coffered wooden ceiling. The northern complex also included a new dormitory and the Mannerist New Sacristy, built during the Philippine Dynasty, the Habsburg period when Portugal and Spain were ruled by the same monarchs.
The Pegões Aqueduct supplied the convent through a structure designed by Filippo Terzi during the reign of Philip II of Spain. Approximately six kilometres long, it carries an elevated water conduit on 180 arches. Across the Pegões valley, 58 semicircular arches rise above the landscape; in the deepest part of the valley, they rest on 16 pointed arches supported by massive masonry piers. The aqueduct ends in a row of large arches attached to the convent’s southern facade.
The surviving fabric of the Convent of Christ therefore extends from military walls and the Templar rotunda to cloisters, chapels, dormitories, a refectory, infirmaries, an apothecary, an unfinished chapterhouse, an aqueduct, and the former convent enclosure known as Mata dos Sete Montes. Together these elements preserve the successive military, religious, residential, institutional, and cultural uses that shaped Tomar over many centuries.
Nearby sites