Castle of Torres Novas: A Medieval Fortress in Portugal


Site at a Glance
- Rating
- 4.4
- Popularity
- Medium
- Country
- Portugal
- Primary era
- Medieval
- External website
- Open
- Eras represented
- Medieval
- Civilizations
- Portuguese
- Site type
- Military
- Remains
- Castle
On this page9 sections
History
Early occupation and the Reconquista
Castle of Torres Novas is a medieval fortress in Portugal, developed during the Christian Reconquista and incorporated into the defensive chain known as the Tagus Line. Its hilltop position above the Almonda River made it a strategically placed stronghold, although the earliest history of the settlement remains disputed. Traditions connect the site with Greek settlements called Neupergama or Kaispergama, with a Roman settlement named Nova Augusta, or with a Celtic foundation dated to 308 BC.
Roman archaeological remains make a military occupation of the hill plausible. The position may have helped control the route between Conimbriga and Olissipo, the Roman name for Lisbon. A Roman settlement called Vila Cardilium was later uncovered in the surrounding area, adding evidence of the region’s earlier occupation.
By the period of the Christian campaigns against Muslim rule in the Iberian Peninsula, a Muslim settlement stood on the site. Control of this frontier probably changed repeatedly. A possible Christian conquest in 1135 was followed by the settlement’s loss in 1137, while the definitive Portuguese conquest took place in 1148. Forces commanded by Afonso Henriques, the first king of Portugal and a leading figure in the expansion of Portuguese rule, captured Torres Novas after the conquests of Santarém and Lisbon in 1147.
Afonso Henriques probably strengthened existing defenses or began rebuilding the castle after the settlement took the name Torres Novas. The name distinguished it from Torres Vedras, formerly known as Torres Velhas. A document of 1159 refers to the place as “Torres,” while Afonso Henriques’ testament of 1179 uses “Torres Novas.”
Almohad attacks and Portuguese rebuilding
The castle was drawn into renewed warfare with the Almohads, a North African Muslim dynasty that ruled parts of Iberia and North Africa during the twelfth and thirteenth centuries. In 1184, the Almohad caliph Abu Yaqub Yusuf I camped at Arraial, southeast of the settlement, attacked Torres Novas, and destroyed its fortifications before moving toward Santarém. The Almohad army was defeated during the siege of Santarém, where the caliph later died from wounds received in the fighting.
Around 1187, during the reign of Sancho I, a religious tradition became associated with rebuilding work at the castle. According to the tradition of the cult of Our Lady of the O, workers excavating foundations or carrying out repairs reportedly found an image in a cave or hollow. The image was also venerated under the title Our Lady of the Citadel.
The castle was still probably being rebuilt when another Almohad army, commanded by Abu Yusuf Yaqub al-Mansur, captured Torres Novas in 1190 after a ten-day siege. The attackers left a garrison in the settlement before continuing toward Tomar. Sancho I’s forces apparently recovered Torres Novas several months later. On 1 October of that year, the king issued the settlement’s first charter, encouraging its population and defenses, and ordered the fortifications to be rebuilt.
During the reign of Denis I, the settlements of Atalaia, Tajeira, and Asseiceira were founded between Tomar and Golegã to reinforce the area’s population and defenses. Denis also granted Torres Vedras and its castle to Isabel of Portugal, known as Queen Saint Isabel. These domains later passed to the Infantes, to Prince Jorge, and to the House of Aveiro, eventually becoming the Duchy of Torres Novas.
Expansion and the dynastic crisis
After conflicts with Castile, including the siege of 1372, the castle was enlarged during the reign of Ferdinand I. The town’s enclosure was expanded at the same time. An inscription dates the beginning of this work to 2 January 1374, while another records its completion in 1376. The senior governor at the time was Gil Paes, whose resistance later became the subject of a local legend. The story says that he refused to surrender the castle in exchange for his captured son and saw the boy executed before the gates.
Torres Novas became involved in the Portuguese crisis of 1383–1385, a dynastic conflict that followed the death of Ferdinand I and threatened Portuguese independence through Castilian intervention. In October 1384, the forces of John I of Castile gathered at Torres Novas after their unsuccessful siege of Lisbon. The following year, troops loyal to John I of Portugal attacked the settlement and forced the Castilian garrison to withdraw into the castle. After the Portuguese victory at Aljubarrota, Torres Novas sided with Portugal and received Antão Vasques as its senior governor, or alcaide-mor, the commander responsible for a castle and its associated territory.
Decline, damage, and conservation
The settlement and its castle gradually lost importance in later centuries. The earthquake of 1755 severely damaged the fortress, bringing down four towers and several sections of the medieval walls. The castle was then permanently abandoned. Further damage followed during the Peninsular War, when Napoleonic troops occupied the settlement, while the town’s expansion led to the almost complete demolition of the medieval enclosure.
Castle of Torres Novas became a National Monument by decree on 23 June 1910. Consolidation and restoration followed in the 1940s under the Directorate-General for National Buildings and Monuments, with further work restoring the Alcaidaria, the governor’s residence or administrative quarter, during the 1970s. A municipal project in 2005–2006 recovered the monument and its surroundings through physical and landscape works, including pedestrian circuits, landscaping, reforestation, and lighting. From mid-2011, conservation of the Fernandine wall involved removing vegetation, renewing joints between stones, and rebuilding degraded sections, beginning between the town hall and the Church of Salvador.
In February 2022, a public works tender was approved for a proposed access lift. The design called for an exposed reinforced-concrete structure with a stone-like surface, illuminated entrance spaces, an alternative staircase, and a metal footbridge linking the lift landing with the castle gate. The proposed project had a base value of 300,000 euros and an execution period of 210 days.
Remains
Castle and defensive enclosure
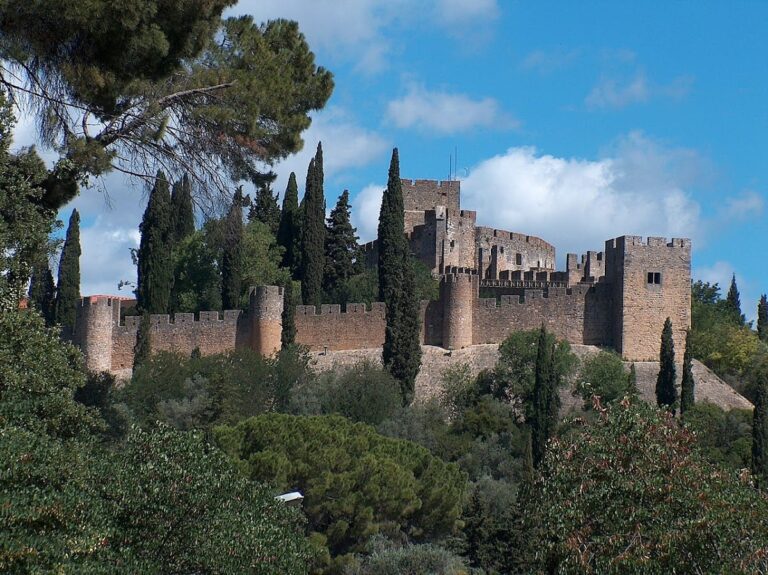
The castle occupies a commanding position above the town on the bank of the Almonda River. Its medieval plan is approximately rectangular, with walls that originally incorporated nine towers around a central parade ground. The fortress formed part of the Tagus Line, a medieval chain of castles and fortified positions along the Tagus region. Its surviving fabric reflects both medieval construction and later consolidation after the earthquake of 1755.
The medieval town enclosure extended beyond the castle and originally had three gates. A section of this enclosure survives east of the fortress. The earthquake caused the collapse of four towers and several stretches of wall, while later restoration consolidated the remaining masonry. The Alcaidaria is a named component of the castle and was restored during the works of the 1970s. Sections of the Fernandine wall have also undergone conservation, including repointing and reconstruction of degraded areas.
Archaeological setting
Archaeological investigation in the area revealed the Roman ruins of Vila Cardilium. These remains provide physical evidence for Roman settlement near the castle and complement the indications of earlier activity on the hill. The Roman material also helps explain why the position could have supported a military role on the route between Conimbriga and Olissipo.
Proposed access structures
The access installation proposed in 2022 was designed as a new physical connection to the castle gate. Its main element was a reinforced-concrete lift structure faced with a surface intended to resemble stone. Illuminated antechambers, an alternative staircase, and a metal footbridge were included in the design. The footbridge was to have railings made from vertical steel rods and a rectangular steel-profile handrail with integrated LED lighting, while prefabricated concrete slabs using aggregates that recalled the lithological character of the castle walls were planned for the lift landings and bridge deck.