Church of Santa Maria do Olival: A Templar and Order of Christ Church in Tomar


Site at a Glance
- Rating
- 4.6
- Popularity
- Medium
- Country
- Portugal
- Primary era
- Medieval
- Eras represented
- Medieval, Early Modern, Modern
- Civilizations
- Crusader, Knights Templar, Portuguese
- Site type
- Religious
- Remains
- Church
On this page10 sections
History
The Church of Santa Maria do Olival, also called Santa Maria dos Olivais, is a Roman Catholic church in Tomar, Portugal, founded by the Knights Templar in the twelfth century and rebuilt in the Gothic period. Its first church was established around 1160 by Gualdim Pais, the Portuguese master of the Knights Templar, on the site of an earlier Benedictine monastery. The church stood on the left bank of the Nabão River, within the area of the ancient Roman city of Sélio, and became a burial place for Templar and later Order of Christ members.
Roman and Benedictine predecessors
The church occupies a historically layered site. The area formed part of Sélio, where excavations near Santa Maria do Olival have revealed foundations and structural remains of ancient buildings and streets. The forum of the Roman city was also found nearby. A Benedictine monastery later occupied the location, and tradition places its foundation in the seventh century under the direction of Saint Fructuosus, Archbishop of Braga. Gualdim Pais established the first Templar church there around 1160, connecting the site with the military and religious organization that protected pilgrims and defended Christian territories.
Templar and Order of Christ foundations
Santa Maria do Olival served as a necropolis for members of the Templars and, after them, the Order of Christ. Gualdim Pais was buried inside the church in a tomb dated 1195, and a Gothic funerary inscription associated with it remains. During the Templar period, a papal bull placed the church directly under the authority of the pope and the Holy See, rather than under a diocesan bishop.
In the second half of the thirteenth century, during the reign of Afonso III of Portugal, the original church was extensively rebuilt. This campaign produced the present Gothic building. After the suppression of the Templars in 1314, Santa Maria do Olival became the seat of the newly established Order of Christ, which inherited much of the Templars’ institutional role in Portugal. The church retained its funerary function under the new order.
Jurisdiction and overseas expansion
Two papal bulls later expanded the church’s ecclesiastical importance. Nicholas V issued one in 1454, and Callixtus III issued another on 13 March 1455. Together, they granted the Order of Christ spiritual jurisdiction over Portuguese territories discovered in Asia, Africa, and the Americas as nullius diocesis territories, meaning jurisdictions placed directly under the Holy See rather than under a diocesan bishop. Santa Maria do Olival consequently became the mother church for churches in those territories and received the honors of a cathedral and diocese.
Sixteenth-century changes and later restoration
Repairs and alterations during the reigns of Manuel I and John III changed the medieval church. The work was directed by Frei António de Moniz e Silva and included the sacristy vault and its cut-lintel window, the south gallery, the pulpit, and the southern chapels. It also added the Renaissance funerary monument of Diogo Pinheiro, the first bishop of Funchal, executed in 1528 and attributed to João de Ruão. These works destroyed the tombs and inscriptions of many Templar and Order of Christ masters, while four survived.
In the seventeenth century, the southern chapels received tiled coverings. Those chapels were destroyed during restoration in the nineteenth century. Restoration during the first half of the twentieth century aimed to recover the building’s Gothic appearance. The main altar’s stonework and the large rose window on the principal façade were reconstructed, a modern window above the crossing arch was replaced with a rose window, the blocked Romanesque doorway on the north façade was reopened, and masonry altars with tiled fronts were rebuilt in the side chapels. Santa Maria do Olival has been classified as a Portuguese National Monument since 1910.
Remains
Layout and Gothic structure
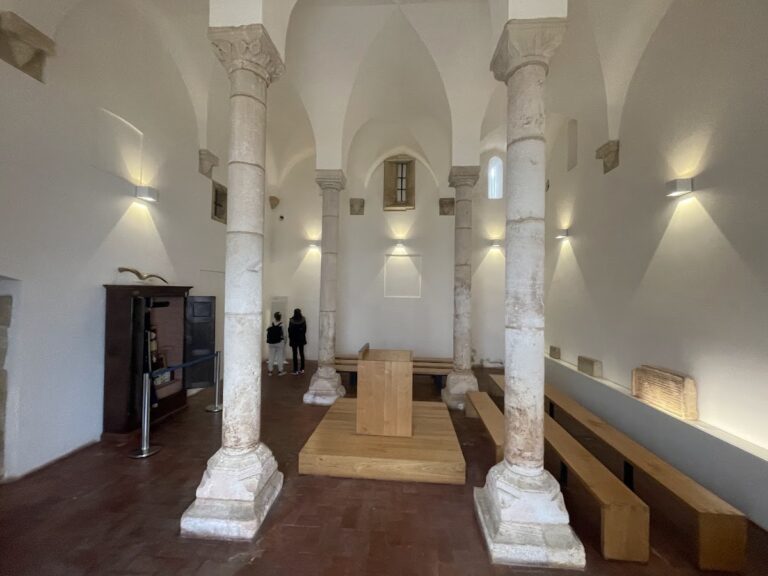
The present church is principally an example of Portuguese mendicant Gothic architecture, a tradition associated with religious orders that emphasized preaching, communal worship, and relative material simplicity. Renaissance and Mannerist elements were added later. The building has three naves arranged in five bays, with the central nave rising above the two lateral naves. Wooden roofs cover all three spaces, while pointed arcades rest on faceted cruciform pillars without capitals. The thirteenth-century design became a model for parish, monastic, and cathedral churches elsewhere in Portugal.
The east end contains a vaulted two-bay main chapel. Its final bay has seven sides and is flanked by two rectangular subsidiary apses. A ribbed vault covers the main chapel, which opens directly onto the naves through a Gothic triumphal arch. Above the arch, a panel rises through the gable. The apse is reinforced by buttresses and pierced by tall, slightly pointed Gothic openings that illuminate the main chapel. A smaller rose window in the eastern wall of the nave has tracery arranged as a pentagram.
Façades and separate tower
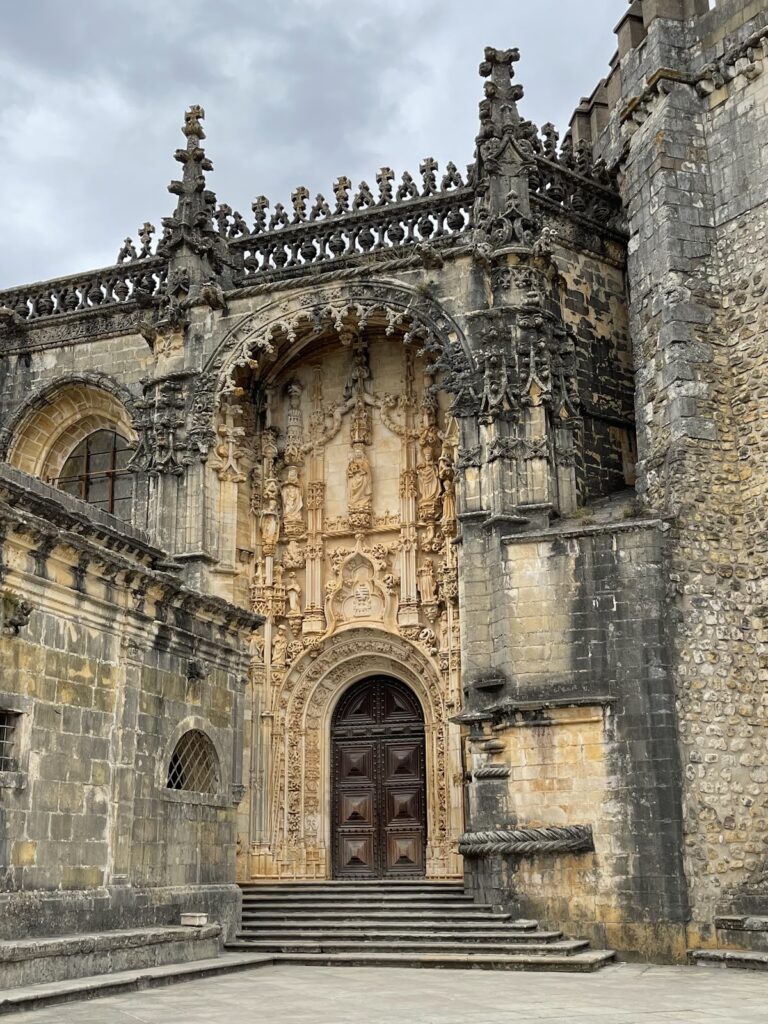
The principal façade is divided into three sections corresponding to the naves. Its central section has a gabled portal framed by four pointed archivolts, decorated bands following the curves of the arch, which rest on columns with capitals. A large rose window with twelve trilobed leaves rises above the entrance, and a pentagram is carved into the gable around the portal. Buttresses separate the central section from the two lateral sections, each of which contains two narrow openings with trilobed lintels and double panels.
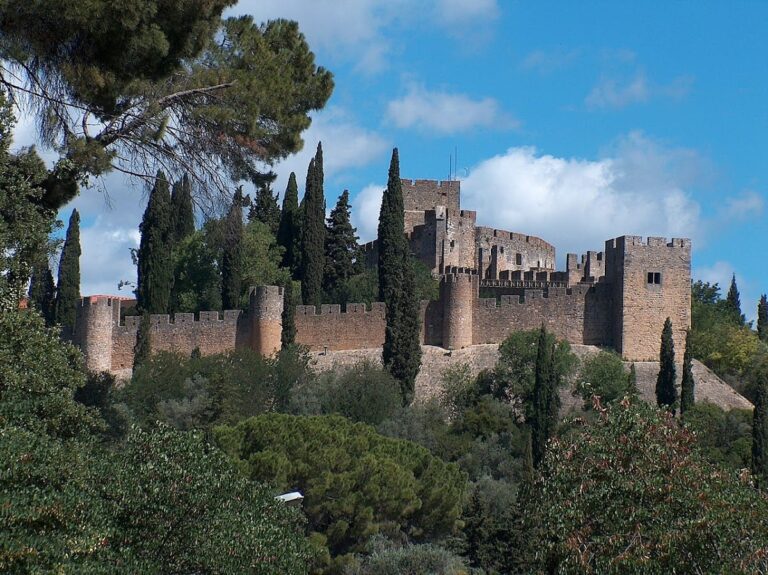
The south façade carries a continuous gallery at the level of the naves, framed by Tuscan columns. In the churchyard, a separate tower with a medieval foundation survives. It was first used as a watchtower and was adapted as a bell tower during the reign of Manuel I. The round-arched doorway on the north façade is a surviving element of the original Romanesque church and was reopened during twentieth-century restoration.
Sacristy and southern chapels
The sacristy is attached to the southern subsidiary apse and stands beside a small square tower. A Renaissance doorway provides its entrance. Inside, a sixteenth-century vault is decorated with bosses, and a Manueline window with a cut or indented lintel provides light. Manueline refers to the late Gothic style associated particularly with the reign of Manuel I. The south gallery and the sacristy belong to the group of sixteenth-century additions that altered the earlier Gothic structure.
Five chapels open from the epistle side, the traditional designation for one lateral side of a church’s nave. Their sixteenth-century semicircular stone arches rest on pilasters with Ionic capitals. The chapels communicate with one another, receive light through narrow openings, and have ribbed vaults with differently ornamented bosses. Their masonry altars are covered with seventeenth-century polychrome tiles, while the third chapel has an altar of gilded carved wood. The chapels contain images of Saint Anne, including a sculpture from the late sixteenth century, as well as images of Saint Mary Magdalene and Saint Blaise.
Altars and funerary remains
The main chapel contains a limestone high altar and a second wooden altar. The high altar displays a sixteenth-century sculpture of the Nursing Virgin. Beneath a semicircular arch stands the Renaissance funerary monument of Diogo Pinheiro, made in 1528 and attributed to João de Ruão. Its inner arch surface has a coffered design, while cherubs decorate the archivolt.
The collateral chapels are entered through pointed arches, lined with patterned tiles, and furnished with masonry altars whose fronts carry polychrome tiles. The chapel on the epistle side, known as the Chapel of Simão Preto, has a tiled ribbed vault and an image of Our Lady of the Conception on its altar. The chapel on the gospel side has a tiled pointed barrel vault.
Gothic-inscribed funerary slabs are set into the church’s walls and distributed through its interior. Those of Gualdim Pais and Master Lourenço Martins are placed in the wall of the second chapel on the epistle side, while the slab of Master Gil Martins is in the main chapel. In the left lateral nave, opposite the chapel displaying a statue of the Virgin Mary, another slab bears the arms of two families. Its faded Latin inscription includes the words “T.DA.CUNHA” and appears to indicate that one of the people buried beneath it was related to the commander Tristão da Cunha.