Castle of Langeais: A Medieval Fortress and Royal Castle in France


Site at a Glance
- Rating
- 4.6
- Popularity
- Medium
- Country
- France
- Primary era
- Medieval
- External website
- Open
- Eras represented
- Medieval
- Civilizations
- French
- Site type
- Military
- Remains
- Castle
On this page15 sections
History
Castle of Langeais is a medieval fortress and royal castle in Langeais, France, founded by Fulk Nerra, Count of Anjou, in 992. Built on a strategic promontory between the Loire and the Roumer, it guarded the road along the right bank of the Loire on the frontier between Anjou and Blois. Its history runs from a late-tenth-century wooden fortification to a rebuilt fifteenth-century castle associated with the political union of Brittany and France.
The Angevin and Blois conflicts
Fulk Nerra seized Langeais in 994 after establishing the first fortification. This early stronghold was a motte-and-bailey, a raised mound carrying a tower beside an enclosed court, and it was later strengthened with a stone keep. Odo I, Count of Blois, attacked the site soon after its foundation and returned to besiege it between 994 and 996 with Norman, Flemish, and Aquitanian allies.
Fulk Nerra commanded the garrison and appealed to Hugh Capet, King of the Franks, for assistance. The siege ended when Capetian forces arrived, and Odo died in March 996. Conflict between Anjou and Blois continued. Fulk recovered Langeais in 1032, Odo II of Blois later captured it, and Fulk took it back after a siege in the winter of 1037 to 1038, when the garrison surrendered because relief did not arrive.
From Plantagenet rule to the French crown
Under the Plantagenets, the ruling dynasty associated with the English crown, Richard I of England expanded and strengthened Langeais. Philip II of France captured the castle in 1206. It then entered the French royal domain, although the crown repeatedly granted or pledged it to other holders, including Hugh X of Lusignan, Guillaume des Roches, Alphonse of France, and Pierre de la Brosse.
The English destroyed the castle during the Hundred Years’ War, the prolonged conflict between the English and French crowns over the French succession and territories. The keep remained the principal surviving part of the earlier fortress. Around 1428, the English agreed to abandon Langeais on the condition that the castle be demolished apart from the keep.
The fifteenth-century rebuilding
Louis XI ordered a new castle to be built below the remains of the earlier fortress around 1465. Jean Bourré, a senior royal official and adviser, and Jean Briçonnet, a financial and municipal official associated with Tours, supervised the work. The rebuilding was completed in 1469 and produced the late-medieval castle that forms the principal surviving complex today.
On 6 December 1491, its great hall hosted the marriage of Charles VIII, successor to Louis XI, and Anne of Brittany, duchess of Brittany. Their marriage ended the political independence of the Duchy of Brittany and permanently united it with the French crown.
Royal possession and aristocratic ownership
Langeais remained a royal possession until the reign of Louis XIII, though it was periodically granted as compensation or as a reward. It later passed through several noble families and holders, including Louise of Lorraine, the Marquis d’Effiat, the Baron de Saint-Mars, the Baron de Chamchevrier, and the Duke of Luynes.
Neglect, restoration, and museum use
The castle suffered neglect during and after the French Revolution. Charles-François Moisant acquired it in 1797, but its condition continued to decline. Parts of the complex served as gendarmerie stables, a justice-of-the-peace courtroom, and a cantonal prison. Neighbours occupied the cellars and outbuildings, while the park was divided into about sixty plots used for fruit growing and vineyards.
Restoration began in 1833 and continued after Christophe Baron, a Paris lawyer, acquired the castle in April 1839. Baron assembled a museum collection, but his heavily indebted son later sold most of it in 822 numbered lots. The building had already been threatened with demolition so that its materials could be sold.
Jacques Siegfried acquired Langeais on 28 July 1886 and directed a major restoration and refurnishing campaign that lasted about twenty years. He worked with the architect Lucien Roy and archaeologists, using Flamboyant Gothic architecture as the principal historical model. On 22 March 1904, Siegfried donated the castle and its interiors to the Institut de France, a French institution comprising several learned academies, while reserving usufruct for his heirs. The Institut de France remains the owner, and the castle functions as a museum.
The castle was classified as a French historic monument by an order of 13 March 1922. A separate classification followed on 26 May 1942 for the part of the park surrounding the keep ruins and extending to the bridge. During the Second World War, diplomatic archives and related services were moved to Langeais in September 1939, and the castle was guarded while the archives were held there.
Remains
Promontory and early fortress
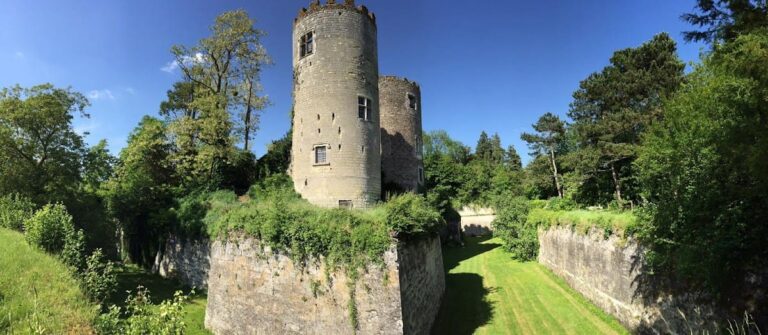
The castle stands on a rocky promontory on the right bank of the Loire, between the broad Loire valley and a small valley formed by the Roumer. About 100 metres long, the promontory is separated from the surrounding ground by a defensive ditch. The earliest fortress combined a tower with an enclosing structure, and its wooden motte-and-bailey was later replaced or reinforced by a stone keep and an associated enclosure.
The stone keep
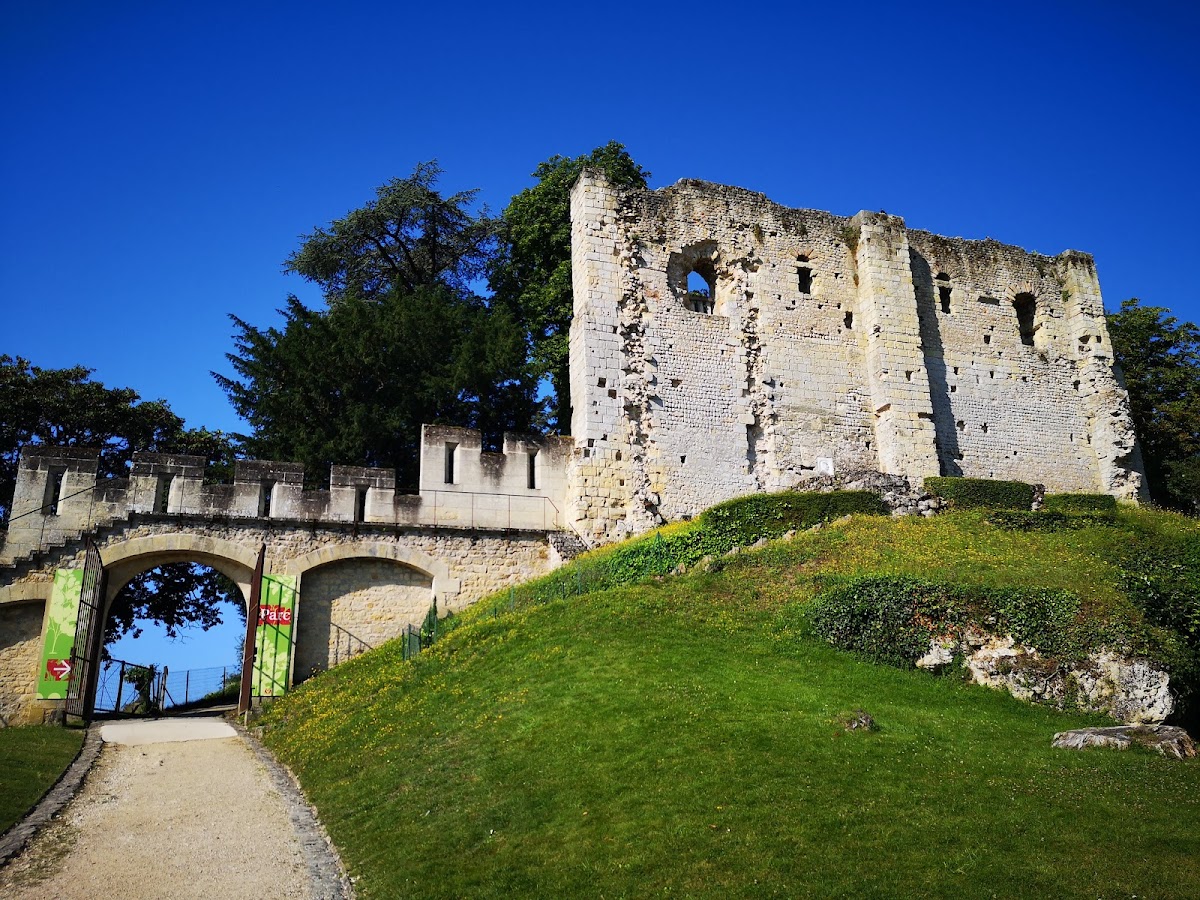
The surviving medieval keep is about 16 metres high, 17.5 metres wide, and 10 metres long. Its walls average about 1.5 metres in thickness and reach a maximum of about 2 metres. Built on shallow foundations, it appears to have been constructed rapidly. Its two floors served different purposes: the lower level was used for storage, while the upper residential level contained a fireplace.
The keep’s window arches use tuffeau voussoirs, wedge-shaped stones forming the arches, together with re-cut tegulae, reused roof tiles. The surviving masonry is regarded as among the earliest datable stone keeps in France and as the earliest Romanesque example in the region. The keep was defended by the enclosing fortification, the dry ditch, and the motte. Its raised entrance was deliberately difficult to reach and was approached through a small rectangular stair tower beside the keep.
Enclosure and seigneurial residence
The enclosure wall extended for approximately 250 metres and covered about 1,600 square metres. The walls contain approximately 1,200 cubic metres of stone, although the quarry that supplied the material remains uncertain. Near the end of the promontory, above a second ditch, stood an associated seigneurial residence. Two walls meeting at a right angle survive from that building.
The fifteenth-century castle
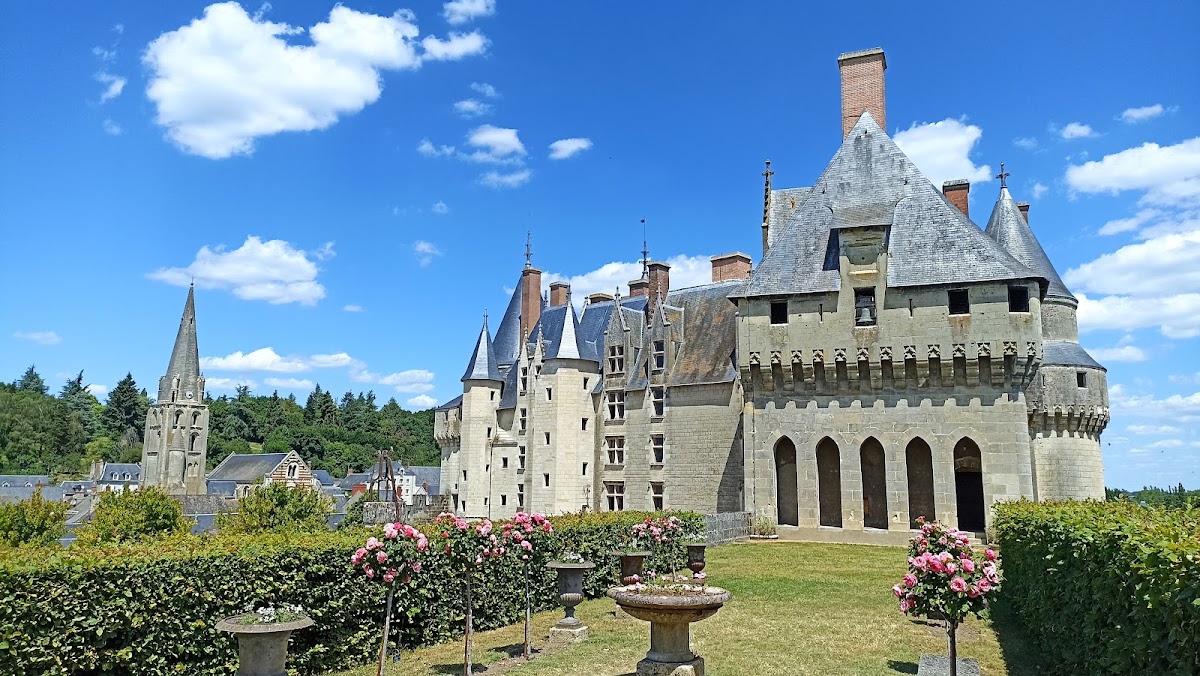
The rebuilt castle occupies the ground below the earlier fortress and survives with limited alteration. Its late-medieval design combines a drawbridge, high roofs, narrow windows, machicolations, a continuous wall-walk, and three round towers. Machicolations are projecting structures with openings through which defenders could attack people below. The wall-walk and battlement system encircling the castle extends for about 130 metres.
Exterior and roof structure
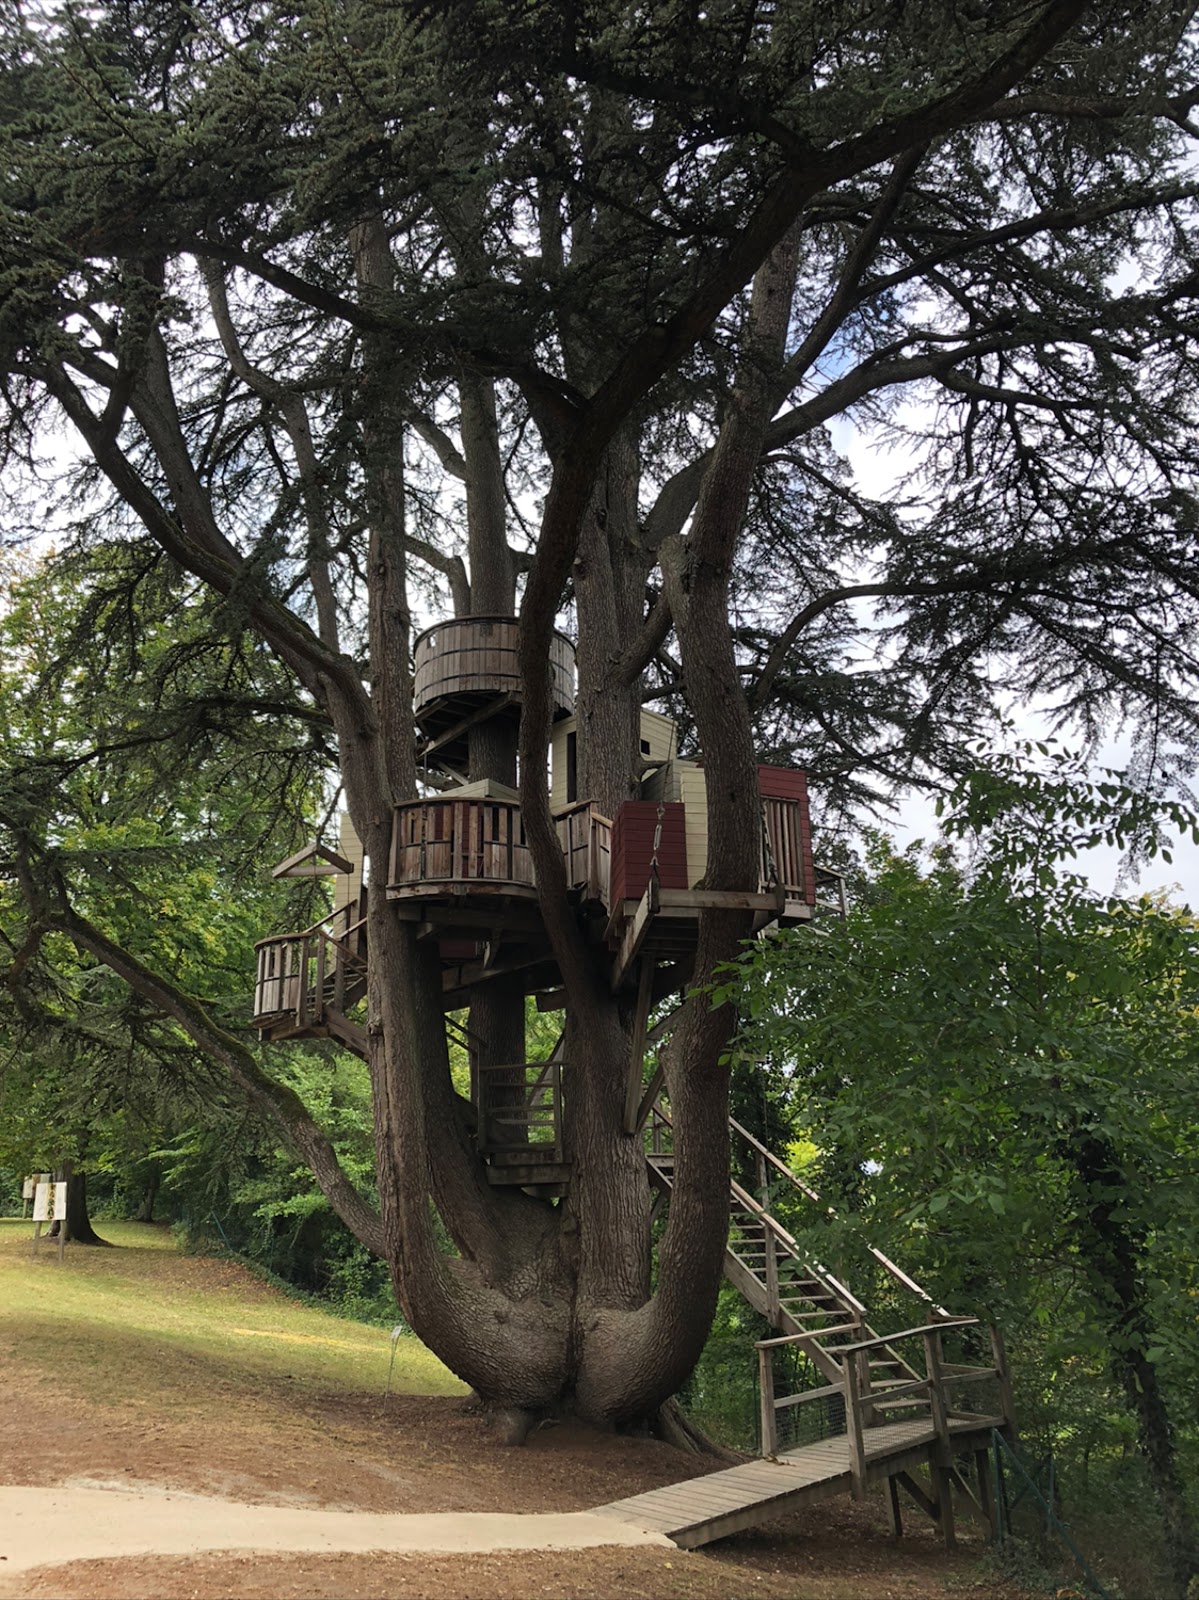
The castle’s defensive exterior is associated with Flamboyant Gothic forms, while the western garden facade carries Renaissance-style decoration. Christophe Baron altered the courtyard facade by adding machicolations and gave the decorated roof projections lace-like ornament. A large medieval roof framework survives in excellent condition. The grounds also include a belvedere overlooking the Loire, a treehouse in a large Lebanon cedar, and a park laid out west of the castle in 1924.
Furnished rooms and decorative arts
Fifteen furnished and decorated rooms occupy the castle. Monumental, finely carved chimneypieces are a particularly notable feature, with comparable examples also found at the castle of Bourges. The interiors contain substantial fifteenth-century furniture, wooden decoration, and tapestries from the fourteenth and fifteenth centuries. Some tapestries are attributed to Flemish makers, while others were produced at Aubusson.
The Salle des Preux
The Salle des Preux contains seven of the nine pieces in a celebrated series of tapestries made at Aubusson or Felletin between 1525 and 1540. The series was probably produced for Pierre Paien, a Protestant lord of Chauray in Poitou, and Siegfried acquired it in 1892. Its subject is the Nine Worthies, a medieval and early-modern artistic theme presenting exemplary heroes from Jewish, Christian, and ancient pagan history. The two pieces representing Charlemagne and Judas Maccabaeus are not part of the Langeais group, which is described as the most complete surviving series on the theme.
Restored interiors
Siegfried’s restoration combined surviving historical elements with historically styled reconstructions and copies. Some furniture and woodwork were original, while other pieces copied comparable examples. Floor tiles with different patterns in different rooms were reconstructed from fifteenth-century examples or contemporary paintings. The present displays also include wax figures representing participants in the marriage of Charles VIII and Anne of Brittany.